
1018 5th Avenue #2, Sheldon, IA 51201
Local realty services provided by:CENTURY 21 Signature Real Estate
1018 5th Avenue #2,Sheldon, IA 51201
$165,000
- 2 Beds
- 2 Baths
- 1,062 sq. ft.
- Single family
- Active
Listed by: pamela deboom
Office: klaassen realty - sibley
MLS#:834354
Source:IA_GSCBOR
Price summary
- Price:$165,000
- Price per sq. ft.:$155.37
- Monthly HOA dues:$165
About this home
Move-in ready condo with attached garage close to downtown. Rear covered patio overlooks nice backyard. Condo has open concept design with living room open to kitchen and dining area. Nice laminate flooring pulls it all together. There are 2 bedrooms, a full bath with lots of storage, a 3/4 bath with walk-in shower, and a nice laundry room with storage. Whether you are downsizing or looking for your first home this it a great option!
Contact an agent
Home facts
- Year built:1990
- Listing ID #:834354
- Added:17 day(s) ago
- Updated:September 11, 2026 at 03:50 PM
Rooms and interior
- Bedrooms:2
- Total bathrooms:2
- Full bathrooms:2
- Kitchen Description:Eat-in Kitchen
- Basement Description:Crawl Space
- Living area:1,062 sq. ft.
Heating and cooling
- Cooling:Central
- Heating:Forced Air
Structure and exterior
- Roof:Shingle
- Year built:1990
- Building area:1,062 sq. ft.
- Lot Features:Level Lot
- Architectural Style:Ranch
- Construction Materials:Vinyl
- Exterior Features:Patio
Schools
- High school:Sheldon
- Middle school:Sheldon
- Elementary school:Sheldon
Utilities
- Water:City
- Sewer:City
Finances and disclosures
- Price:$165,000
- Price per sq. ft.:$155.37
- Tax amount:$1,814
Features and amenities
- Laundry features:Main Floor Laundry
- Amenities:Central Vac
Parking
- Parking description:Attached Garage, Garage Door Opener, Shared Driveway
- Garage spaces:1
New listings near 1018 5th Avenue #2
- New
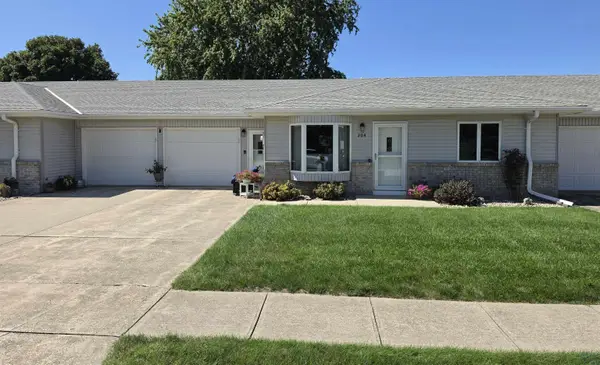 $295,000Active2 beds 2 baths1,544 sq. ft.
204 24th Ave, Sheldon, IA 51201
MLS# 834562Listed by: NORTHWEST REALTY - New
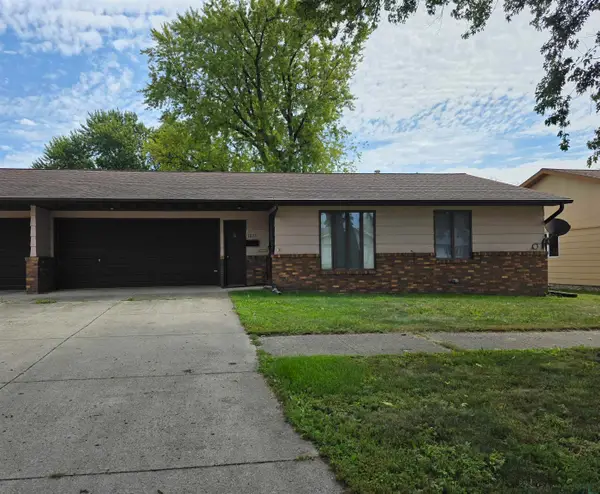 $159,900Active2 beds 2 baths1,024 sq. ft.
1013 5th Ave, Sheldon, IA 51201
MLS# 834517Listed by: NORTHWEST REALTY - New
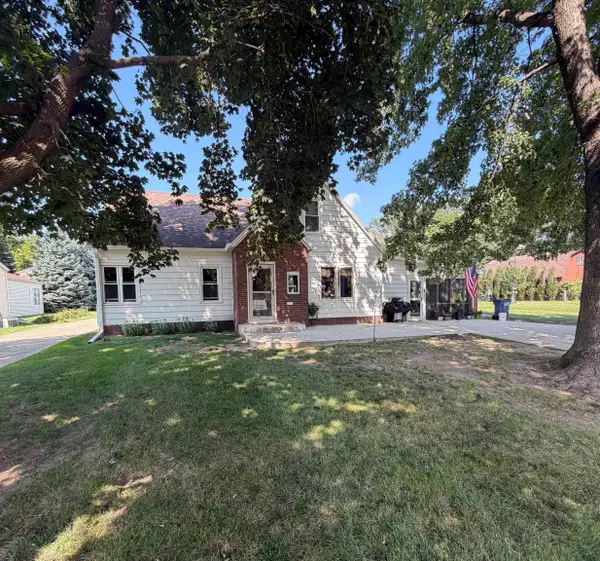 $229,000Active4 beds 2 baths1,655 sq. ft.
1135 11th Street, Sheldon, IA 51201
MLS# 834496Listed by: ISB SERVICES INC - New
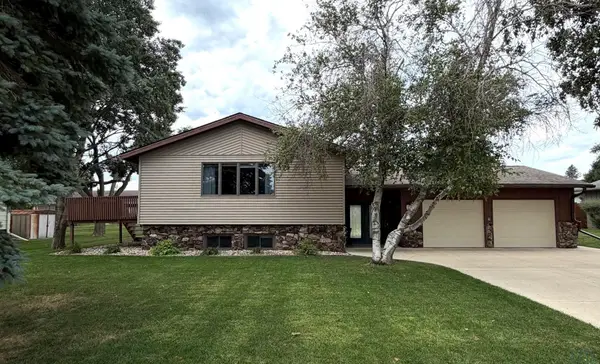 $299,000Active2 beds 2 baths2,310 sq. ft.
1630 N 2nd Street, Sheldon, IA 51201
MLS# 834445Listed by: ISB SERVICES INC 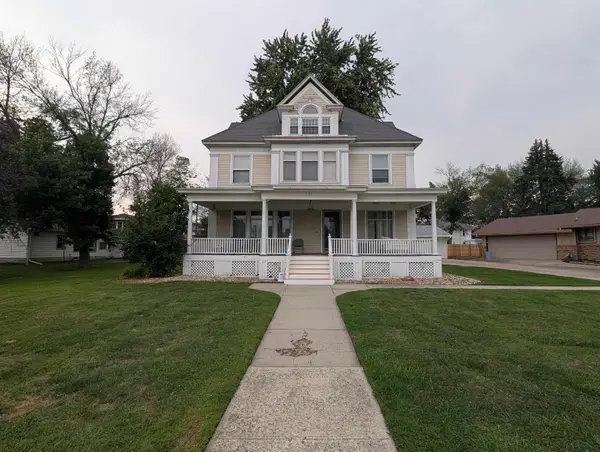 $279,000Active3 beds 3 baths3,069 sq. ft.
628 6th Ave, Sheldon, IA 51201
MLS# 834180Listed by: NORTHWEST REALTY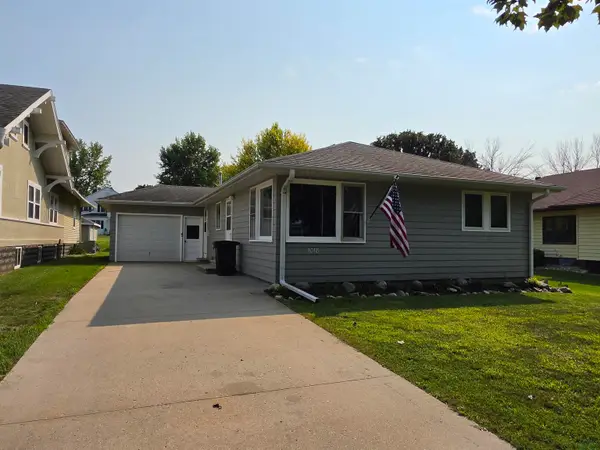 $174,900Pending2 beds 2 baths1,096 sq. ft.
1018 10th Street, Sheldon, IA 51201
MLS# 834144Listed by: NORTHWEST REALTY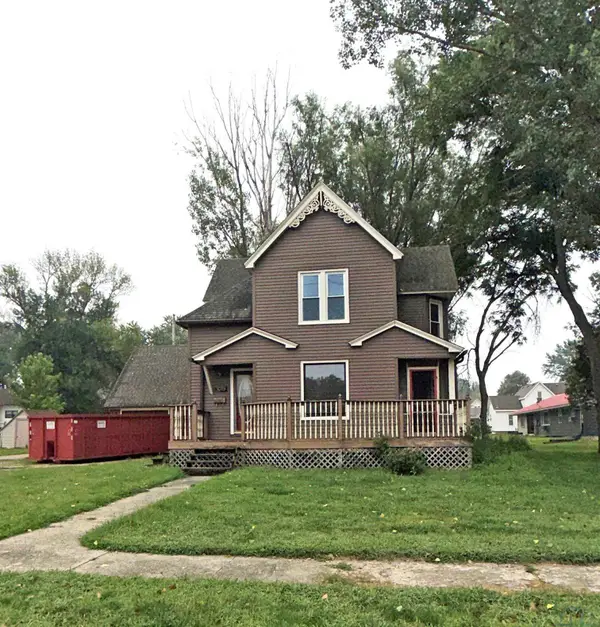 $189,900Active5 beds 3 baths1,852 sq. ft.
1019 7th Avenue, Sheldon, IA 51201
MLS# 834115Listed by: ISB SERVICES INC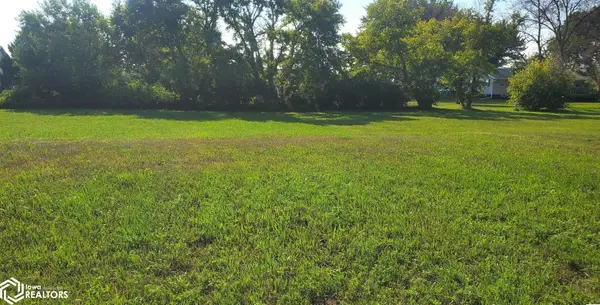 $36,500Active-- beds -- baths
1450 S 9th Avenue, Sheldon, IA 51201
MLS# 6341226Listed by: MCCORD INSURANCE & REAL ESTATE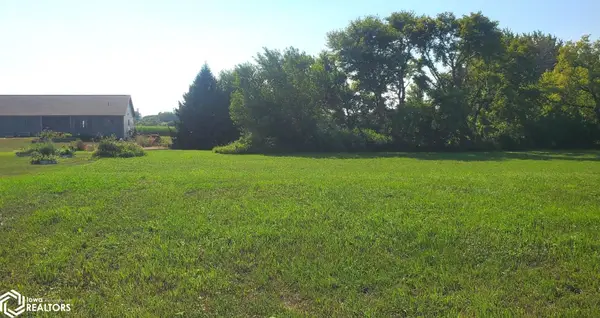 $36,500Active-- beds -- baths
1470 S 9th Avenue, Sheldon, IA 51201
MLS# 6341168Listed by: MCCORD INSURANCE & REAL ESTATE


Protect your home and budget from life's surprises with an Assurant Home Warranty, backed by a partner that supports you through every step of homeownership. Explore Plans.
©2026 Century 21 Real Estate LLC. All rights reserved. CENTURY 21®, the CENTURY 21 Logo and C21® are service marks owned by Century 21 Real Estate LLC. Century 21 Real Estate LLC fully supports the principles of the Fair Housing Act and the Equal Opportunity Act. Each office is independently owned and operated. Listing information is deemed reliable but not guaranteed accurate.