
2212 E 6th St, Sheldon, IA 51201
Local realty services provided by:CENTURY 21 ProLink
2212 E 6th St,Sheldon, IA 51201
$247,500
- 2 Beds
- 2 Baths
- 1,331 sq. ft.
- Single family
- Pending
Listed by: dean fjeld
Office: northwest realty
MLS#:833963
Source:IA_GSCBOR
Price summary
- Price:$247,500
- Price per sq. ft.:$185.95
About this home
If you've been searching for a spacious home with minimal maintenance, this center-unit triplex could be exactly what you're looking for. This well-designed home features two generously sized bedrooms and two bathrooms, including a private en suite bath in the primary bedroom. Both bedrooms offer the convenience of double closets, providing abundant storage. As you enter the home, you'll appreciate the welcoming foyer complete with both a coat closet and a separate linen closet. The open-concept floor plan flows seamlessly from the foyer into the expansive living room, dining area, and adjacent kitchen, creating an inviting space that's perfect for everyday living and entertaining. The vaulted ceiling and striking brick fireplace give the living room an airy, spacious feel, while recently replaced windows and a glass panel door in the living room fill the home with natural light and provide access to the backyard patio. The attached two-stall garage features a new garage door and offers ample room for vehicles, tools, and outdoor equipment. This home has also received several attractive exterior updates. Earlier this year, new vinyl siding, soffits, fascia, and a charming pergola over the front patio were added, creating beautiful curb appeal and enhancing the low-maintenance lifestyle this property offers. Don't miss this opportunity to own a comfortable, move-in-ready home with thoughtful updates and easy living. Monthly utility average: Mid-American for electric & gas $83.00. City of Sheldon for water, sewer, trash & recycling $89.00. There isn't a HOA fee. The property does have a common maintenace agreement....
Contact an agent
Home facts
- Year built:1984
- Listing ID #:833963
- Added:47 day(s) ago
- Updated:September 13, 2026 at 07:29 AM
Rooms and interior
- Bedrooms:2
- Total bathrooms:2
- Full bathrooms:2
- Living area:1,331 sq. ft.
Heating and cooling
- Cooling:Central
- Heating:Forced Air
Structure and exterior
- Roof:Shingle
- Year built:1984
- Building area:1,331 sq. ft.
- Lot area:0.1 Acres
- Lot Features:Level Lot
- Architectural Style:Ranch
- Construction Materials:Brick, Vinyl
- Exterior Features:Patio
Schools
- High school:Sheldon
- Middle school:Sheldon
- Elementary school:Sheldon
Utilities
- Water:City
- Sewer:City
Finances and disclosures
- Price:$247,500
- Price per sq. ft.:$185.95
- Tax amount:$3,151
Features and amenities
- Amenities:Built-ins
Parking
- Parking description:Attached Garage, Concrete Driveway, Garage Door Opener
- Garage spaces:2
New listings near 2212 E 6th St
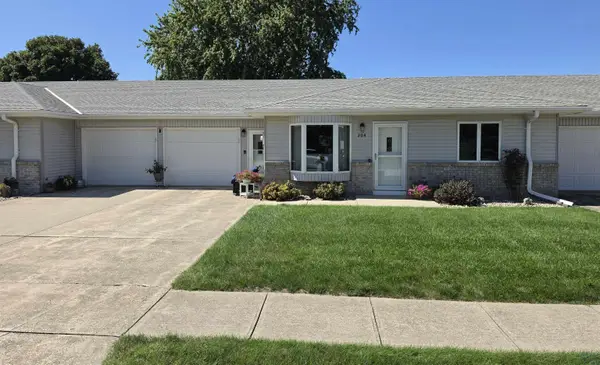 $295,000Pending2 beds 2 baths1,544 sq. ft.
204 24th Ave, Sheldon, IA 51201
MLS# 834562Listed by: NORTHWEST REALTY- New
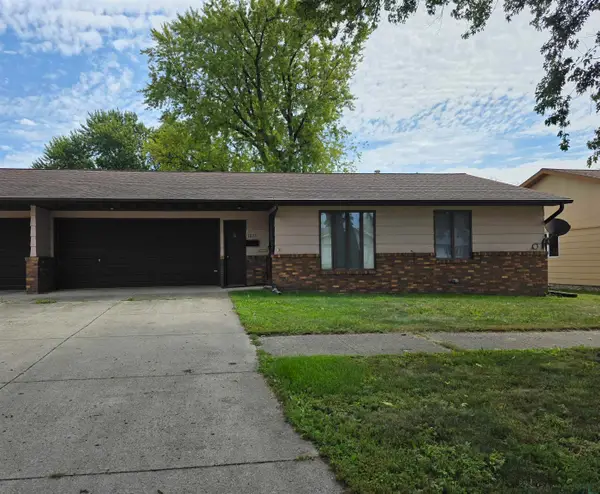 $159,900Active2 beds 2 baths1,024 sq. ft.
1013 5th Ave, Sheldon, IA 51201
MLS# 834517Listed by: NORTHWEST REALTY - New
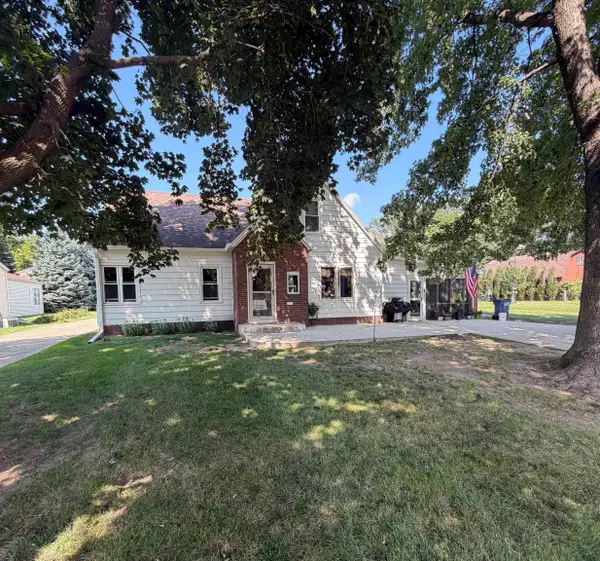 $229,000Active4 beds 2 baths1,655 sq. ft.
1135 11th Street, Sheldon, IA 51201
MLS# 834496Listed by: ISB SERVICES INC 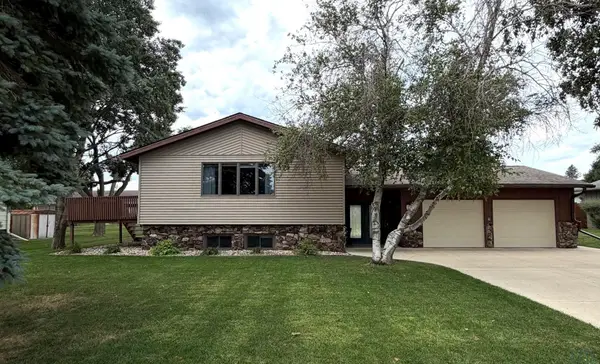 $299,000Active2 beds 2 baths2,310 sq. ft.
1630 N 2nd Street, Sheldon, IA 51201
MLS# 834445Listed by: ISB SERVICES INC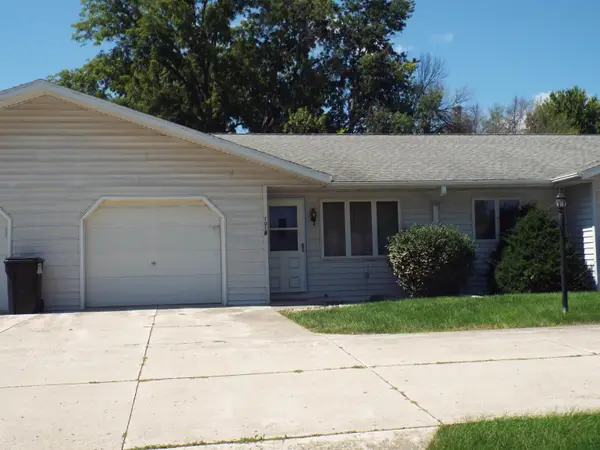 $165,000Active2 beds 2 baths1,062 sq. ft.
1018 5th Avenue #2, Sheldon, IA 51201
MLS# 834354Listed by: KLAASSEN REALTY - SIBLEY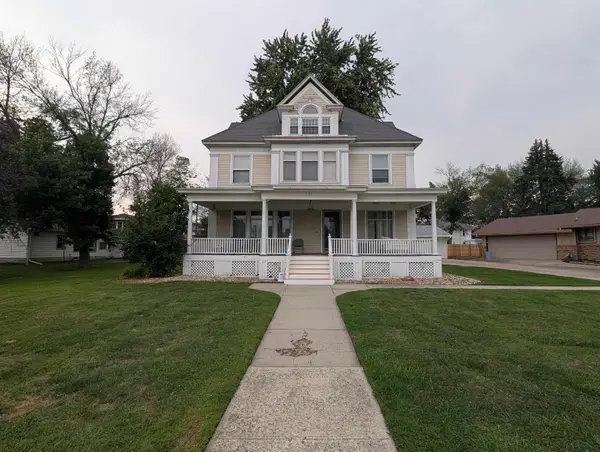 $279,000Active3 beds 3 baths3,069 sq. ft.
628 6th Ave, Sheldon, IA 51201
MLS# 834180Listed by: NORTHWEST REALTY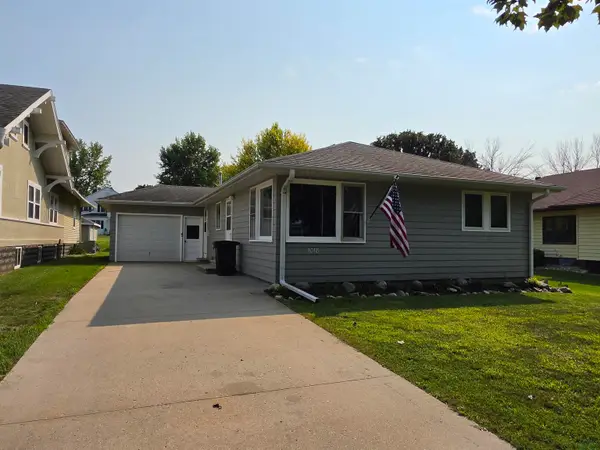 $174,900Pending2 beds 2 baths1,096 sq. ft.
1018 10th Street, Sheldon, IA 51201
MLS# 834144Listed by: NORTHWEST REALTY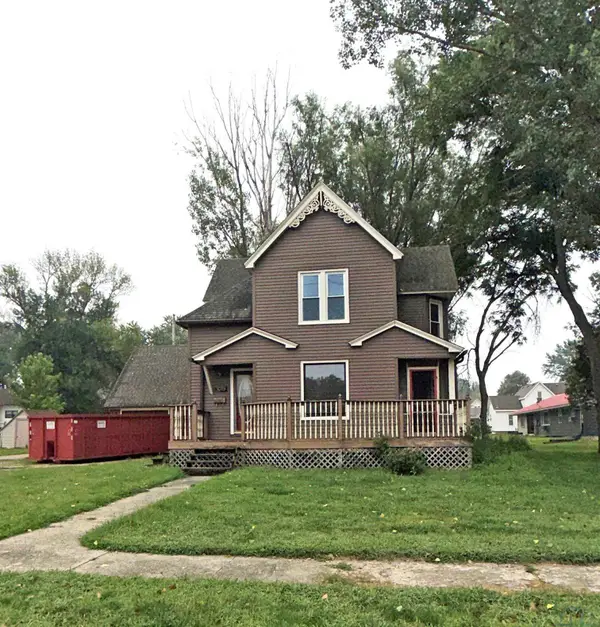 $189,900Active5 beds 3 baths1,852 sq. ft.
1019 7th Avenue, Sheldon, IA 51201
MLS# 834115Listed by: ISB SERVICES INC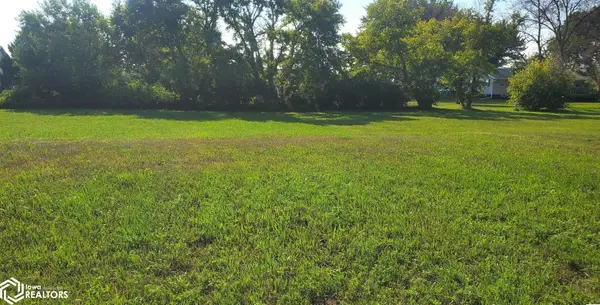 $36,500Active-- beds -- baths
1450 S 9th Avenue, Sheldon, IA 51201
MLS# 6341226Listed by: MCCORD INSURANCE & REAL ESTATE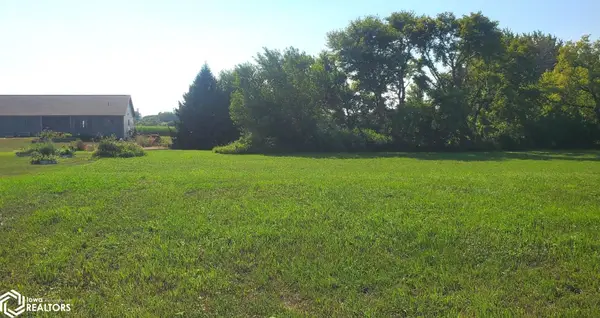 $36,500Active-- beds -- baths
1470 S 9th Avenue, Sheldon, IA 51201
MLS# 6341168Listed by: MCCORD INSURANCE & REAL ESTATE


Protect your home and budget from life's surprises with an Assurant Home Warranty, backed by a partner that supports you through every step of homeownership. Explore Plans.
©2026 Century 21 Real Estate LLC. All rights reserved. CENTURY 21®, the CENTURY 21 Logo and C21® are service marks owned by Century 21 Real Estate LLC. Century 21 Real Estate LLC fully supports the principles of the Fair Housing Act and the Equal Opportunity Act. Each office is independently owned and operated. Listing information is deemed reliable but not guaranteed accurate.