
13122 Circle Ridge Road, Sherrill, IA 52073
Local realty services provided by:CENTURY 21 Signature Real Estate
13122 Circle Ridge Road,Sherrill, IA 52073
$465,000
- 4 Beds
- 3 Baths
- 2,810 sq. ft.
- Single family
- Active
Upcoming open houses
- Sun, Oct 2512:00 pm - 01:00 pm
Listed by: kara greve
Office: equity real estate group llc.
MLS#:156011
Source:IA_DBOR
Price summary
- Price:$465,000
- Price per sq. ft.:$165.48
About this home
Enjoy country living just outside of Dubuque! This 4 bedroom, 3 bath walkout ranch home sitting on 1.46 acres offers a beautiful country setting and includes a 2 car attached garage and a 2 car capped garage below. Home is beautifully maintained with oak cabinets, trim and 6 paneled doors, main floor laundry and a master suite. The spacious lower level includes a large family room with a fireplace, 4th bedroom, a non-conforming bedroom and storage. The deck overlooks the beautiful yard that includes a patio and firepit area. Ready for a new owner to call it home! *Pre-inspected for your peace of mind.
Contact an agent
Home facts
- Year built:2001
- Subdivision & Development:LOT 4 RIDGE VIEW ESTATES NO. 2;
- Listing ID #:156011
- Added:1 day(s) ago
- Updated:October 23, 2026 at 06:00 PM
Rooms and interior
- Bedrooms:4
- Total bathrooms:3
- Full bathrooms:3
- Kitchen Description:Dishwasher, Microwave, Range, Refrigerator
- Basement Description:Full
- Living area:2,810 sq. ft.
Heating and cooling
- Cooling:Central Air
- Heating:Forced Air
- Central air:Yes
Structure and exterior
- Year built:2001
- Building area:2,810 sq. ft.
- Construction Materials:Brick
- Exterior Features:Fire Pit, Walkout
- Foundation Description:Concrete Perimeter
- Levels:1 Story
Schools
- High school:S. Hempstead
- Middle school:Jefferson Jr High
- Elementary school:Sageville
Utilities
- Water:Private, Well
- Sewer:Private Sewer
Finances and disclosures
- Price:$465,000
- Price per sq. ft.:$165.48
Features and amenities
- Appliances:Dishwasher, Dryer, Microwave, Range, Refrigerator, Washer, Water Softener
- Laundry features:Dryer, On Main Level, Washer
Parking
- Total parking spaces:3
- Parking description:Attached
New listings near 13122 Circle Ridge Road
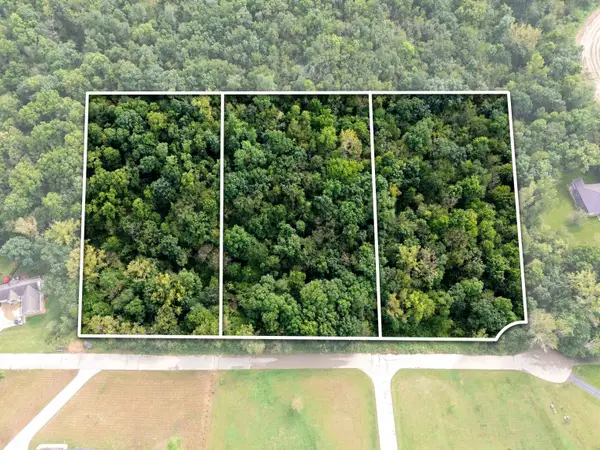 $120,000Active0 Acres
Lots 21, 22, 23 Gretchen Court, Sherrill, IA 52073
MLS# 155767Listed by: RUHL & RUHL REALTORS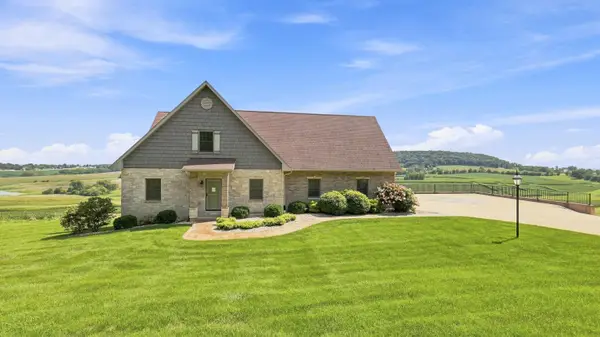 $579,000Active3 beds 3 baths2,194 sq. ft.
16250 Panoramic View, Sherrill, IA 52073
MLS# 155559Listed by: EXP REALTY, LLC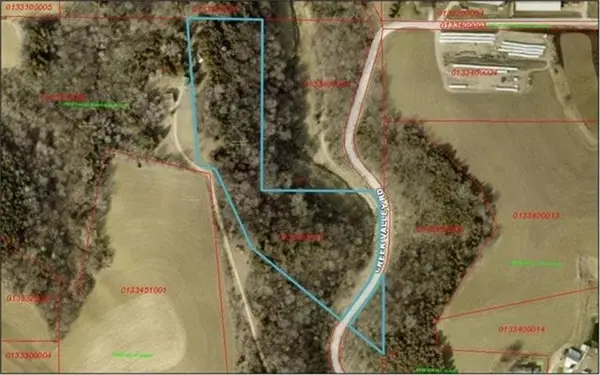 $85,000Active0 Acres
LOT 2-1 Creek Valley Acres, Sherrill, IA 52073
MLS# 155195Listed by: EXP REALTY, LLC $49,900Pending0 Acres
LOT 26 Gretchen Court, Sherrill, IA 52073
MLS# 146344Listed by: AMERICAN REALTY OF DUBUQUE, INC.


Protect your home and budget from life's surprises with an Assurant Home Warranty, backed by a partner that supports you through every step of homeownership. Explore Plans.
©2026 Century 21 Real Estate LLC. All rights reserved. CENTURY 21®, the CENTURY 21 Logo and C21® are service marks owned by Century 21 Real Estate LLC. Century 21 Real Estate LLC fully supports the principles of the Fair Housing Act and the Equal Opportunity Act. Each office is independently owned and operated. Listing information is deemed reliable but not guaranteed accurate.