1001 S Cornelia St, Sioux City, IA 51106
Local realty services provided by:CENTURY 21 ProLink
1001 S Cornelia St,Sioux City, IA 51106
$225,000
- 3 Beds
- 2 Baths
- 1,609 sq. ft.
- Single family
- Active
Listed by: kimberly chavez
Office: keller williams siouxland
MLS#:834638
Source:IA_GSCBOR
Price summary
- Price:$225,000
- Price per sq. ft.:$139.84
About this home
Welcome to 1001 S Cornelia St in Sioux City! This inviting property offers three bedrooms, two bathrooms, a nice fenced-in yard, and a convenient one-car garage. The fenced yard provides a great space for outdoor activities, entertaining, or simply enjoying some fresh air and privacy. The one-car garage adds valuable storage and parking convenience. Located in a desirable Sioux City area close to local amenities, shopping, dining, schools, and major roads, this property is a great opportunity. Schedule your showing today!
Contact an agent
Home facts
- Year built:1926
- Listing ID #:834638
- Added:1 day(s) ago
- Updated:September 16, 2026 at 11:48 PM
Rooms and interior
- Bedrooms:3
- Total bathrooms:2
- Full bathrooms:2
- Basement Description:Unfinished
- Living area:1,609 sq. ft.
Heating and cooling
- Cooling:Central
- Heating:Forced Air
Structure and exterior
- Roof:Shingle
- Year built:1926
- Building area:1,609 sq. ft.
- Lot area:0.17 Acres
- Lot Features:Fenced Yard
- Construction Materials:Wood Lap
- Levels:1.5 Story
Schools
- High school:East High
- Middle school:East Middle
- Elementary school:Spalding
Utilities
- Water:City
- Sewer:City
Finances and disclosures
- Price:$225,000
- Price per sq. ft.:$139.84
- Tax amount:$2,746
Parking
- Parking description:Concrete Driveway, Detached Garage
- Garage spaces:1
New listings near 1001 S Cornelia St
- New
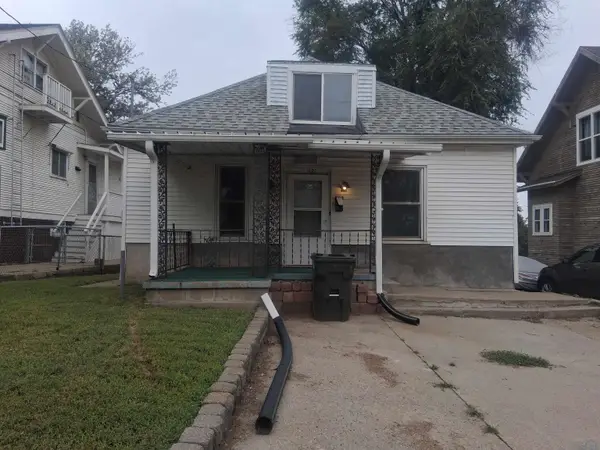 $99,950Active3 beds 1 baths1,516 sq. ft.
1121 21st Street, Sioux City, IA 51104
MLS# 834643Listed by: COLDWELL BANKER ASSOCIATED BROKERS - New
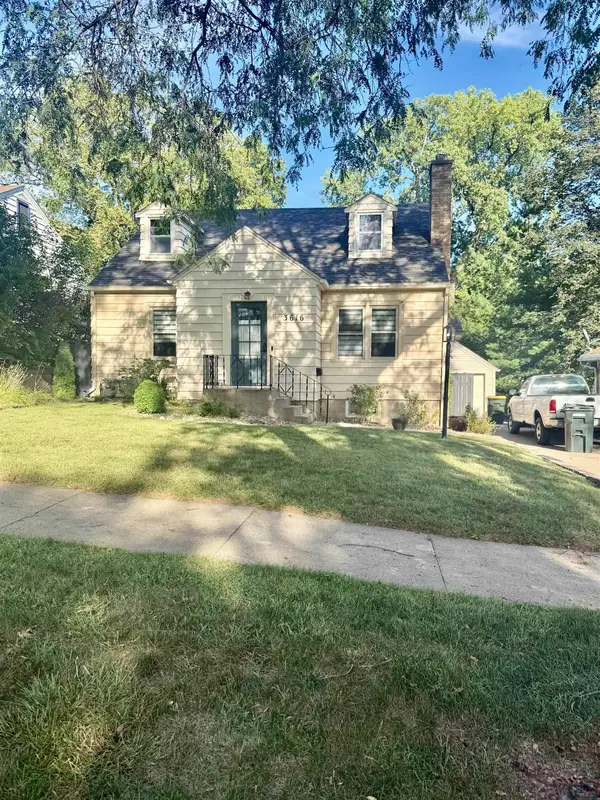 $249,988Active3 beds 2 baths2,032 sq. ft.
3616 JENNINGS ST, Sioux City, IA 51104
MLS# 834642Listed by: KELLER WILLIAMS SIOUXLAND - New
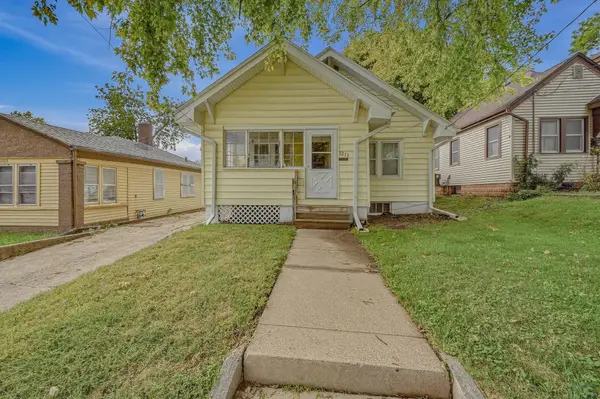 $175,000Active3 beds 1 baths1,554 sq. ft.
3213 Virginia, Sioux City, IA 51104
MLS# 834634Listed by: KELLER WILLIAMS SIOUXLAND - New

 $300,000Active3 beds 3 baths2,052 sq. ft.
4308 Seger Avenue, Sioux City, IA 51106
MLS# 834627Listed by: CENTURY 21 PROLINK - New
 $250,000Active3 beds 3 baths1,412 sq. ft.
2234 Gibson, Sioux City, IA 51106
MLS# 834618Listed by: RIVERSTONE REALTY  $333,000Pending3 beds 3 baths3,220 sq. ft.
3405 41st, Sioux City, IA 51108
MLS# 834608Listed by: RIVERSTONE REALTY- New
 $240,000Active3 beds 2 baths1,092 sq. ft.
3305 Douglas Street, Sioux City, IA 51104
MLS# 834540Listed by: RIVERSTONE REALTY - New
 $159,900Active2 beds 1 baths1,020 sq. ft.
216 S Prescott, Sioux City, IA 51103
MLS# 834541Listed by: RIVERSTONE REALTY - New
 $385,000Active4 beds 3 baths2,600 sq. ft.
5340 Overlook Lane, Sioux City, IA 51106
MLS# 834614Listed by: CENTURY 21 PROLINK


Protect your home and budget from life's surprises with an Assurant Home Warranty, backed by a partner that supports you through every step of homeownership. Explore Plans.
©2026 Century 21 Real Estate LLC. All rights reserved. CENTURY 21®, the CENTURY 21 Logo and C21® are service marks owned by Century 21 Real Estate LLC. Century 21 Real Estate LLC fully supports the principles of the Fair Housing Act and the Equal Opportunity Act. Each office is independently owned and operated. Listing information is deemed reliable but not guaranteed accurate.