
2541 S CEDAR ST, Sioux City, IA 51106
Local realty services provided by:CENTURY 21 Signature Real Estate
2541 S CEDAR ST,Sioux City, IA 51106
$149,950
- 2 Beds
- 2 Baths
- 722 sq. ft.
- Single family
- Active
Listed by: tonya vakulskas
Office: keller williams okoboji
MLS#:835136
Source:IA_GSCBOR
Price summary
- Price:$149,950
- Price per sq. ft.:$207.69
About this home
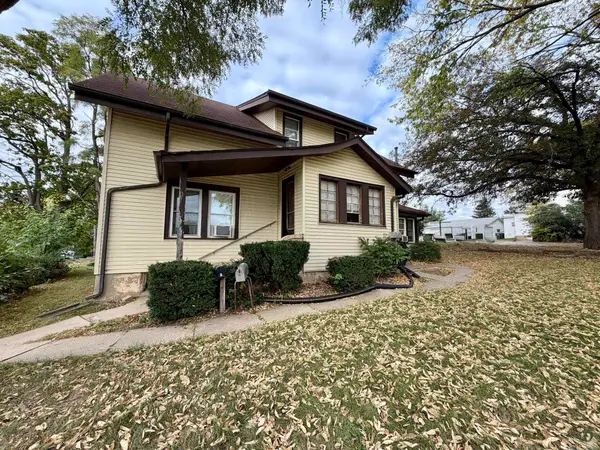
Lovingly owned by the same owner since 1961, this charming Morningside bungalow is ready for its next chapter! Clean, cozy, and full of character, this home offers a wonderful blend of simplicity and original charm, including beautiful woodwork and timeless details. Charming enclosed front porch, both living and dining areas, a compact workable kitchen, two bedrooms and an updated bath are what awaits you on the main living area. The basement is deep and has the potential for additional living space and also has a 3/4 bath. Outside, you'll find a fully fenced backyard and a single stall garage with convenient alley access. Turn key homes with this kind of history and character are becoming harder to find, especially at this price point! A sweet little home in a great Morningside location, just waiting for its next owner to make it their own!
Contact an agent
Home facts
- Year built:1922
- Listing ID #:835136
- Added:1 day(s) ago
- Updated:October 29, 2026 at 10:31 PM
Rooms and interior
- Bedrooms:2
- Total bathrooms:2
- Full bathrooms:2
- Flooring:Hardwood Floors
- Basement Description:Partially Finished
- Living area:722 sq. ft.
Heating and cooling
- Cooling:Central
- Heating:Forced Air
Structure and exterior
- Roof:Shingle
- Year built:1922
- Building area:722 sq. ft.
- Lot area:0.14 Acres
- Lot Features:Fenced Yard, Level Lot
- Architectural Style:Bungalow
- Construction Materials:Hardboard
- Exterior Features:3 Season Porch, Porch
Schools
- High school:East High
- Middle school:East Middle
- Elementary school:Morningside
Utilities
- Water:City
- Sewer:City
Finances and disclosures
- Price:$149,950
- Price per sq. ft.:$207.69
- Tax amount:$1,555
Parking
- Parking description:Concrete Driveway, Detached Garage
- Garage spaces:1
New listings near 2541 S CEDAR ST
- New
 $199,999Active-- beds -- baths2,438 sq. ft.
5213 Morningside Ave, Sioux City, IA 51106
MLS# 835139Listed by: NAI UNITED - New
 $234,950Active3 beds 2 baths2,144 sq. ft.
2405 S Magnolia Street, Sioux City, IA 51106
MLS# 835140Listed by: COLDWELL BANKER ASSOCIATED BROKERS - New
 $70,000Active2 beds 1 baths756 sq. ft.
2019 Roosevelt St, Sioux City, IA 51109
MLS# 835142Listed by: COLDWELL BANKER ASSOCIATED BROKERS - New
 $285,000Active3 beds 2 baths1,792 sq. ft.
1309 Winona Ct, Sioux City, IA 51104
MLS# 835137Listed by: RE/MAX EXPERIENCE - New
 $200,000Active2 beds 2 baths1,777 sq. ft.
1613 S Nicollet St., Sioux City, IA 51106
MLS# 835025Listed by: UNITED REAL ESTATE SOLUTIONS - New
 $165,000Active3 beds 2 baths1,408 sq. ft.
909 W 5TH ST, Sioux City, IA 51103
MLS# 835111Listed by: KELLER WILLIAMS SIOUXLAND - New
 $229,000Active3 beds 2 baths1,720 sq. ft.
110 Rustin St, Sioux City, IA 51105
MLS# 835129Listed by: KELLER WILLIAMS SIOUXLAND - New
 $130,000Active2 beds 1 baths632 sq. ft.
2419 S NEWTON ST, Sioux City, IA 51106
MLS# 835131Listed by: PLAINS ASSET GROUP - New
 $199,900Active-- beds -- baths1,584 sq. ft.
518 S. Helen St., Sioux City, IA 51106
MLS# 835126Listed by: GATEWAY REAL ESTATE ADVISORS


Protect your home and budget from life's surprises with an Assurant Home Warranty, backed by a partner that supports you through every step of homeownership. Explore Plans.
©2026 Century 21 Real Estate LLC. All rights reserved. CENTURY 21®, the CENTURY 21 Logo and C21® are service marks owned by Century 21 Real Estate LLC. Century 21 Real Estate LLC fully supports the principles of the Fair Housing Act and the Equal Opportunity Act. Each office is independently owned and operated. Listing information is deemed reliable but not guaranteed accurate.