1004 S Cornelia, Sioux City, IA 51106
Local realty services provided by:CENTURY 21 Signature Real Estate
1004 S Cornelia,Sioux City, IA 51106
$215,000
- 2 Beds
- 3 Baths
- 1,736 sq. ft.
- Single family
- Pending
Listed by: michael wojcik
Office: united real estate solutions
MLS#:834452
Source:IA_GSCBOR
Price summary
- Price:$215,000
- Price per sq. ft.:$123.85
About this home
Welcome to this well-maintained and exceptionally clean bungalow, situated on a beautiful level lot with attractive landscaping. This home features an oversized detached two car garage and a large deck, perfect for relaxing or entertaining. Inside, you'll find a spacious eat-in kitchen with attractive cabinetry, plus a separate dining room. The inviting living room features a cozy gas fireplace, while French doors from the dining room lead to a wonderful four-season room with sliders opening onto the deck. A convenient half bath completes the main floor. The finished basement provides additional living space with a comfortable family room, bathroom, and den (no egress window). With great indoor and outdoor spaces this charming bungalow is ready to welcome its next owner!
Contact an agent
Home facts
- Year built:1910
- Listing ID #:834452
- Added:48 day(s) ago
- Updated:October 20, 2026 at 11:46 PM
Rooms and interior
- Bedrooms:2
- Total bathrooms:3
- Full bathrooms:3
- Kitchen Description:Eat-in Kitchen
- Basement Description:Full, Partially Finished
- Living area:1,736 sq. ft.
Heating and cooling
- Cooling:Central
- Heating:Forced Air
Structure and exterior
- Roof:Shingle
- Year built:1910
- Building area:1,736 sq. ft.
- Lot area:0.16 Acres
- Lot Features:Fenced Yard, Garden, Level Lot, Trees
- Architectural Style:Bungalow
- Exterior Features:Deck
Schools
- High school:East High
- Middle school:East Middle
- Elementary school:Spalding
Utilities
- Water:City
- Sewer:City
Finances and disclosures
- Price:$215,000
- Price per sq. ft.:$123.85
- Tax amount:$2,254
Features and amenities
- Amenities:Foyer, French Doors, Smoke Detector
Parking
- Parking description:Concrete Driveway, Detached Garage, Garage Door Opener, Oversized Garage
- Garage spaces:2
New listings near 1004 S Cornelia
- New
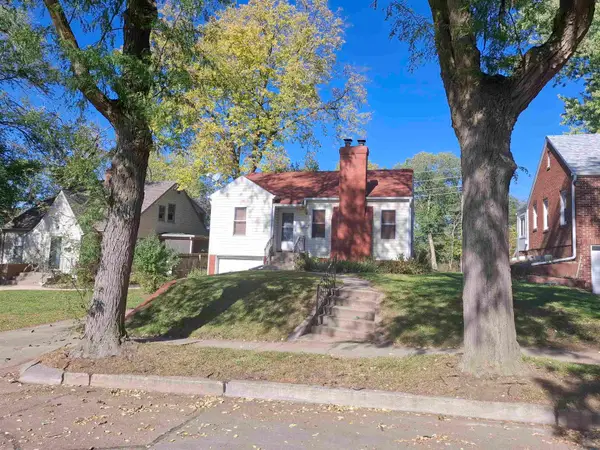 $139,950Active2 beds 1 baths1,380 sq. ft.
135 Stewart Ave, Sioux City, IA 51104
MLS# 835047Listed by: PREMIER REALTY GROUP - New
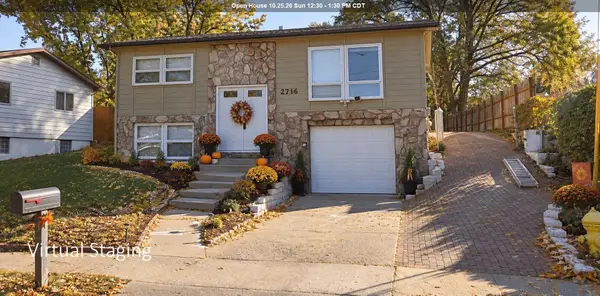 $225,000Active3 beds 1 baths1,350 sq. ft.
2716 S Helen, Sioux City, IA 51106
MLS# 835027Listed by: COLDWELL BANKER ASSOCIATED BROKERS - New
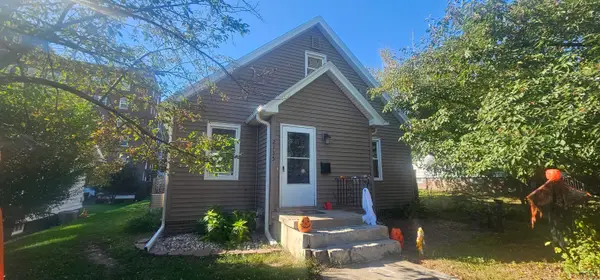 $178,000Active3 beds 2 baths1,830 sq. ft.
2135 GRANDVIEW BLVD, Sioux City, IA 51104
MLS# 835038Listed by: UNITED REAL ESTATE SOLUTIONS - New
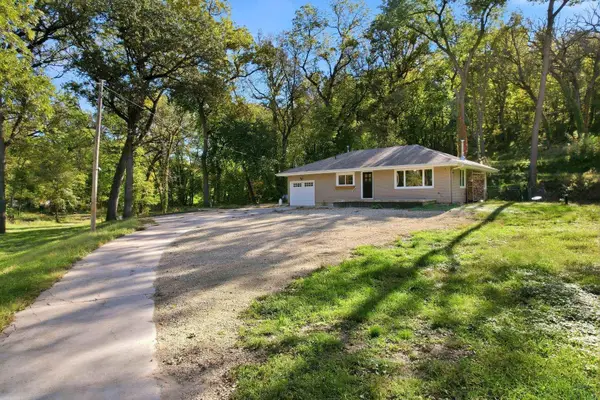 $349,900Active2 beds 2 baths1,217 sq. ft.
5900 Sioux River Rd, Sioux City, IA 51109
MLS# 835033Listed by: UNITED REAL ESTATE SOLUTIONS - New
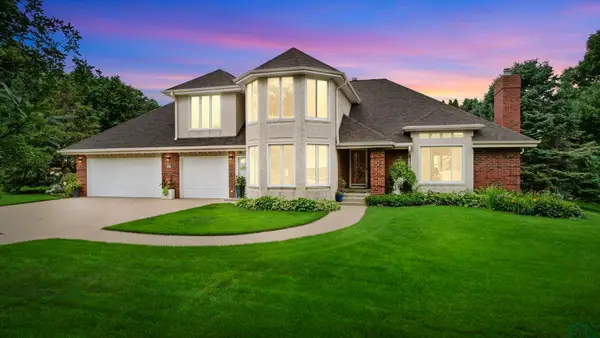 $549,000Active3 beds 4 baths4,020 sq. ft.
3703 Woodbine Rd, Sioux City, IA 51106
MLS# 835031Listed by: UNITED REAL ESTATE SOLUTIONS - New
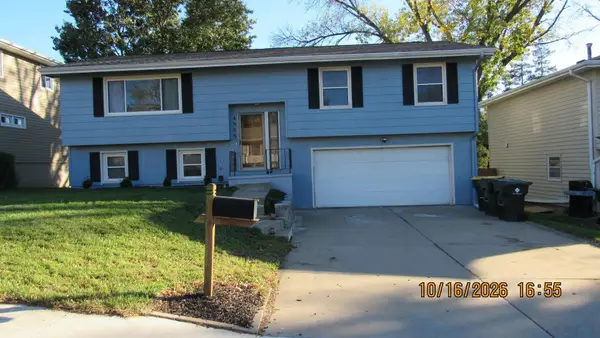 $295,000Active4 beds 2 baths1,983 sq. ft.
4906 Lorraine Ave, Sioux City, IA 51106
MLS# 835030Listed by: COLDWELL BANKER ASSOCIATED BROKERS - New
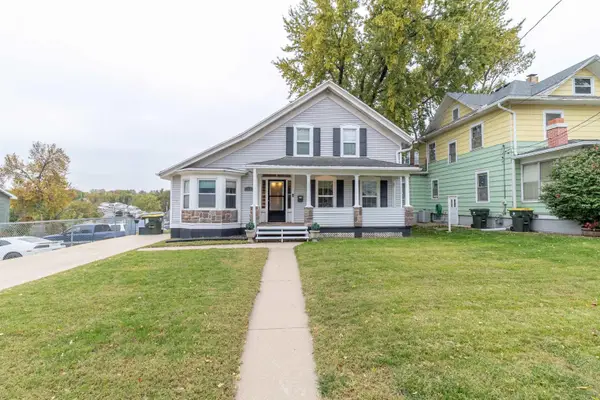
 $215,000Active3 beds 2 baths1,763 sq. ft.
3914 Peters Ave, Sioux City, IA 51106
MLS# 835018Listed by: CENTURY 21 PROLINK - Open Sun, 2:30 to 3:30pmNew
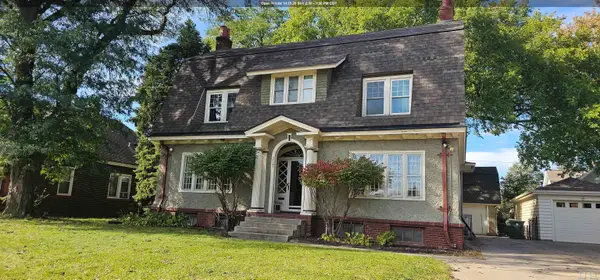 $285,000Active6 beds 3 baths2,782 sq. ft.
2147 SUMMIT ST, Sioux City, IA 51104
MLS# 835032Listed by: UNITED REAL ESTATE SOLUTIONS - New
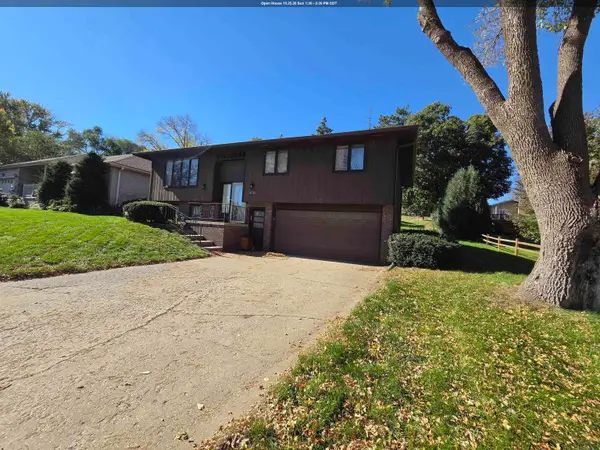 $246,000Active3 beds 3 baths1,651 sq. ft.
3201 S Cypress, Sioux City, IA 51106
MLS# 834387Listed by: CENTURY 21 PROLINK - New
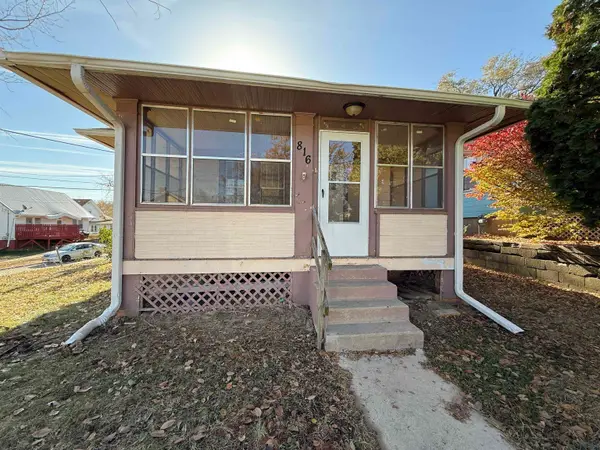 $90,000Active2 beds 1 baths890 sq. ft.
816 16TH ST, Sioux City, IA 51105
MLS# 835012Listed by: PLAINS ASSET GROUP


Protect your home and budget from life's surprises with an Assurant Home Warranty, backed by a partner that supports you through every step of homeownership. Explore Plans.
©2026 Century 21 Real Estate LLC. All rights reserved. CENTURY 21®, the CENTURY 21 Logo and C21® are service marks owned by Century 21 Real Estate LLC. Century 21 Real Estate LLC fully supports the principles of the Fair Housing Act and the Equal Opportunity Act. Each office is independently owned and operated. Listing information is deemed reliable but not guaranteed accurate.