
1120 Meadow View Court #1, Sioux City, IA 51106
Local realty services provided by:CENTURY 21 Signature Real Estate
1120 Meadow View Court #1,Sioux City, IA 51106
$221,900
- 2 Beds
- 2 Baths
- 1,110 sq. ft.
- Single family
- Active
Listed by: julie stevenson fischer
Office: premier realty group
MLS#:834327
Source:IA_GSCBOR
Price summary
- Price:$221,900
- Price per sq. ft.:$199.91
- Monthly HOA dues:$290
About this home
Set near the end of Meadow View Court, this newly listed two-bedroom, two-bathroom condo offers a peaceful retreat in a welcoming 55+ community. Its cul-de-sac position creates a quieter atmosphere, with less passing traffic and a pleasant sense of separation from the city’s busier streets. Low Condo Fee of $295 includes cable, internet, landscaping, snow removal and sprinkler maintenance. Designed with everyday comfort in mind, the home features handicap-accessible accommodations that support easier movement and convenient single-level living. Two bedrooms provide flexibility for overnight guests, hobbies, or a home office, while two bathrooms add welcome privacy and help simplify daily routines. The condo format also makes an appealing choice for anyone seeking a more manageable lifestyle without giving up personal space. Outside, the natural surroundings set a calming backdrop for morning coffee, fresh-air breaks, or relaxed evenings. The outdoor space invites you to slow down, enjoy the changing seasons, and appreciate a setting that feels tucked away. Nature and neighborhood ease come together beautifully here. Conveniences remain within easy reach. Shopping is available on nearby Gordon Drive and I-29 bypass is easy access. For buyers seeking accessibility, serenity, and low-maintenance condo living, this Meadow View Court residence deserves a closer look....
Contact an agent
Home facts
- Year built:2007
- Listing ID #:834327
- Added:55 day(s) ago
- Updated:October 19, 2026 at 01:32 PM
Rooms and interior
- Bedrooms:2
- Total bathrooms:2
- Full bathrooms:2
- Bathrooms Description:Master Bath
- Kitchen Description:Eat-in Kitchen
- Bedroom Description:Master Walk In Closet
- Living area:1,110 sq. ft.
Heating and cooling
- Cooling:Central
- Heating:Forced Air
Structure and exterior
- Roof:Shingle
- Year built:2007
- Building area:1,110 sq. ft.
- Lot area:0.18 Acres
- Lot Features:Cul-De-Sac, Landscaping, Lawn Sprinkler System, Level Lot
- Architectural Style:Ranch
- Construction Materials:Vinyl
- Exterior Features:Lawn Sprinkler System, Porch
Schools
- High school:East High
- Middle school:East Middle
- Elementary school:Spalding
Utilities
- Water:City
- Sewer:City
Finances and disclosures
- Price:$221,900
- Price per sq. ft.:$199.91
- Tax amount:$3,110
Features and amenities
- Laundry features:Main Floor Laundry
- Amenities:Brick Accent, Smoke Detector
Parking
- Parking description:Attached Garage, Concrete Driveway, Garage Door Opener, Oversized Garage
- Garage spaces:2
New listings near 1120 Meadow View Court #1
- New
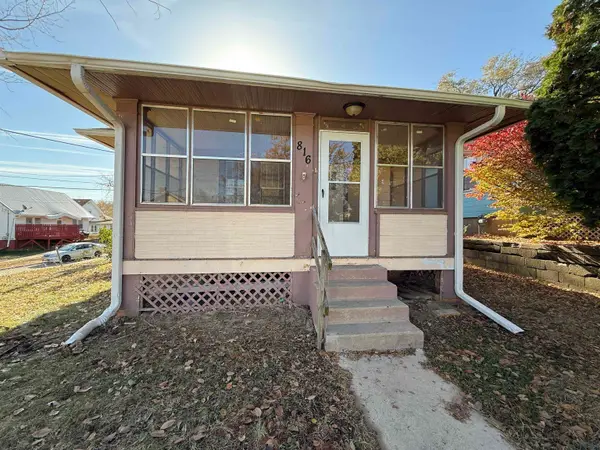 $90,000Active2 beds 1 baths890 sq. ft.
816 16TH ST, Sioux City, IA 51105
MLS# 835012Listed by: PLAINS ASSET GROUP - New
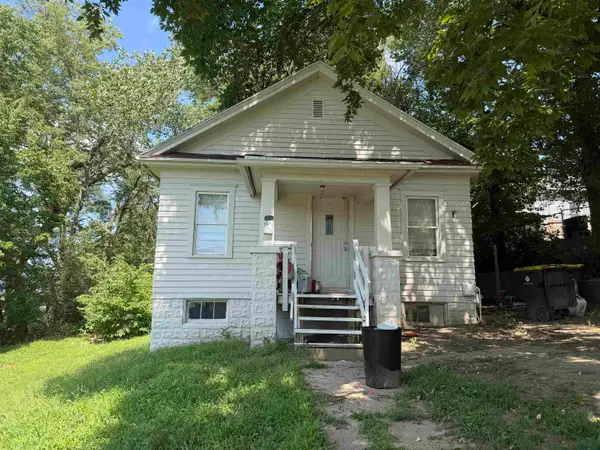 $95,000Active2 beds 1 baths660 sq. ft.
407 W 1ST ST, Sioux City, IA 51103
MLS# 835010Listed by: PLAINS ASSET GROUP - New
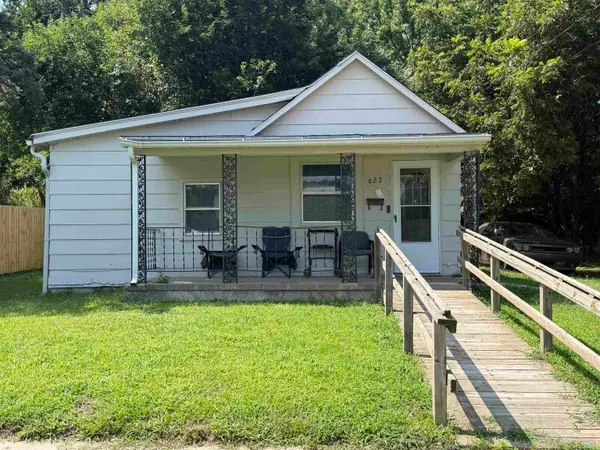 $75,000Active1 beds 1 baths846 sq. ft.
623 PRESCOTT ST, Sioux City, IA 51103
MLS# 835011Listed by: PLAINS ASSET GROUP - New
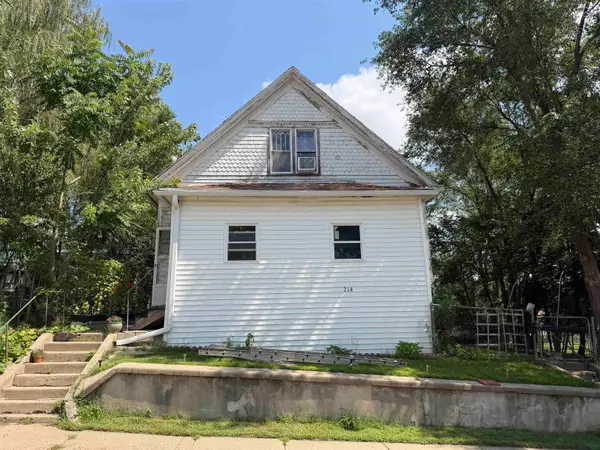 $90,000Active2 beds 1 baths916 sq. ft.
214 MYRTLE ST, Sioux City, IA 51103
MLS# 835009Listed by: PLAINS ASSET GROUP - New
 $299,950Active4 beds 2 baths2,352 sq. ft.
3245 Viking Dr., Sioux City, IA 51104
MLS# 835006Listed by: KELLER WILLIAMS SIOUXLAND - New
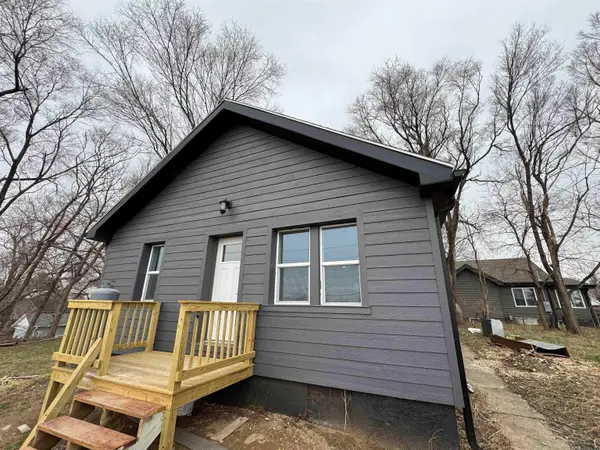 $215,000Active2 beds 1 baths744 sq. ft.
2504 Washington Avenue, Sioux City, IA 51106
MLS# 835003Listed by: RIVERSTONE REALTY - New
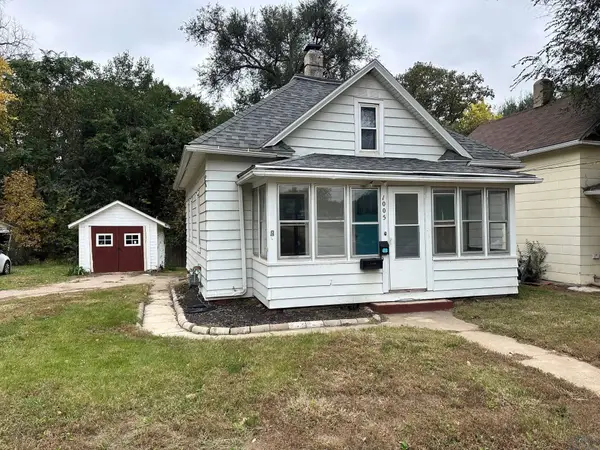 $119,900Active3 beds 1 baths1,383 sq. ft.
1005 S FAIRMOUNT ST, Sioux City, IA 51106
MLS# 834978Listed by: UNITED REAL ESTATE SOLUTIONS - New
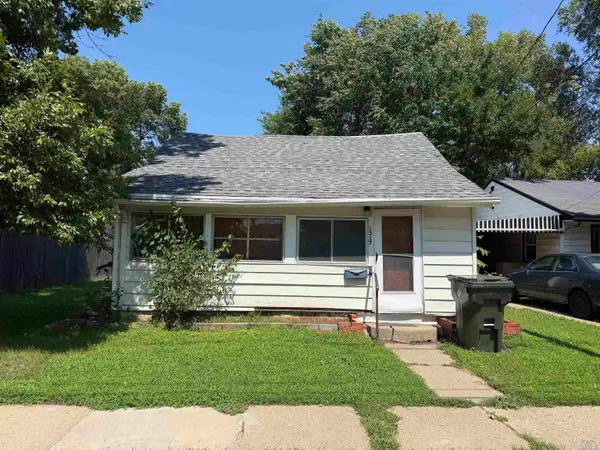 $95,000Active2 beds 1 baths700 sq. ft.
1517 W WILLIS AVE, Sioux City, IA 51103
MLS# 834993Listed by: PLAINS ASSET GROUP - New
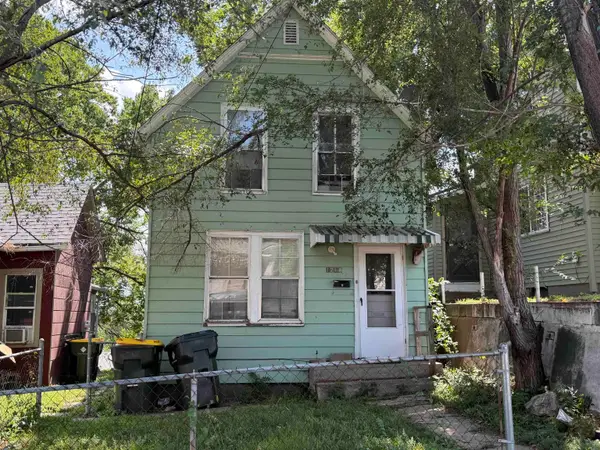 $95,000Active2 beds 1 baths950 sq. ft.
1218 W 2ND ST, Sioux City, IA 51103
MLS# 834992Listed by: PLAINS ASSET GROUP - New
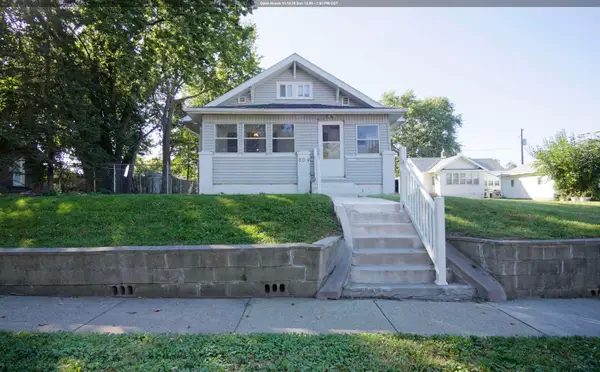 $215,000Active3 beds 1 baths1,118 sq. ft.
809 S CORNELIA ST, Sioux City, IA 51106
MLS# 834979Listed by: UNITED REAL ESTATE SOLUTIONS


Protect your home and budget from life's surprises with an Assurant Home Warranty, backed by a partner that supports you through every step of homeownership. Explore Plans.
©2026 Century 21 Real Estate LLC. All rights reserved. CENTURY 21®, the CENTURY 21 Logo and C21® are service marks owned by Century 21 Real Estate LLC. Century 21 Real Estate LLC fully supports the principles of the Fair Housing Act and the Equal Opportunity Act. Each office is independently owned and operated. Listing information is deemed reliable but not guaranteed accurate.