1331 Hiawatha Trl, Sioux City, IA 51104
Local realty services provided by:CENTURY 21 ProLink
1331 Hiawatha Trl,Sioux City, IA 51104
$415,000
- 4 Beds
- 3 Baths
- 2,783 sq. ft.
- Single family
- Active
Listed by:
 Shirley Patrick(712) 490 - 2371CENTURY 21 ProLink
Office: century 21 prolink
MLS#:833722
Source:IA_GSCBOR
Price summary
- Price:$415,000
- Price per sq. ft.:$149.12
About this home
Prepare to be impressed with this beautifully maintained, Northside, custom ranch home nestled on Hiawatha Trail, one of Sioux City's most established and welcoming streets. Set on an oversized, private lot surrounded by mature trees, this exceptional home offers 1532 finished square feet on the main floor and 1251 finished on the lower level for a total of 2783 finished square feet! So much thoughtfully designed living space with the quality craftsmanship and generous room sizes that are difficult to find today. Step inside to discover inviting living and family rooms, beautiful built-ins, oversized windows, two striking brick fireplaces, and abundant storage throughout! The spacious kitchen opens to comfortable gathering spaces, while the formal dining room is ready for holidays and special occasions, OR it could serve as an additional living room. French doors lead from the family room to the backyard deck overlooking peaceful, park-like grounds that provide privacy and room to relax or entertain. The main floor features three generous bedrooms, including a primary suite, while the finished lower level offers a large fourth bedroom, full bath, expansive family and recreation areas, plus exceptional storage. Whether you're entertaining, hosting family, working from home, or simply enjoying everyday life, this home offers the flexibility that makes life enjoyable. Located just minutes from Perry Creek Elementary and North Middle & High school, you also have easy access to the Outer Belt arterial. Meticulously cared for over the years, the owner has invested in the home's major systems and maintenance, so be sure to ask for the complete list of improvements. You'll appreciate the comfortability and move-in-ready condition of this quality-built home - there's nothing like seeing this home with your own eyes, so get in touch to book a private showing....
Contact an agent
Home facts
- Year built:1968
- Listing ID #:833722
- Added:1 day(s) ago
- Updated:July 09, 2026 at 04:47 AM
Rooms and interior
- Bedrooms:4
- Total bathrooms:3
- Full bathrooms:3
- Bathrooms Description:Master Bath
- Kitchen Description:Eat-in Kitchen
- Basement Description:Block, Finished, Full
- Living area:2,783 sq. ft.
Heating and cooling
- Cooling:Central
- Heating:Forced Air
Structure and exterior
- Roof:Shingle
- Year built:1968
- Building area:2,783 sq. ft.
- Lot area:0.33 Acres
- Lot Features:Landscaping, Lawn Sprinkler System, Level Lot, Trees
- Architectural Style:Ranch
- Construction Materials:Combination
- Exterior Features:Deck, Lawn Sprinkler System, Porch
Schools
- High school:North High
- Middle school:North Middle
- Elementary school:Perry Creek
Utilities
- Water:City
- Sewer:City
Finances and disclosures
- Price:$415,000
- Price per sq. ft.:$149.12
- Tax amount:$4,984
Features and amenities
- Amenities:Brick Accent, Built-ins, Crown Molding, Foyer, French Doors, Skylight, Smoke Detector, Wet Bar
Parking
- Parking description:Attached Garage, Concrete Driveway, Garage Door Opener, Oversized Garage
- Garage spaces:2
New listings near 1331 Hiawatha Trl
- New
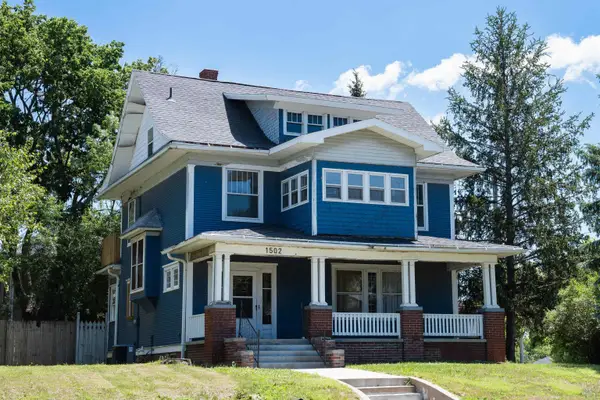 $195,000Active3 beds 2 baths1,853 sq. ft.
1502 Jackson St, Sioux City, IA 51105
MLS# 833726Listed by: KELLER WILLIAMS SIOUXLAND - Open Sun, 1:30 to 2:30pmNew
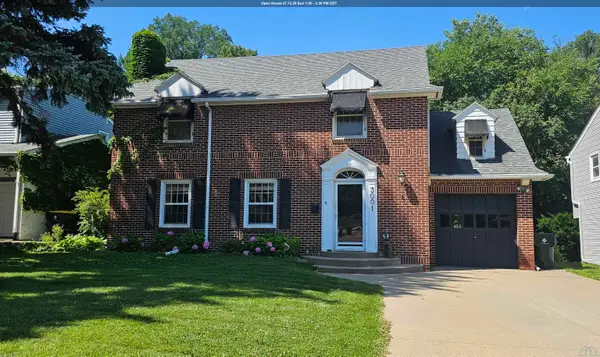 $320,000Active4 beds 4 baths2,753 sq. ft.
3001 VALLEY DR, Sioux City, IA 51104
MLS# 833694Listed by: UNITED REAL ESTATE SOLUTIONS - New
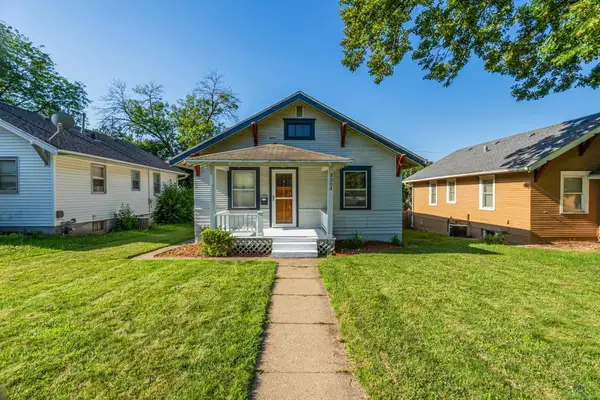 $184,500Active2 beds 1 baths1,248 sq. ft.
3304 Orleans Ave, Sioux City, IA 51106
MLS# 833708Listed by: UNITED REAL ESTATE SOLUTIONS - Open Sun, 12:30 to 1:30pmNew
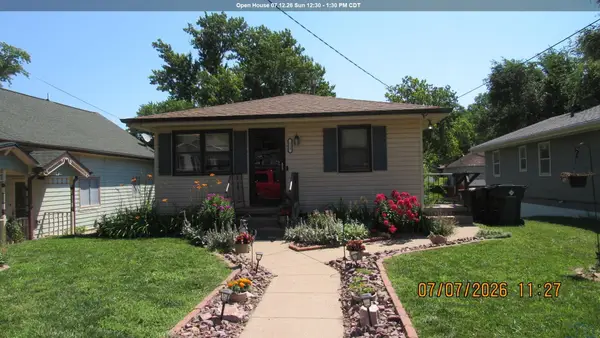 $240,000Active4 beds 2 baths1,770 sq. ft.
122 S Casselman, Sioux City, IA 51103
MLS# 833711Listed by: COLDWELL BANKER ASSOCIATED BROKERS - New
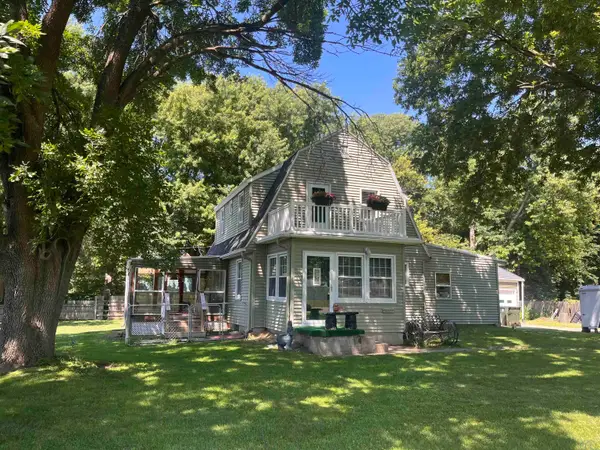 $249,000Active2 beds 3 baths1,839 sq. ft.
2501 Prescott St, Sioux City, IA 51103
MLS# 833697Listed by: COLDWELL BANKER ASSOCIATED BROKERS - New
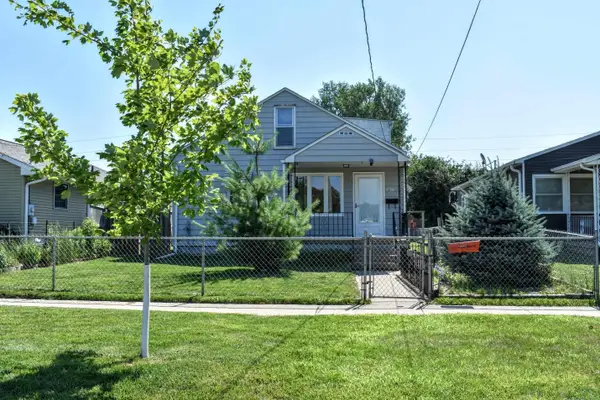
 $160,000Active2 beds 1 baths1,223 sq. ft.
2612 Center Street, Sioux City, IA 51103
MLS# 833704Listed by: CENTURY 21 PROLINK - New
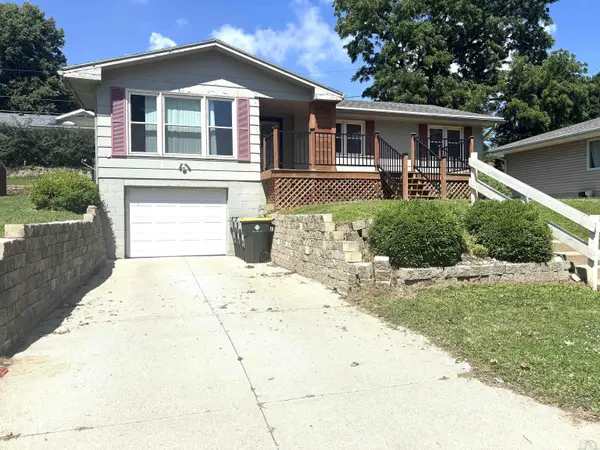 $239,900Active3 beds 2 baths2,126 sq. ft.
2617 S Magnolia, Sioux City, IA 51106
MLS# 833693Listed by: RIVERSTONE REALTY - New
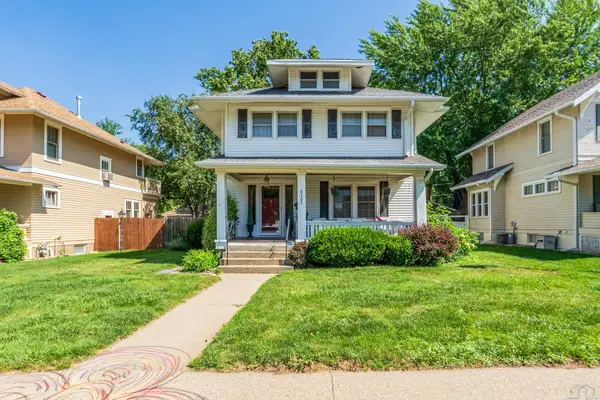 $279,900Active3 beds 2 baths2,010 sq. ft.
5107 Morningside Ave, Sioux City, IA 51106
MLS# 833687Listed by: UNITED REAL ESTATE SOLUTIONS - New
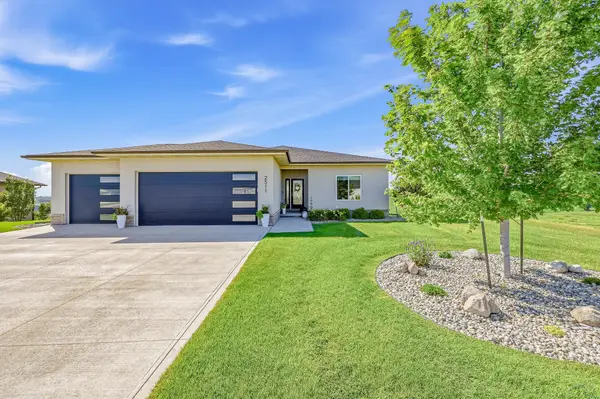 $625,000Active4 beds 3 baths2,865 sq. ft.
2511 Albatross Ridge, Sioux City, IA 51106
MLS# 833690Listed by: KELLER WILLIAMS SIOUXLAND


Protect your home and budget from life's surprises with an Assurant Home Warranty, backed by a partner that supports you through every step of homeownership. Explore Plans.
©2026 Century 21 Real Estate LLC. All rights reserved. CENTURY 21®, the CENTURY 21 Logo and C21® are service marks owned by Century 21 Real Estate LLC. Century 21 Real Estate LLC fully supports the principles of the Fair Housing Act and the Equal Opportunity Act. Each office is independently owned and operated. Listing information is deemed reliable but not guaranteed accurate.