2612 Center Street, Sioux City, IA 51103
Local realty services provided by:CENTURY 21 ProLink
2612 Center Street,Sioux City, IA 51103
$160,000
- 2 Beds
- 1 Baths
- 1,223 sq. ft.
- Single family
- Active
Listed by:
 Barb Maxon(712) 253 - 3647CENTURY 21 ProLink
Office: century 21 prolink
MLS#:833704
Source:IA_GSCBOR
Price summary
- Price:$160,000
- Price per sq. ft.:$130.83
About this home
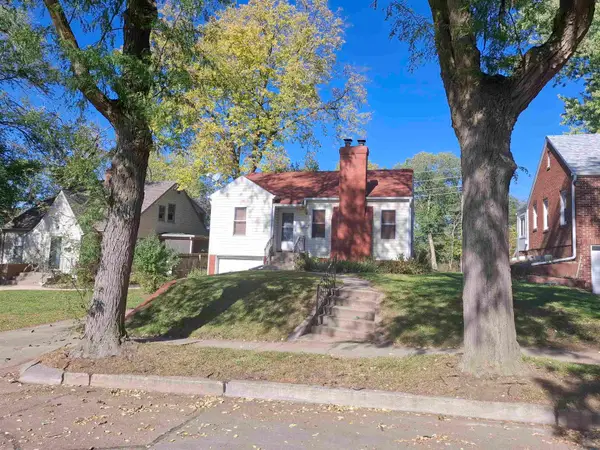
Sitting on a nicely landscaped, fenced, flat lot is this 2 + bedroom, 1 bathroom bungalow home with dormer and a detached 3 car garage with access off alley plus a shed. Welcoming front porch brings you in to the living room and dining room both with new lvp floor. At the back of the home is a large eat in kitchen with access to the sunroom and basement. The main floor bedroom has new carpet and a double closet. A 3/4 bathroom completes the main floor. Main floor just repainted. The dormer has carpet and closets. Lower level is unfinished. Stove, frig, washer and dryer included. Exterior siding is colorlok on the house.
Contact an agent
Home facts
- Year built:1920
- Listing ID #:833704
- Added:108 day(s) ago
- Updated:October 10, 2026 at 03:31 PM
Rooms and interior
- Bedrooms:2
- Total bathrooms:1
- Full bathrooms:1
- Kitchen Description:Eat-in Kitchen
- Basement Description:Full, Unfinished
- Living area:1,223 sq. ft.
Heating and cooling
- Cooling:Central
- Heating:Forced Air
Structure and exterior
- Roof:Shingle
- Year built:1920
- Building area:1,223 sq. ft.
- Lot area:0.14 Acres
- Lot Features:Fenced Yard, Landscaping, Level Lot
- Architectural Style:Bungalow
- Construction Materials:Hardboard
- Exterior Features:3 Season Porch, Porch, Storage Shed
Schools
- High school:West High
- Middle school:West Middle
- Elementary school:Perry Creek
Utilities
- Water:City
- Sewer:City
Finances and disclosures
- Price:$160,000
- Price per sq. ft.:$130.83
- Tax amount:$2,769
Parking
- Parking description:Concrete Driveway, Detached Garage, Oversized Garage, Triple Garage
- Garage spaces:3
New listings near 2612 Center Street
- New
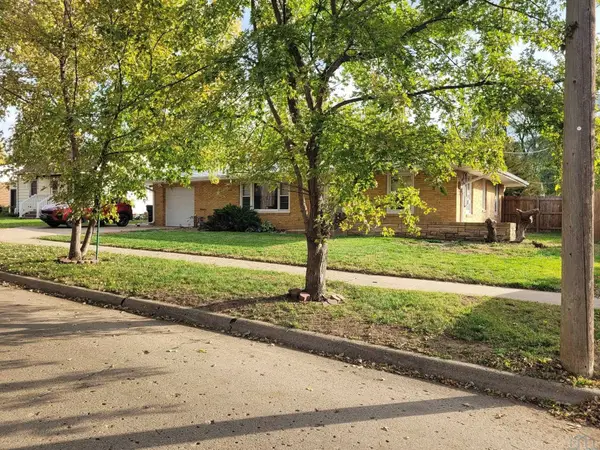 $189,000Active2 beds 1 baths1,116 sq. ft.
2714 S Lemon Street, Sioux City, IA 51106
MLS# 835084Listed by: KELLER WILLIAMS SIOUXLAND - Open Sun, 2:30 to 3:30pmNew
 $209,000Active2 beds 1 baths776 sq. ft.
2545 S Cedar, Sioux City, IA 51106
MLS# 835086Listed by: UNITED REAL ESTATE SOLUTIONS - New
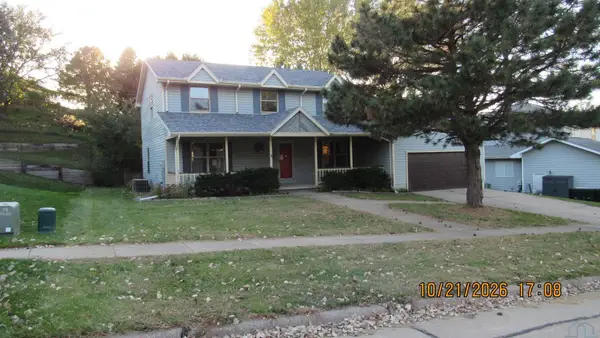 $269,900Active5 beds 4 baths3,226 sq. ft.
1304 46th St, Sioux City, IA 51104
MLS# 835088Listed by: COLDWELL BANKER ASSOCIATED BROKERS - New
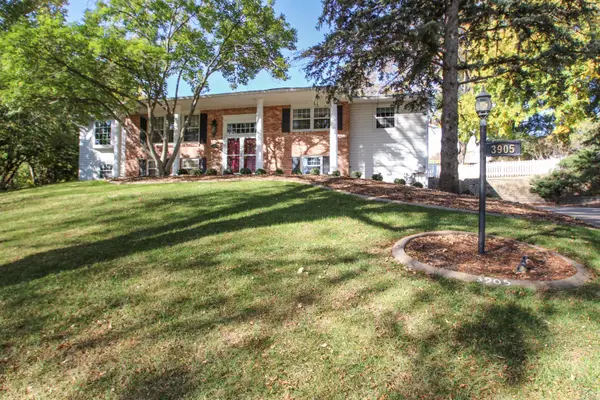
 $525,000Active6 beds 3 baths3,789 sq. ft.
3905 Sylvian Ave, Sioux City, IA 51104
MLS# 835077Listed by: CENTURY 21 PROLINK - New
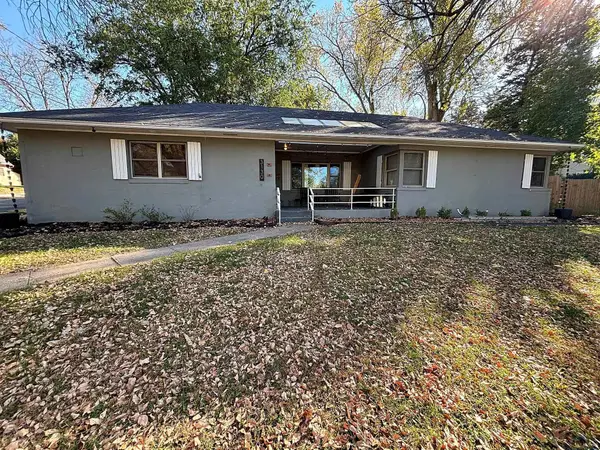 $245,000Active3 beds 2 baths
3130 Douglas, Sioux City, IA 51104
MLS# 835075Listed by: RIVERSTONE REALTY - Open Sun, 1 to 2pmNew
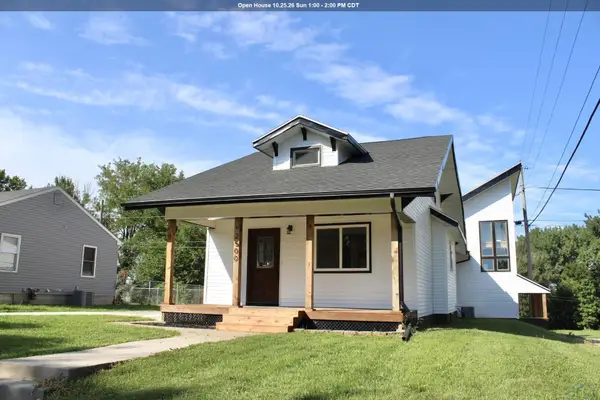 $294,500Active3 beds 3 baths2,895 sq. ft.
2500 SHIELDS AVE, Sioux City, IA 51106
MLS# 835060Listed by: GATEWAY REAL ESTATE ADVISORS - Open Sat, 2:30 to 3:30pm
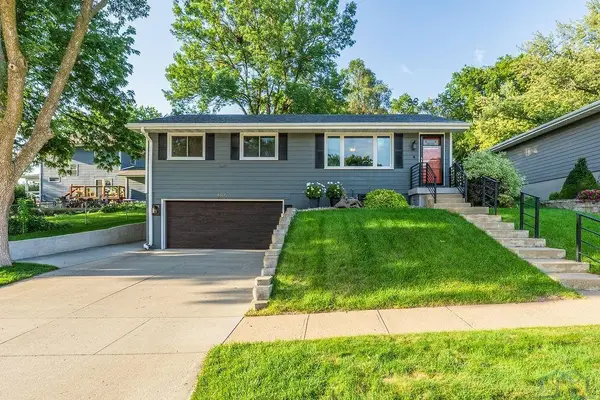 $315,000Pending3 beds 2 baths1,520 sq. ft.
4405 Cherrywood Ln., Sioux City, IA 51106
MLS# 835057Listed by: UNITED REAL ESTATE SOLUTIONS - New
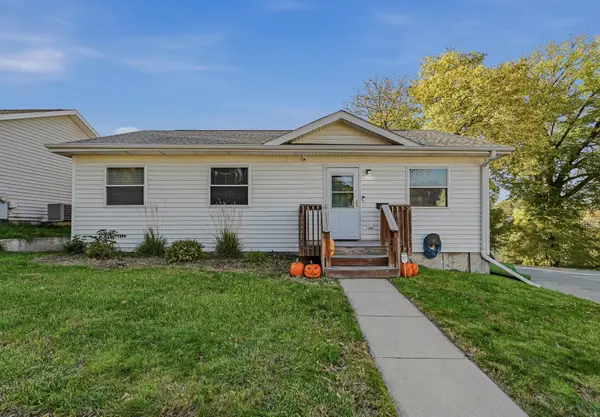 $149,000Active3 beds 1 baths988 sq. ft.
127 Sioux St, Sioux City, IA 51103
MLS# 835050Listed by: KELLER WILLIAMS SIOUXLAND - New
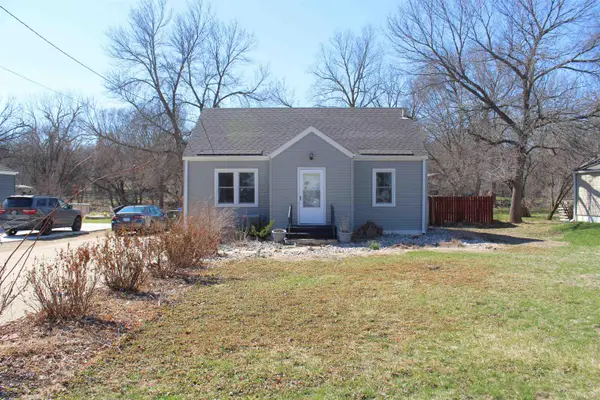 $185,000Active3 beds 1 baths1,352 sq. ft.
3711 SUMMIT ST, Sioux City, IA 51104
MLS# 835055Listed by: GATEWAY REAL ESTATE ADVISORS - New
 $139,950Active2 beds 1 baths1,380 sq. ft.
135 Stewart Ave, Sioux City, IA 51104
MLS# 835047Listed by: PREMIER REALTY GROUP


Protect your home and budget from life's surprises with an Assurant Home Warranty, backed by a partner that supports you through every step of homeownership. Explore Plans.
©2026 Century 21 Real Estate LLC. All rights reserved. CENTURY 21®, the CENTURY 21 Logo and C21® are service marks owned by Century 21 Real Estate LLC. Century 21 Real Estate LLC fully supports the principles of the Fair Housing Act and the Equal Opportunity Act. Each office is independently owned and operated. Listing information is deemed reliable but not guaranteed accurate.