
1629 S Lemon St, Sioux City, IA 51106
Local realty services provided by:CENTURY 21 Signature Real Estate
1629 S Lemon St,Sioux City, IA 51106
$250,000
- 3 Beds
- 1 Baths
- 1,507 sq. ft.
- Single family
- Pending
Listed by: rachel carlson, jeff carlson
Office: re/max experience
MLS#:833858
Source:IA_GSCBOR
Price summary
- Price:$250,000
- Price per sq. ft.:$165.89
About this home
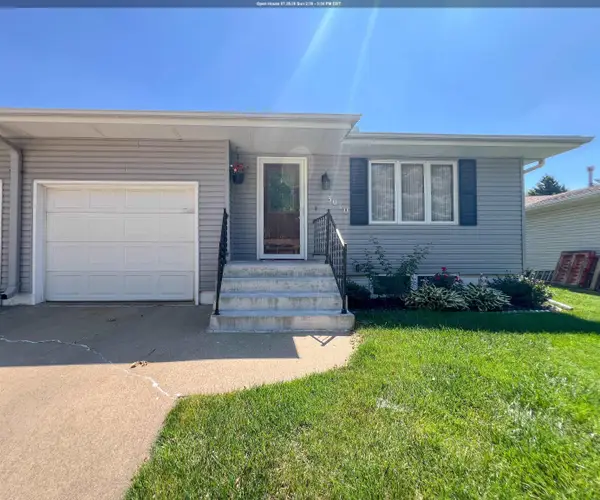
Welcome home to this well maintained 3 bedroom, 1 bath (has a 2nd bath that is nonconforming) ranch in Sioux City's desirable Morningside neighborhood, conveniently located close to shopping, restaurants, parks, and everyday amenities. Pride of ownership is evident throughout this home, from the thoughtful updates to the exceptional care it has received over the years. From the moment you arrive, you'll appreciate the new concrete driveway offering additional off street parking and the inviting curb appeal. Inside, the updated kitchen features stainless steel appliances, abundant cabinet and countertop space, a functional layout that opens to the dining area, and a convenient built in desk that's perfect for organizing mail, recipes, or a home workspace. The dining room walks out through a sliding glass door to the deck, where a built in gazebo creates the perfect spot to relax or entertain while overlooking the spacious backyard. One of this home's standout features is the backyard itself. With no backyard neighbors, a partially fenced yard, and plenty of room to enjoy the outdoors, it offers a peaceful setting that's hard to find. The home also features a walkout basement, making it easy to enjoy the backyard from either level. The main floor offers three spacious bedrooms, all with beautiful hardwood flooring, along with a full bathroom. Downstairs, you'll find additional living space that's perfect for a family room, rec room, home office, or hobby area, plus a nonconforming 3/4 bath conveniently located in the laundry room. An attached tuck under garage completes this move in ready home that offers both comfort and functionality in a fantastic location....
Contact an agent
Home facts
- Year built:1957
- Listing ID #:833858
- Added:2 day(s) ago
- Updated:July 20, 2026 at 04:31 PM
Rooms and interior
- Bedrooms:3
- Total bathrooms:1
- Full bathrooms:1
- Flooring:Hardwood Floors
- Basement Description:Block, Partially Finished
- Living area:1,507 sq. ft.
Heating and cooling
- Cooling:Central
- Heating:Forced Air
Structure and exterior
- Roof:Shingle
- Year built:1957
- Building area:1,507 sq. ft.
- Lot area:0.28 Acres
- Lot Features:Landscaping, Trees
- Architectural Style:Ranch
- Construction Materials:Wood Lap
- Exterior Features:Deck
Schools
- High school:East High
- Middle school:East Middle
- Elementary school:Spalding
Utilities
- Water:City
- Sewer:City
Finances and disclosures
- Price:$250,000
- Price per sq. ft.:$165.89
- Tax amount:$3,403
Features and amenities
- Amenities:Built-ins, Walk-out
Parking
- Parking description:Attached Garage, Concrete Driveway, Garage Door Opener, Tuck-Under Garage
- Garage spaces:1
New listings near 1629 S Lemon St
- New
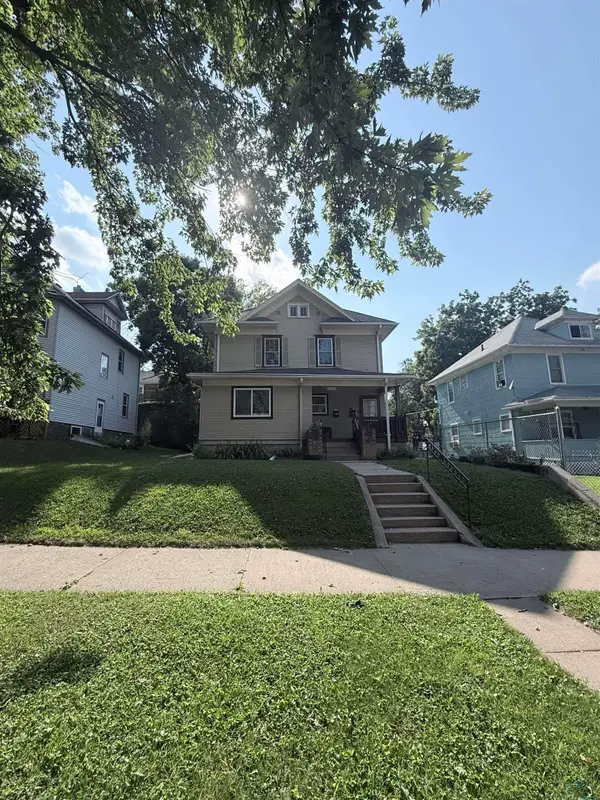 $250,000Active-- beds -- baths1,968 sq. ft.
1905 Douglas St, Sioux City, IA 51104
MLS# 833853Listed by: COLDWELL BANKER ASSOCIATED BROKERS - New
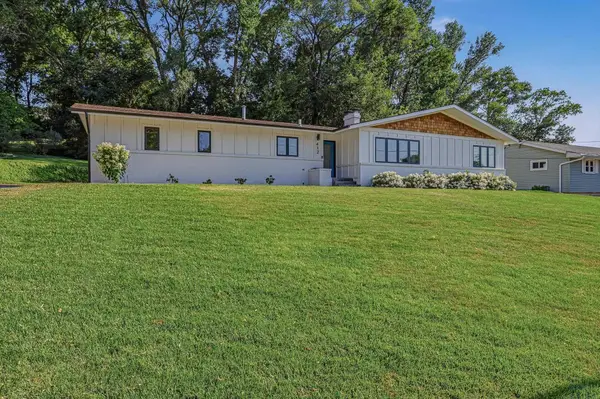 $445,000Active3 beds 4 baths2,952 sq. ft.
412 39th st, Sioux City, IA 51104
MLS# 833864Listed by: RIVERSTONE REALTY - New
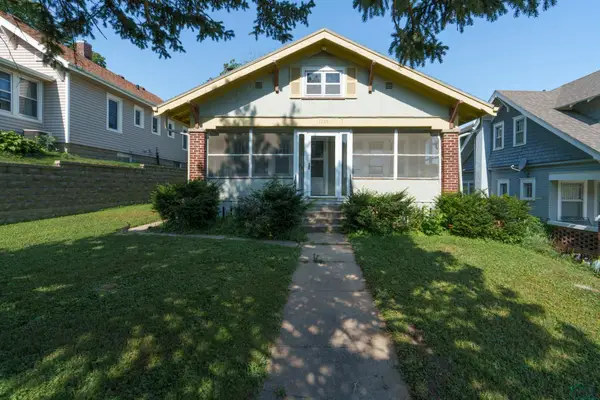 $185,000Active2 beds 1 baths950 sq. ft.
1719 S PATTERSON ST, Sioux City, IA 51106
MLS# 833799Listed by: UNITED REAL ESTATE SOLUTIONS - New
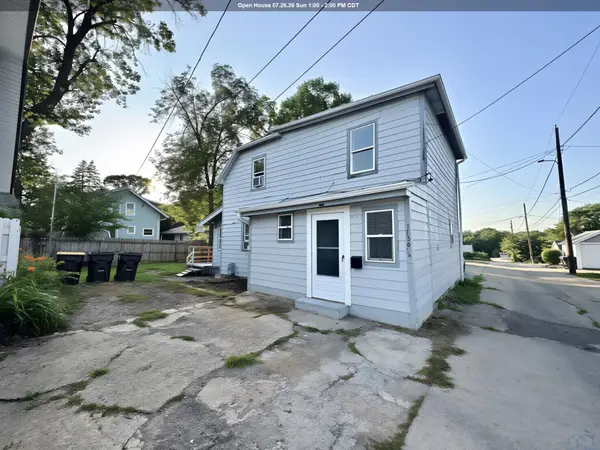 $134,000Active3 beds 1 baths1,145 sq. ft.
1836 1/2 S LEMON ST, Sioux City, IA 51106
MLS# 833855Listed by: GATEWAY REAL ESTATE ADVISORS - New
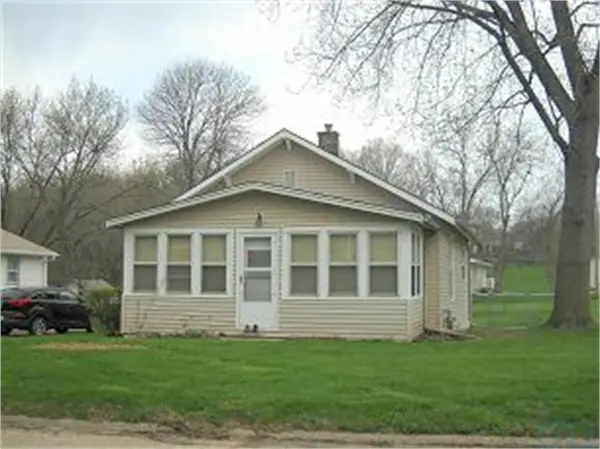 $124,950Active1 beds 1 baths700 sq. ft.
3437 Dupont, Sioux City, IA 51104
MLS# 833850Listed by: KELLER WILLIAMS SIOUXLAND - New
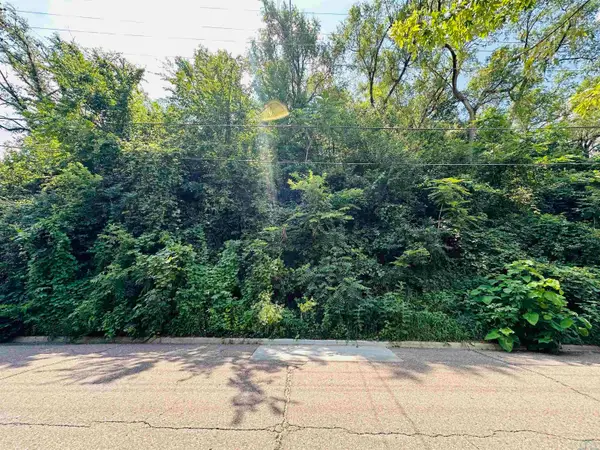 $16,000Active0.26 Acres
2610 Macomb Ave, Sioux City, IA 51106
MLS# 833845Listed by: BERKSHIRE HATHAWAY HOMESERVICES MIDWEST REALTY - New
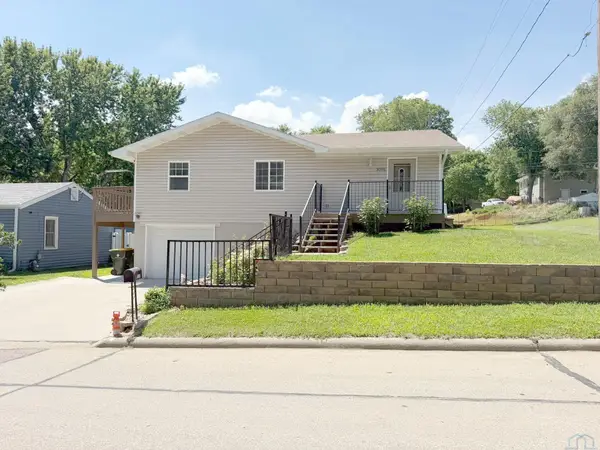 $310,000Active4 beds 2 baths2,034 sq. ft.
3001 S MARTHA ST, Sioux City, IA 51106
MLS# 833846Listed by: GATEWAY REAL ESTATE ADVISORS - New
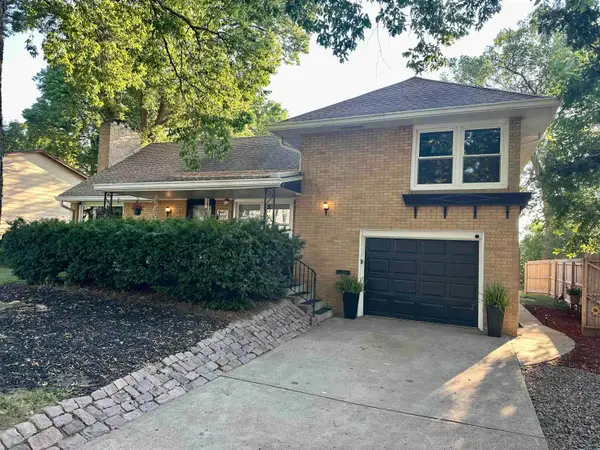 $285,000Active3 beds 2 baths2,383 sq. ft.
2929 Nebraska, Sioux City, IA 51104
MLS# 833847Listed by: COLDWELL BANKER ASSOCIATED BROKERS - New
 $219,950Active2 beds 2 baths1,588 sq. ft.
3010 Viking Dr. #1, Sioux City, IA 51104
MLS# 833838Listed by: CARDINAL CITY REALTY, INC.


Protect your home and budget from life's surprises with an Assurant Home Warranty, backed by a partner that supports you through every step of homeownership. Explore Plans.
©2026 Century 21 Real Estate LLC. All rights reserved. CENTURY 21®, the CENTURY 21 Logo and C21® are service marks owned by Century 21 Real Estate LLC. Century 21 Real Estate LLC fully supports the principles of the Fair Housing Act and the Equal Opportunity Act. Each office is independently owned and operated. Listing information is deemed reliable but not guaranteed accurate.