
2929 Nebraska, Sioux City, IA 51104
Local realty services provided by:CENTURY 21 ProLink
2929 Nebraska,Sioux City, IA 51104
$285,000
- 3 Beds
- 2 Baths
- 2,383 sq. ft.
- Single family
- Pending
Listed by: kylee hombs
Office: coldwell banker associated brokers
MLS#:833847
Source:IA_GSCBOR
Price summary
- Price:$285,000
- Price per sq. ft.:$119.6
About this home
Discover the timeless appeal of this beautifully maintained 3+ bedroom, 2-bathroom all-brick mid-century multi-level, complete with two bonus rooms offering endless flexibility for an office, gym, playroom, or guest space. Thoughtfully updated while preserving its original charm, this home offers the best of both worlds—classic 1950s architecture paired with the comfort and convenience of modern living. Inside, you'll find hardwood floors throughout, abundant natural light from signature corner windows, built-ins, pocket doors, and a wood-burning fireplace that anchors the inviting living space. The open, flowing layout is a hallmark of mid-century design, while the multi-level floor plan offers privacy with the bedrooms located just a few steps from the main living area. Two spacious bedrooms are located on the upper level, while the oversized dormer bedroom features a walk-in closet. An extra-wide tandem tuck-under garage is conveniently located just a few steps from the kitchen, while the finished lower level, only a few more steps below, provides a spacious secondary living area perfect for a movie room or rec. space. Updated vinyl windows throughout and a new furnace add comfort and efficiency while preserving the home's timeless character. Located in the Historic Jackson Street Corridor, you'll be just minutes from the hospital, Grandview Park, local dining, shopping, and everyday amenities, all while enjoying one of Sioux City's most established and desirable neighborhoods. If you've been searching for an authentic mid-century brick home with thoughtful modern updates, quality craftsmanship, and timeless architectural details, this one is truly a rare find. This property is owned by the listing agent....
Contact an agent
Home facts
- Year built:1951
- Listing ID #:833847
- Added:3 day(s) ago
- Updated:July 20, 2026 at 08:45 PM
Rooms and interior
- Bedrooms:3
- Total bathrooms:2
- Full bathrooms:2
- Flooring:Hardwood Floors
- Kitchen Description:Eat-in Kitchen
- Basement Description:Finished
- Living area:2,383 sq. ft.
Heating and cooling
- Cooling:Central
- Heating:Forced Air
Structure and exterior
- Roof:Shingle
- Year built:1951
- Building area:2,383 sq. ft.
- Lot area:0.26 Acres
- Lot Features:Fenced Yard, Landscaping
- Architectural Style:Multi-Level 3
- Construction Materials:Brick
- Exterior Features:Deck, Patio, Porch
- Levels:3 Story
Schools
- High school:North High
- Middle school:North Middle
- Elementary school:Perry Creek
Utilities
- Water:City
- Sewer:City
Finances and disclosures
- Price:$285,000
- Price per sq. ft.:$119.6
- Tax amount:$3,365
Features and amenities
- Amenities:Built-ins, Crown Molding
Parking
- Parking description:Attached Garage, Concrete Driveway, Oversized Garage, Tandem Garage, Tuck-Under Garage
- Garage spaces:2
New listings near 2929 Nebraska
- New
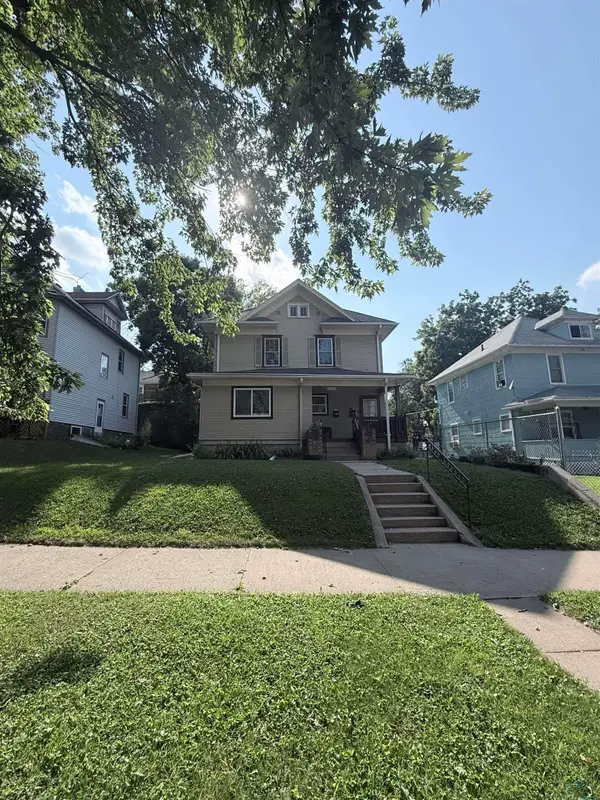 $250,000Active-- beds -- baths1,968 sq. ft.
1905 Douglas St, Sioux City, IA 51104
MLS# 833853Listed by: COLDWELL BANKER ASSOCIATED BROKERS - New
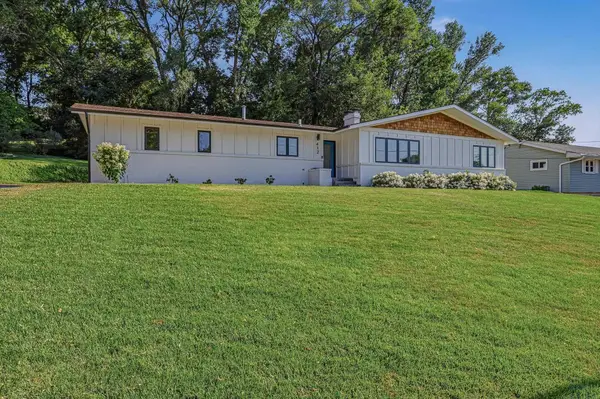 $445,000Active3 beds 4 baths2,952 sq. ft.
412 39th st, Sioux City, IA 51104
MLS# 833864Listed by: RIVERSTONE REALTY 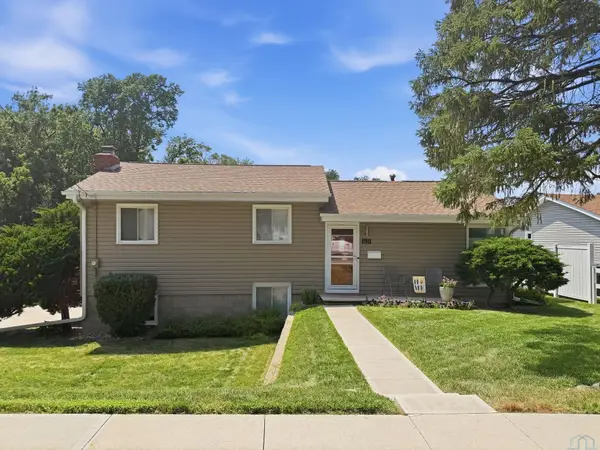 $250,000Pending3 beds 1 baths1,507 sq. ft.
1629 S Lemon St, Sioux City, IA 51106
MLS# 833858Listed by: RE/MAX EXPERIENCE- New
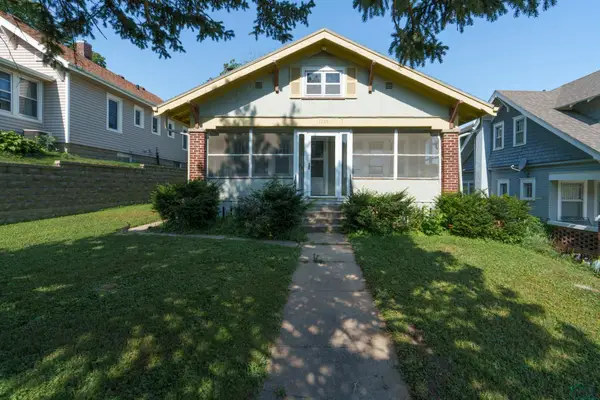 $185,000Active2 beds 1 baths950 sq. ft.
1719 S PATTERSON ST, Sioux City, IA 51106
MLS# 833799Listed by: UNITED REAL ESTATE SOLUTIONS - Open Sun, 1 to 2pmNew
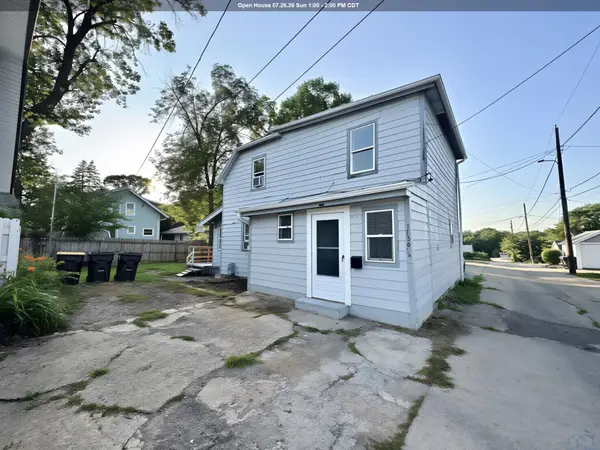 $134,000Active3 beds 1 baths1,145 sq. ft.
1836 1/2 S LEMON ST, Sioux City, IA 51106
MLS# 833855Listed by: GATEWAY REAL ESTATE ADVISORS - New
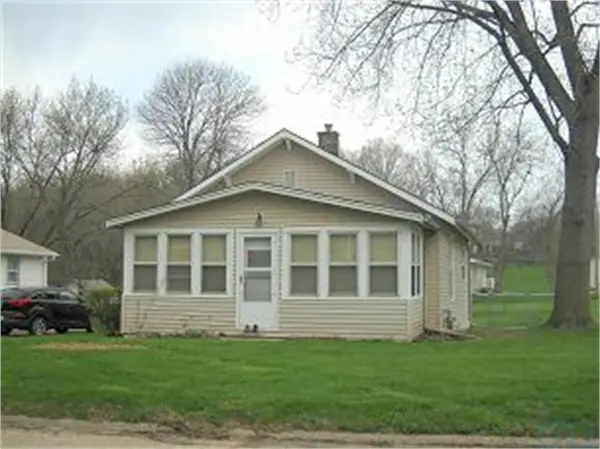 $124,950Active1 beds 1 baths700 sq. ft.
3437 Dupont, Sioux City, IA 51104
MLS# 833850Listed by: KELLER WILLIAMS SIOUXLAND - New
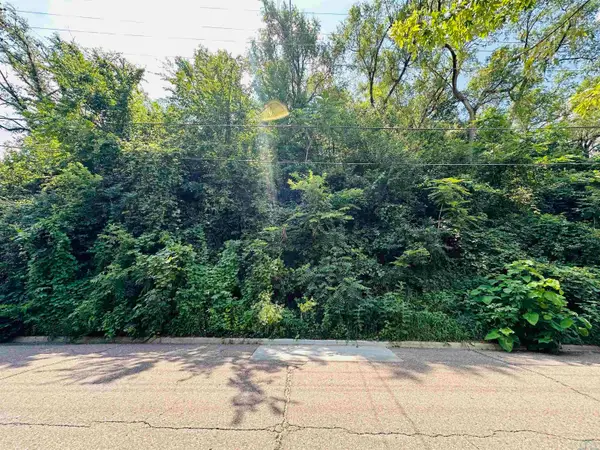 $16,000Active0.26 Acres
2610 Macomb Ave, Sioux City, IA 51106
MLS# 833845Listed by: BERKSHIRE HATHAWAY HOMESERVICES MIDWEST REALTY - New
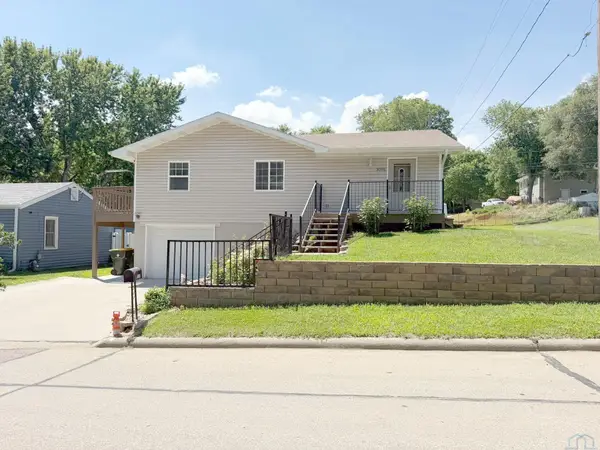 $310,000Active4 beds 2 baths2,034 sq. ft.
3001 S MARTHA ST, Sioux City, IA 51106
MLS# 833846Listed by: GATEWAY REAL ESTATE ADVISORS - New
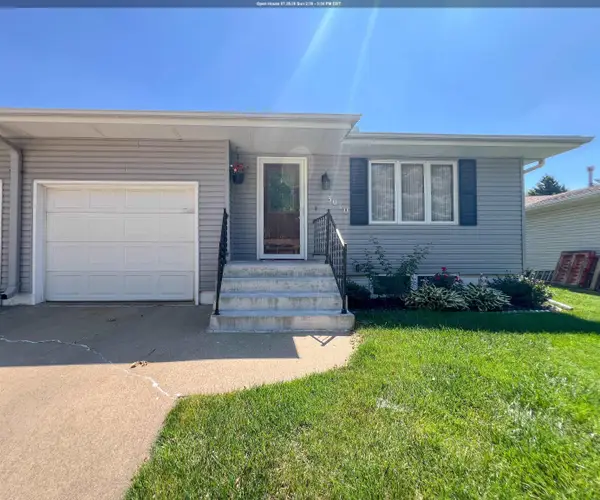 $219,950Active2 beds 2 baths1,588 sq. ft.
3010 Viking Dr. #1, Sioux City, IA 51104
MLS# 833838Listed by: CARDINAL CITY REALTY, INC.


Protect your home and budget from life's surprises with an Assurant Home Warranty, backed by a partner that supports you through every step of homeownership. Explore Plans.
©2026 Century 21 Real Estate LLC. All rights reserved. CENTURY 21®, the CENTURY 21 Logo and C21® are service marks owned by Century 21 Real Estate LLC. Century 21 Real Estate LLC fully supports the principles of the Fair Housing Act and the Equal Opportunity Act. Each office is independently owned and operated. Listing information is deemed reliable but not guaranteed accurate.