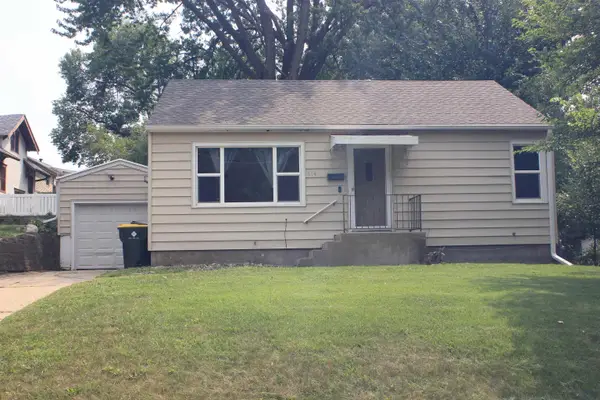
1701 S Helen St, Sioux City, IA 51106
Local realty services provided by:CENTURY 21 ProLink
1701 S Helen St,Sioux City, IA 51106
$190,000
- 3 Beds
- 1 Baths
- 1,273 sq. ft.
- Single family
- Active
Listed by: joseph krage
Office: united real estate solutions
MLS#:834220
Source:IA_GSCBOR
Price summary
- Price:$190,000
- Price per sq. ft.:$149.25
About this home
Super clean ranch-style home conveniently located near Morningside University. This move-in-ready home features newer flooring, an updated kitchen and bath, and extra insulation added to the exterior walls for improved efficiency. Three bedrooms are located on the main floor, plus a large family room downstairs offering additional living space. Also includes kitchen appliances plus washer / dryer. The corner lot includes a detached garage with alley access. Additional updates include a newer roof, updated electrical panel and plumbing, and low-maintenance vinyl siding. A great opportunity in a convenient location—just move right in!
Contact an agent
Home facts
- Year built:1942
- Listing ID #:834220
- Added:1 day(s) ago
- Updated:August 14, 2026 at 08:45 PM
Rooms and interior
- Bedrooms:3
- Total bathrooms:1
- Full bathrooms:1
- Basement Description:Partial, Partially Finished
- Living area:1,273 sq. ft.
Heating and cooling
- Cooling:Central
- Heating:Forced Air
Structure and exterior
- Roof:Shingle
- Year built:1942
- Building area:1,273 sq. ft.
- Lot area:0.14 Acres
- Lot Features:Trees
- Architectural Style:Ranch
- Construction Materials:Vinyl
Schools
- High school:East High
- Middle school:East Middle
- Elementary school:Spalding
Utilities
- Water:City
- Sewer:City
Finances and disclosures
- Price:$190,000
- Price per sq. ft.:$149.25
- Tax amount:$2,026
Features and amenities
- Amenities:Smoke Detector
Parking
- Parking description:Detached Garage, Gravel Driveway
- Garage spaces:1
New listings near 1701 S Helen St
- New
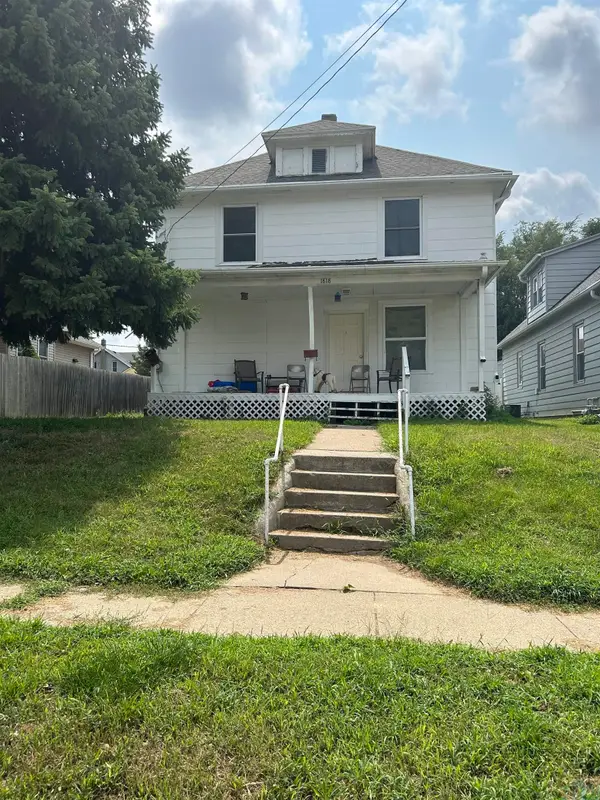 $150,000Active-- beds -- baths1,456 sq. ft.
1818 W PALMER AVE, Sioux City, IA 51103
MLS# 834211Listed by: KELLER WILLIAMS SIOUXLAND - New
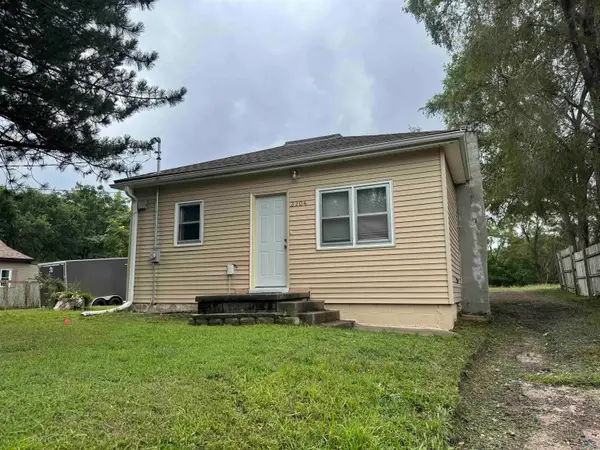
 $150,000Active3 beds 1 baths930 sq. ft.
3204 14th St., Sioux City, IA 51105
MLS# 834219Listed by: CENTURY 21 PROLINK - Open Sun, 11am to 1pmNew
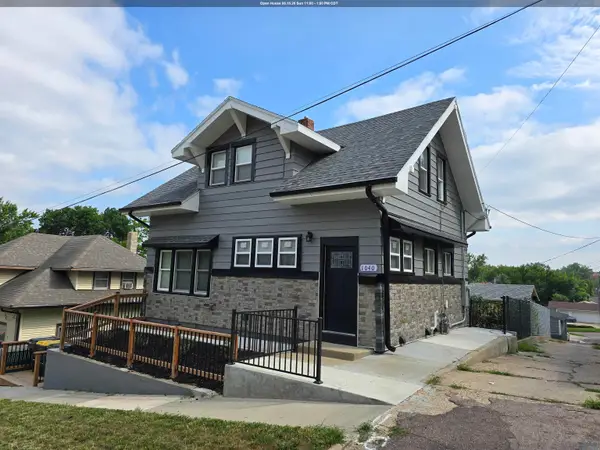 $250,000Active4 beds 2 baths1,626 sq. ft.
1040 Hill Ave, Sioux City, IA 51104
MLS# 834215Listed by: PLAINS ASSET GROUP - New
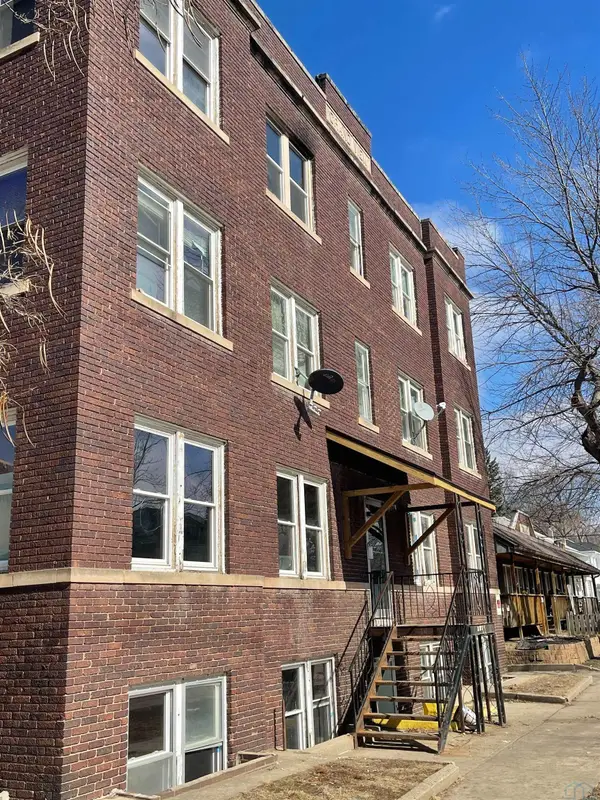 $1,100,000Active-- beds -- baths9,000 sq. ft.
301 21st Street, Sioux City, IA 51104
MLS# 834214Listed by: J & M REAL ESTATE GROUP INC. 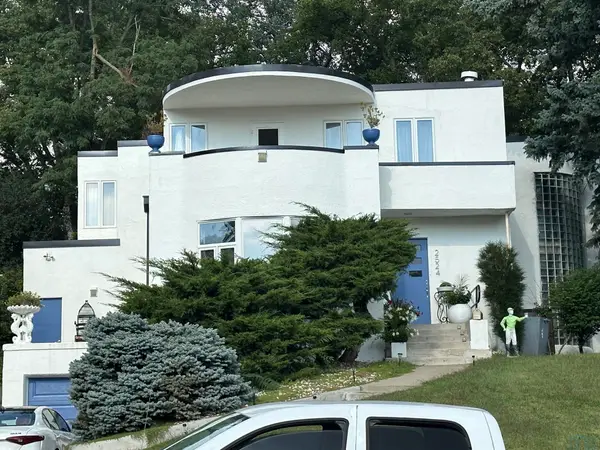 $400,000Pending3 beds 4 baths4,032 sq. ft.
2524 E Solway, Sioux City, IA 51104
MLS# 834191Listed by: KELLER WILLIAMS SIOUXLAND- New
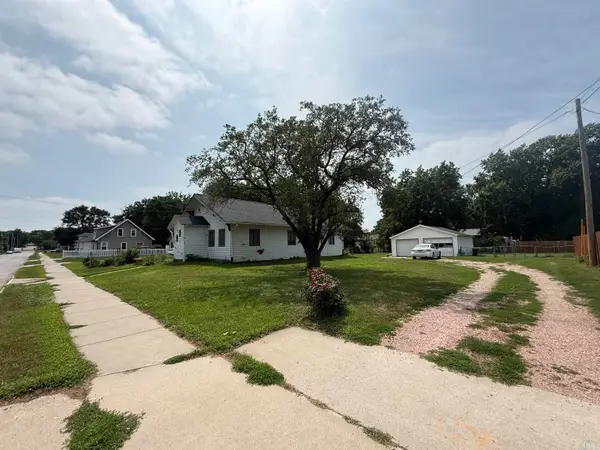 $149,000Active3 beds 1 baths1,128 sq. ft.
2223 Myrtle Street, Sioux City, IA 51103
MLS# 834190Listed by: KELLER WILLIAMS SIOUXLAND 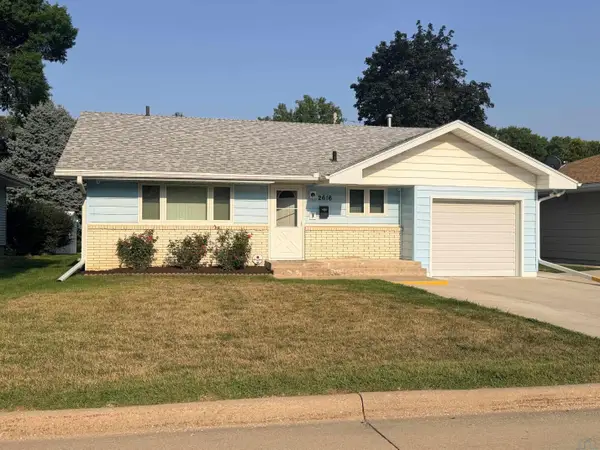 $220,000Pending3 beds 2 baths1,036 sq. ft.
2616 S Oleander St., Sioux City, IA 51106
MLS# 834197Listed by: UNITED REAL ESTATE SOLUTIONS- Open Sat, 11am to 12pmNew
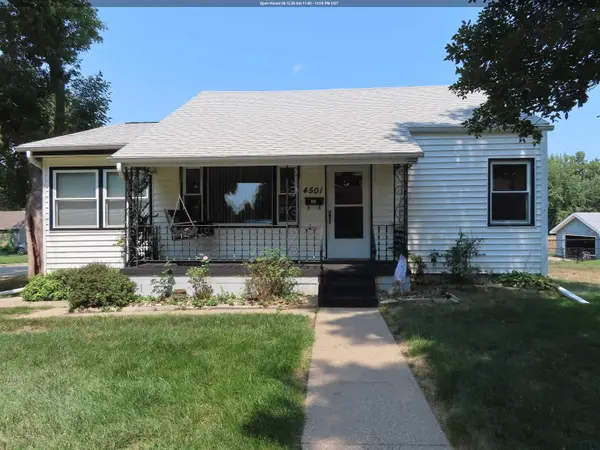 $215,000Active2 beds 3 baths1,854 sq. ft.
4501 Laurel Ave, Sioux City, IA 51106
MLS# 834188Listed by: KELLER WILLIAMS SIOUXLAND - New
 $170,000Active2 beds 1 baths1,122 sq. ft.
814 34th St, Sioux City, IA 51104
MLS# 834185Listed by: CENTURY 21 PROLINK


Protect your home and budget from life's surprises with an Assurant Home Warranty, backed by a partner that supports you through every step of homeownership. Explore Plans.
©2026 Century 21 Real Estate LLC. All rights reserved. CENTURY 21®, the CENTURY 21 Logo and C21® are service marks owned by Century 21 Real Estate LLC. Century 21 Real Estate LLC fully supports the principles of the Fair Housing Act and the Equal Opportunity Act. Each office is independently owned and operated. Listing information is deemed reliable but not guaranteed accurate.