4501 Laurel Ave, Sioux City, IA 51106
Local realty services provided by:CENTURY 21 Signature Real Estate
4501 Laurel Ave,Sioux City, IA 51106
$199,950
- 2 Beds
- 3 Baths
- 1,854 sq. ft.
- Single family
- Active
Listed by: lanay welch
Office: keller williams siouxland
MLS#:834188
Source:IA_GSCBOR
Price summary
- Price:$199,950
- Price per sq. ft.:$107.85
About this home
Welcome to a home filled with potential, natural light, and incredible flexibility! Situated on a large corner lot, this multi-faceted property offers an abundance of room both inside and out. Sunlit Living & Dining: Large windows throughout flood the combined main-floor living and dining area with bright, natural light. Sliding patio doors open directly off the living area to a spacious back deck—perfect for outdoor dining, entertaining, or relaxing. The primary bedroom was originally two separate bedrooms and they were combined into one massive primary retreat! Features its own private 1/2 bath. Includes an additional main-floor bedroom, a full bathroom featuring an accessible/handicapped tub, and main-floor laundry for total single-level convenience. Home also offers a spacious upper-level area that could easily serve as a 3rd bedroom (currently unheated/no registers), ideal for a private office, craft room, or extra storage. The basement is a fantastic layout for hosting! Features a large family room, a second full kitchen complete with all appliances, an additional washer and dryer, a 3/4 bath, and a potential 4th non-conforming bedroom (no egress window). Also there is a detached 2-Stall Garage offering ample vehicle parking and work space. Storage Shed for lawn equipment, tools, and extra outdoor storage. Prime Corner Lot Location with plenty of yard space for play, gardening, or pets....
Contact an agent
Home facts
- Year built:1947
- Listing ID #:834188
- Added:44 day(s) ago
- Updated:September 25, 2026 at 08:54 PM
Rooms and interior
- Bedrooms:2
- Total bathrooms:3
- Full bathrooms:3
- Bathrooms Description:Master Bath
- Bedroom Description:Master Walk In Closet
- Basement Description:Finished
- Living area:1,854 sq. ft.
Heating and cooling
- Cooling:Central
- Heating:Forced Air
Structure and exterior
- Roof:Shingle
- Year built:1947
- Building area:1,854 sq. ft.
- Lot area:0.18 Acres
- Lot Features:Garden, Trees
- Architectural Style:Ranch
- Construction Materials:Vinyl
- Exterior Features:Deck, Storage Shed
Schools
- High school:East High
- Middle school:East Middle
- Elementary school:Morningside
Utilities
- Water:City
- Sewer:City
Finances and disclosures
- Price:$199,950
- Price per sq. ft.:$107.85
- Tax amount:$3,143
Features and amenities
- Laundry features:Main Floor Laundry
- Amenities:Smoke Detector
Parking
- Parking description:Concrete Driveway, Detached Garage, Garage Door Opener
- Garage spaces:2
New listings near 4501 Laurel Ave
- New
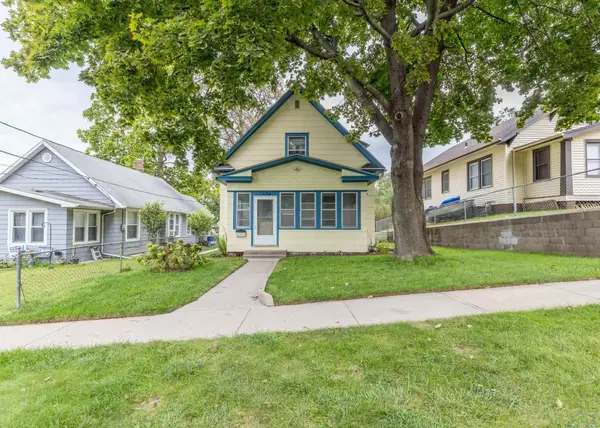 $185,000Active3 beds 1 baths1,060 sq. ft.
1124 25th St., Sioux City, IA 51104
MLS# 834773Listed by: UNITED REAL ESTATE SOLUTIONS - Open Sun, 2 to 3pmNew
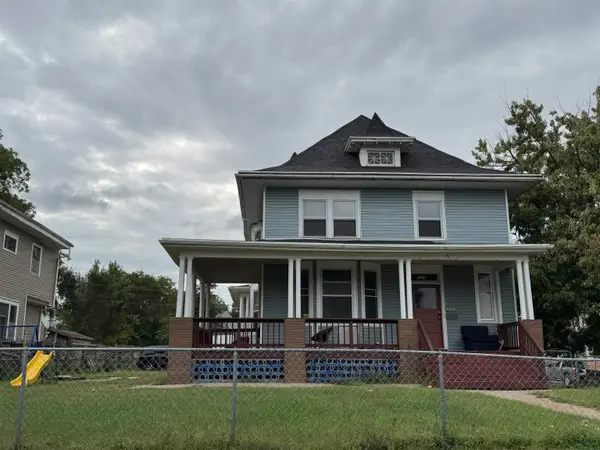 $200,000Active5 beds 3 baths2,699 sq. ft.
1523 Jackson St, Sioux City, IA 51105
MLS# 834778Listed by: LPT REALTY, LLC - New
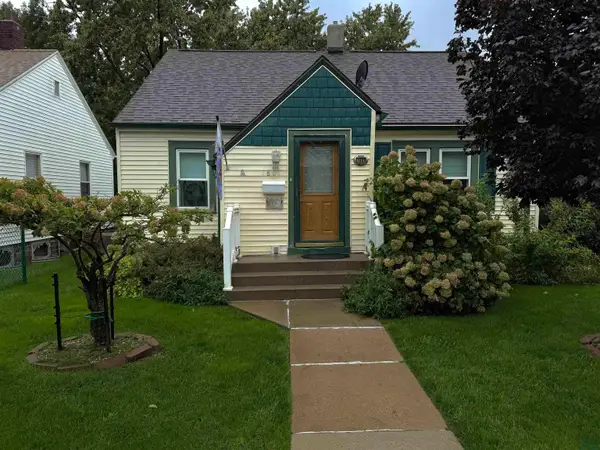 $195,000Active2 beds 1 baths840 sq. ft.
1801 S Clinton St., Sioux City, IA 51106
MLS# 834770Listed by: UNITED REAL ESTATE SOLUTIONS - New
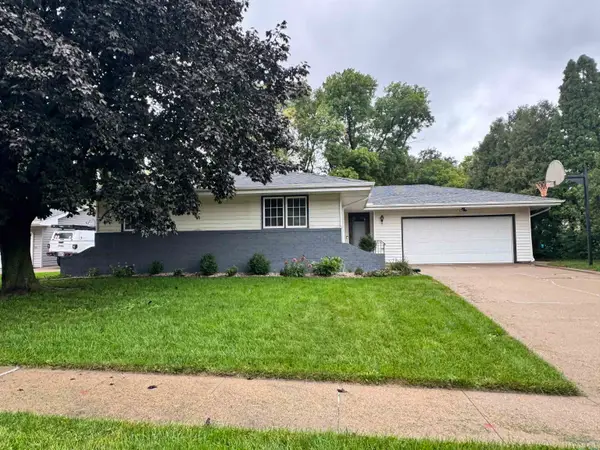 $315,000Active3 beds 3 baths2,198 sq. ft.
3309 Lancelot Lane, Sioux City, IA 51106
MLS# 834772Listed by: KELLER WILLIAMS SIOUXLAND - New
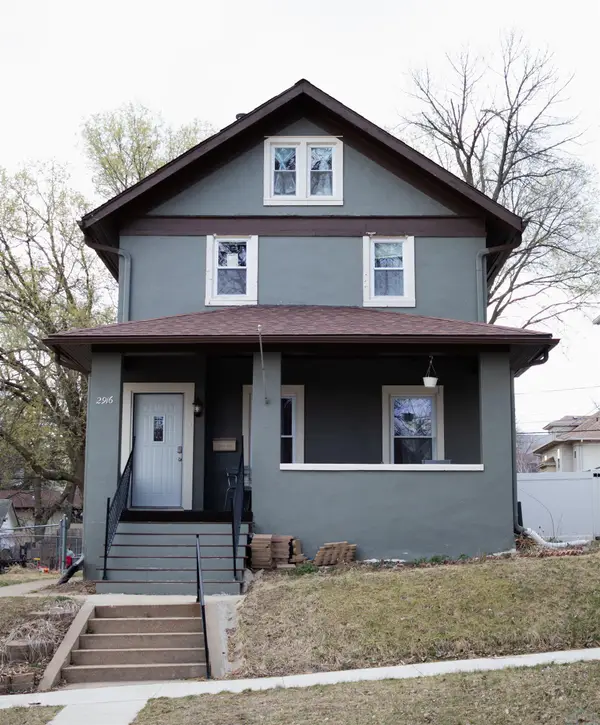 $200,000Active4 beds 2 baths1,978 sq. ft.
2916 Pierce St, Sioux City, IA 51104
MLS# 834771Listed by: KELLER WILLIAMS SIOUXLAND - New
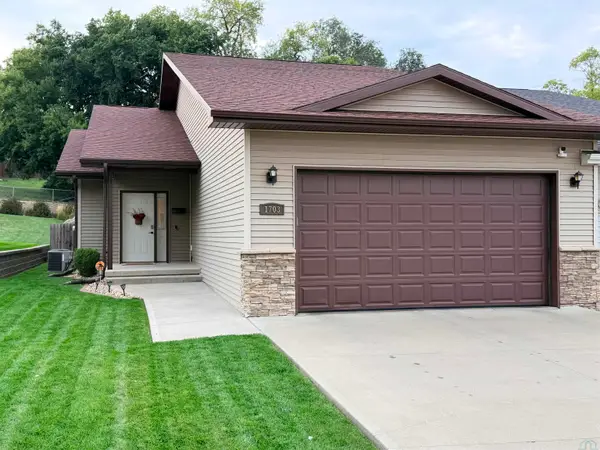 $359,000Active3 beds 3 baths2,123 sq. ft.
1703 S Saint Aubin St, Sioux City, IA 51106
MLS# 834765Listed by: BERKSHIRE HATHAWAY HOMESERVICES MIDWEST REALTY - New
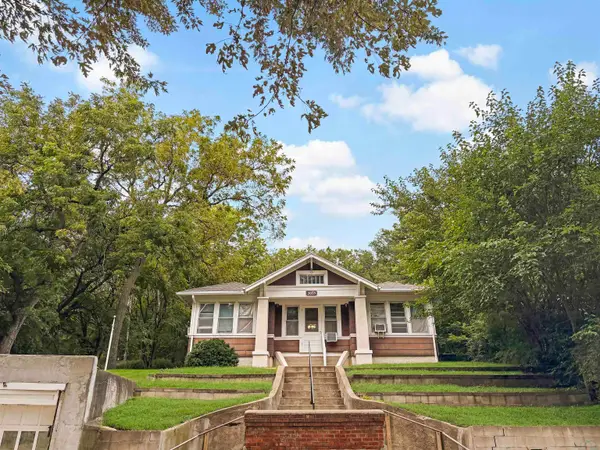
 $164,075Active2 beds 1 baths1,431 sq. ft.
2055 Ross St., Sioux City, IA 51103
MLS# 834763Listed by: CENTURY 21 PROLINK - New
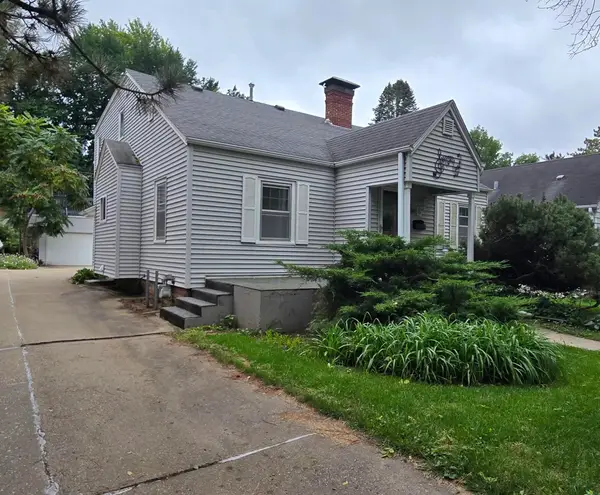 $280,000Active4 beds 4 baths2,960 sq. ft.
3010 Pierce Street, Sioux City, IA 51104
MLS# 834745Listed by: UNITED REAL ESTATE SOLUTIONS - New
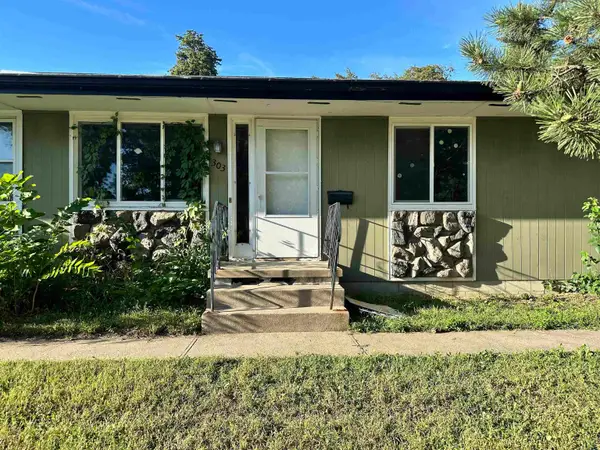 $124,950Active2 beds 3 baths1,260 sq. ft.
303 16th, Sioux City, IA 51105
MLS# 834747Listed by: LPT REALTY, LLC - Open Sun, 3 to 4pmNew
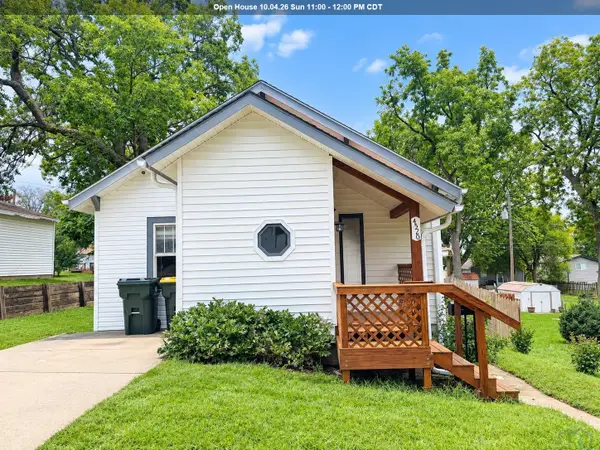 $119,900Active1 beds 1 baths576 sq. ft.
4520 Grant st, Sioux City, IA 51108
MLS# 834737Listed by: KELLER WILLIAMS SIOUXLAND


Protect your home and budget from life's surprises with an Assurant Home Warranty, backed by a partner that supports you through every step of homeownership. Explore Plans.
©2026 Century 21 Real Estate LLC. All rights reserved. CENTURY 21®, the CENTURY 21 Logo and C21® are service marks owned by Century 21 Real Estate LLC. Century 21 Real Estate LLC fully supports the principles of the Fair Housing Act and the Equal Opportunity Act. Each office is independently owned and operated. Listing information is deemed reliable but not guaranteed accurate.