1913 Riverview Blvd, Sioux City, IA 51103
Local realty services provided by:CENTURY 21 ProLink
1913 Riverview Blvd,Sioux City, IA 51103
$173,000
- 3 Beds
- 3 Baths
- 3,028 sq. ft.
- Single family
- Pending
Listed by:
 Madison Zeller(712) 870 - 3024CENTURY 21 ProLink
Office: century 21 prolink
MLS#:834865
Source:IA_GSCBOR
Price summary
- Price:$173,000
- Price per sq. ft.:$57.13
About this home
Well maintained 3 bedroom, 3 bathroom ranch located on a quiet cul de sac. The main level features an eat-in kitchen with all appliances included, primary bedroom with private bathroom, and a spacious 3-season room addition off the kitchen/dining area. Added in 2017, the 3-season room provides an ideal space for entertaining or relaxing and includes an electric fireplace that remains with the home. The finished basement offers a third room with a walk-in closet. Currently used as 4th bedroom (no egress window), additional living space, and a gas fireplace. Oversized heated 2 stall garage offers workspace and plenty of storage with an abundance of built-in cabinets. Recent updates include a new roof in 2026 with leaf guards added to the gutters and a water heater installed in 2023. Convenient layout with plenty of living and entertaining space!
Contact an agent
Home facts
- Year built:1961
- Listing ID #:834865
- Added:15 day(s) ago
- Updated:October 10, 2026 at 07:53 AM
Rooms and interior
- Bedrooms:3
- Total bathrooms:3
- Full bathrooms:3
- Bathrooms Description:Master Bath
- Kitchen Description:Eat-in Kitchen
- Basement Description:Finished
- Living area:3,028 sq. ft.
Heating and cooling
- Cooling:Central
- Heating:Forced Air
Structure and exterior
- Roof:Shingle
- Year built:1961
- Building area:3,028 sq. ft.
- Lot area:0.1 Acres
- Lot Features:Cul-De-Sac, Fenced Yard
- Architectural Style:Ranch
- Construction Materials:Vinyl
- Exterior Features:3 Season Porch, Lawn Sprinkler System
Schools
- High school:West High
- Middle school:West Middle
- Elementary school:Loess Hills
Utilities
- Water:City
- Sewer:City
Finances and disclosures
- Price:$173,000
- Price per sq. ft.:$57.13
- Tax amount:$3,332
Parking
- Parking description:Attached Garage, Concrete Driveway, Garage Door Opener, Oversized Garage
- Garage spaces:2
New listings near 1913 Riverview Blvd
- New
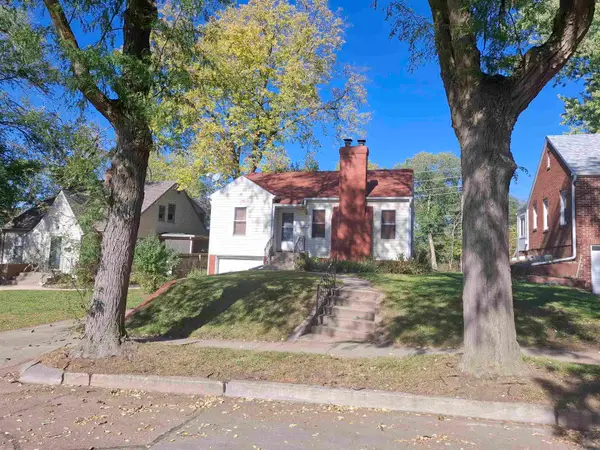 $139,950Active2 beds 1 baths1,380 sq. ft.
135 Stewart Ave, Sioux City, IA 51104
MLS# 835047Listed by: PREMIER REALTY GROUP - New
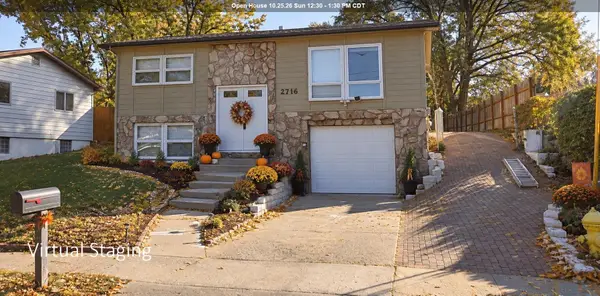 $225,000Active3 beds 1 baths1,350 sq. ft.
2716 S Helen, Sioux City, IA 51106
MLS# 835027Listed by: COLDWELL BANKER ASSOCIATED BROKERS - New
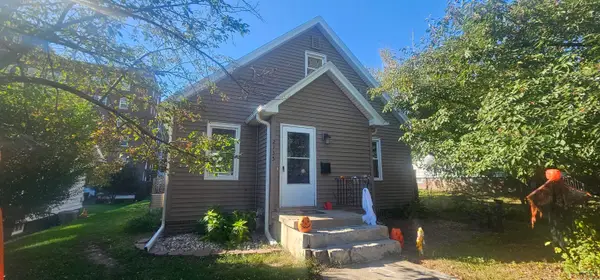 $178,000Active3 beds 2 baths1,830 sq. ft.
2135 GRANDVIEW BLVD, Sioux City, IA 51104
MLS# 835038Listed by: UNITED REAL ESTATE SOLUTIONS - New
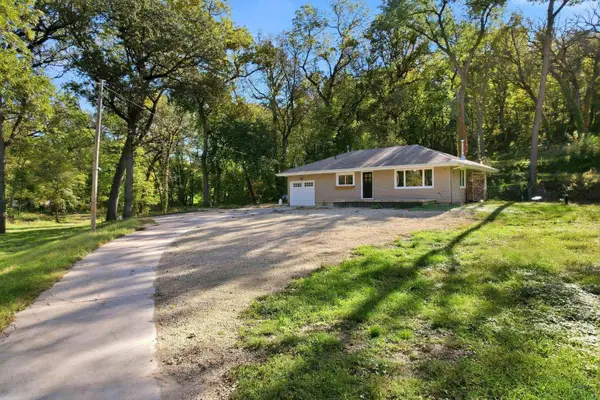 $349,900Active2 beds 2 baths1,217 sq. ft.
5900 Sioux River Rd, Sioux City, IA 51109
MLS# 835033Listed by: UNITED REAL ESTATE SOLUTIONS - New
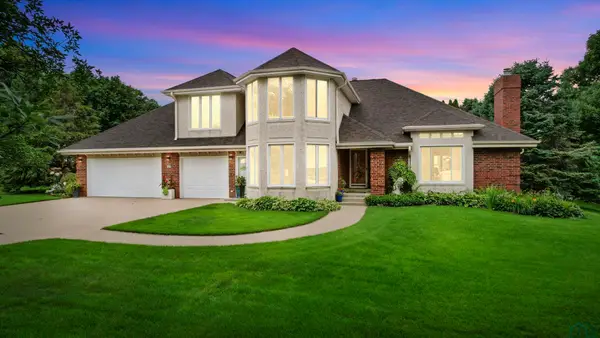 $549,000Active3 beds 4 baths4,020 sq. ft.
3703 Woodbine Rd, Sioux City, IA 51106
MLS# 835031Listed by: UNITED REAL ESTATE SOLUTIONS - New
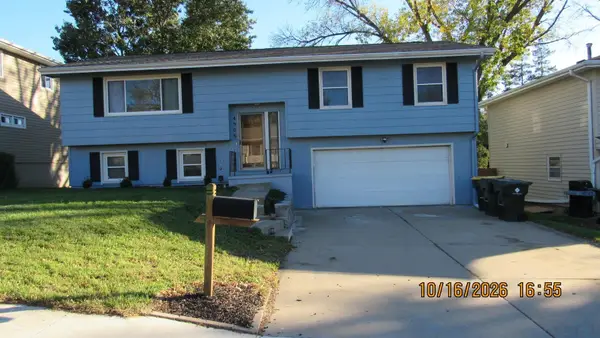 $295,000Active4 beds 2 baths1,983 sq. ft.
4906 Lorraine Ave, Sioux City, IA 51106
MLS# 835030Listed by: COLDWELL BANKER ASSOCIATED BROKERS - New
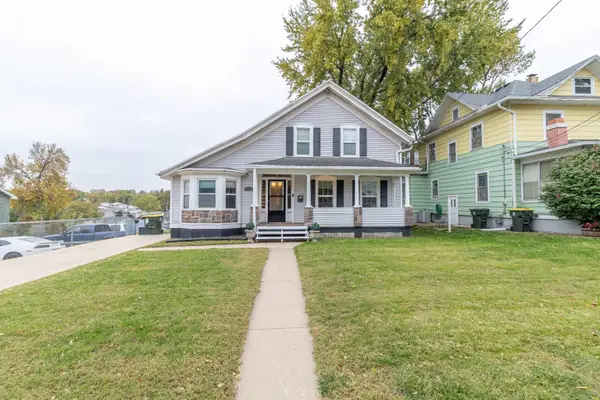
 $215,000Active3 beds 2 baths1,763 sq. ft.
3914 Peters Ave, Sioux City, IA 51106
MLS# 835018Listed by: CENTURY 21 PROLINK - Open Sun, 2:30 to 3:30pmNew
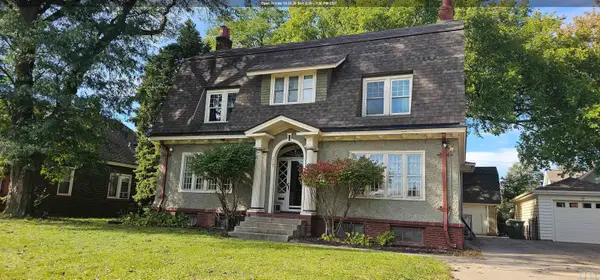 $285,000Active6 beds 3 baths2,782 sq. ft.
2147 SUMMIT ST, Sioux City, IA 51104
MLS# 835032Listed by: UNITED REAL ESTATE SOLUTIONS - New
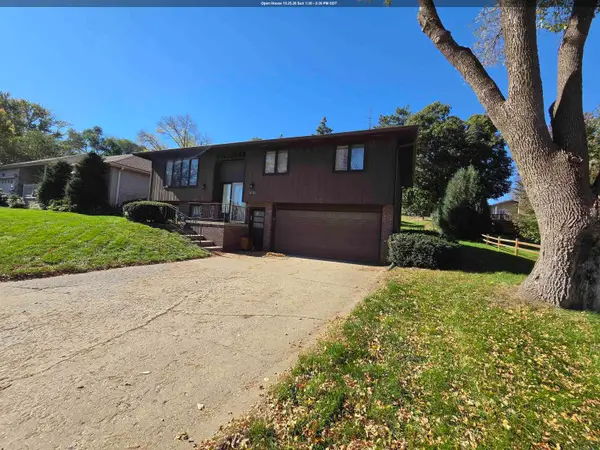 $246,000Active3 beds 3 baths1,651 sq. ft.
3201 S Cypress, Sioux City, IA 51106
MLS# 834387Listed by: CENTURY 21 PROLINK - New
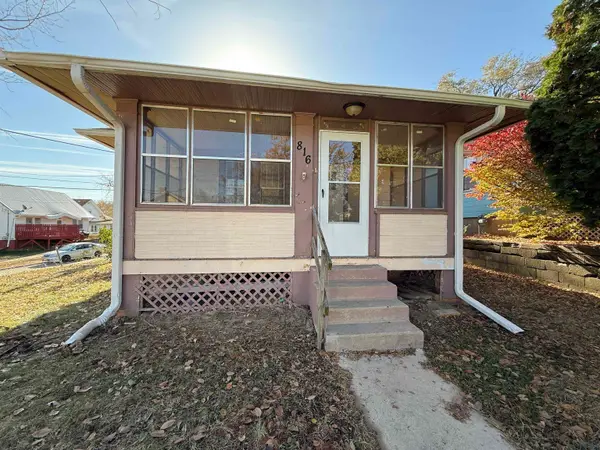 $90,000Active2 beds 1 baths890 sq. ft.
816 16TH ST, Sioux City, IA 51105
MLS# 835012Listed by: PLAINS ASSET GROUP


Protect your home and budget from life's surprises with an Assurant Home Warranty, backed by a partner that supports you through every step of homeownership. Explore Plans.
©2026 Century 21 Real Estate LLC. All rights reserved. CENTURY 21®, the CENTURY 21 Logo and C21® are service marks owned by Century 21 Real Estate LLC. Century 21 Real Estate LLC fully supports the principles of the Fair Housing Act and the Equal Opportunity Act. Each office is independently owned and operated. Listing information is deemed reliable but not guaranteed accurate.