2033 Jennings St, Sioux City, IA 51104
Local realty services provided by:CENTURY 21 ProLink
2033 Jennings St,Sioux City, IA 51104
$210,000
- 5 Beds
- 2 Baths
- 2,160 sq. ft.
- Single family
- Active
Upcoming open houses
- Sun, Sep 2712:00 pm - 01:30 pm
Listed by: peggy la
Office: lpt realty, llc.
MLS#:834716
Source:IA_GSCBOR
Price summary
- Price:$210,000
- Price per sq. ft.:$97.22
About this home
Welcome to this charming 2-story home filled with original character and timeless details! Offering 5 bedrooms, 1.5 baths, and over 2,100 sq ft above grade, this home provides plenty of space to spread out. The main level features beautiful woodwork, hardwood floors, crown molding, a spacious living room with fireplace, and French doors leading to the formal dining room. You’ll also find a convenient main-floor bedroom with walk-in closet. Upstairs are four additional generously sized bedrooms and a full bath. Enjoy the welcoming front porch, patio, and additional storage shed. The full unfinished basement offers even more storage and future possibilities. With its spacious rooms, classic craftsmanship, and flexible layout, this home is ready for its next chapter! Sellers are selling "as is"
Contact an agent
Home facts
- Year built:1916
- Listing ID #:834716
- Added:1 day(s) ago
- Updated:September 23, 2026 at 03:53 AM
Rooms and interior
- Bedrooms:5
- Total bathrooms:2
- Full bathrooms:2
- Flooring:Hardwood Floors
- Basement Description:Unfinished
- Living area:2,160 sq. ft.
Heating and cooling
- Cooling:Central
- Heating:Forced Air
Structure and exterior
- Roof:Shingle
- Year built:1916
- Building area:2,160 sq. ft.
- Lot area:0.12 Acres
- Construction Materials:Hardboard
- Exterior Features:Porch, Storage Shed
- Levels:2 Story
Schools
- High school:North High
- Middle school:North Middle
- Elementary school:Hunt
Utilities
- Water:City
- Sewer:City
Finances and disclosures
- Price:$210,000
- Price per sq. ft.:$97.22
- Tax amount:$2,800
Features and amenities
- Amenities:Crown Molding, Foyer, French Doors
New listings near 2033 Jennings St
- New
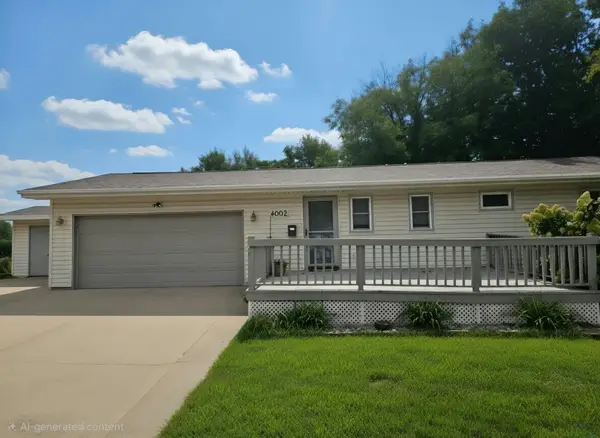 $235,000Active2 beds 3 baths1,964 sq. ft.
4002 Stone Ave, Sioux City, IA 51106
MLS# 834731Listed by: KELLER WILLIAMS SIOUXLAND - New
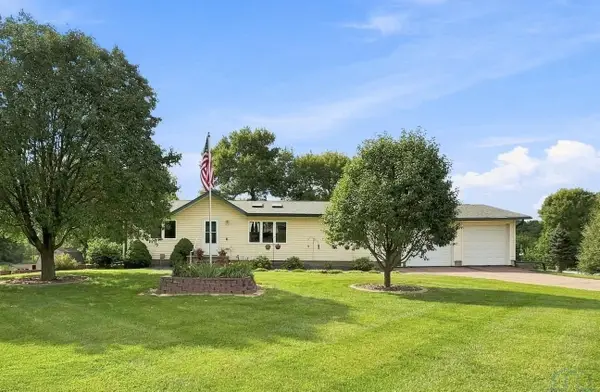 $364,950Active3 beds 2 baths2,290 sq. ft.
1805 Glen Ellen Rd, Sioux City, IA 51106
MLS# 834724Listed by: UNITED REAL ESTATE SOLUTIONS - New
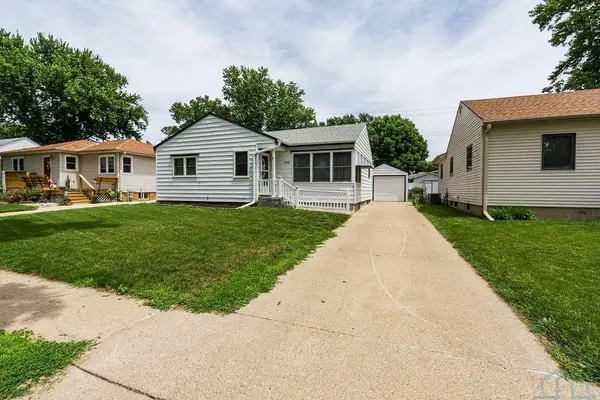 $239,000Active3 beds 2 baths1,464 sq. ft.
2816 S Coral, Sioux City, IA 51106
MLS# 834727Listed by: UNITED REAL ESTATE SOLUTIONS - Open Sun, 12:30 to 1:30pmNew
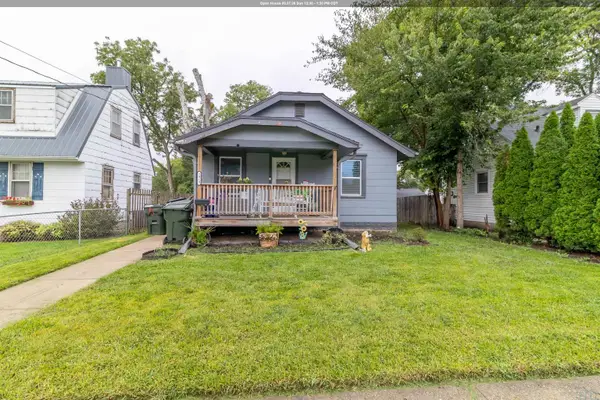
 $214,000Active3 beds 2 baths1,213 sq. ft.
2919 Rebecca St, Sioux City, IA 51103
MLS# 834720Listed by: CENTURY 21 PROLINK - New
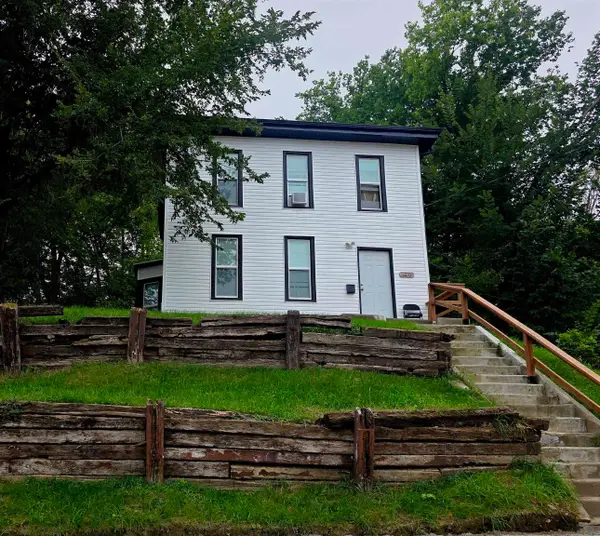 $155,000Active4 beds 1 baths1,079 sq. ft.
1210 VILLA AVE, Sioux City, IA 51103
MLS# 834715Listed by: BERKSHIRE HATHAWAY HOMESERVICES MIDWEST REALTY - New
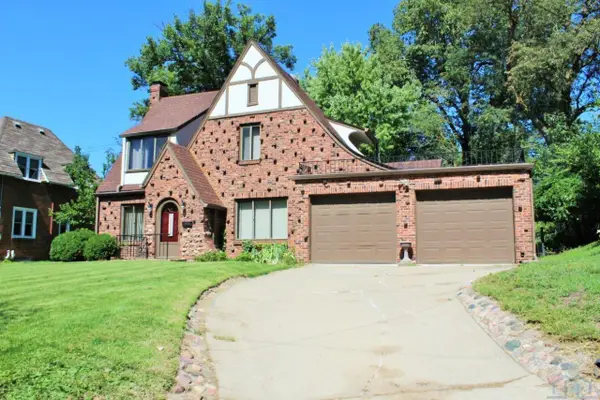 $268,500Active4 beds 3 baths2,182 sq. ft.
507 38TH ST, Sioux City, IA 51104
MLS# 834709Listed by: UNITED REAL ESTATE SOLUTIONS - New
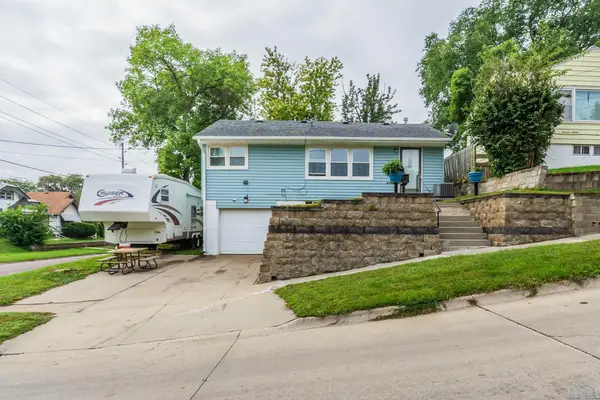 $210,000Active2 beds 2 baths2,036 sq. ft.
1418 26th Street, Sioux City, IA 51104
MLS# 834707Listed by: CENTURY 21 PROLINK - New
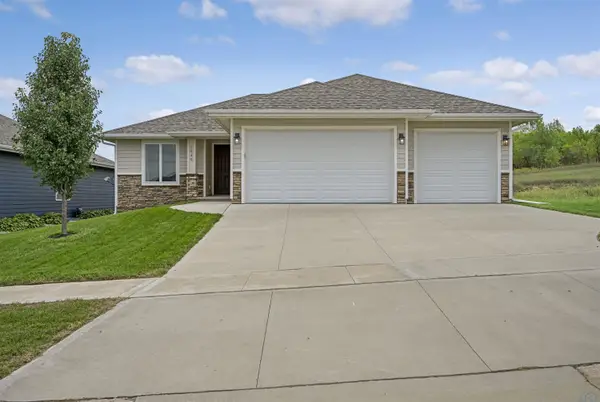 $485,000Active3 beds 2 baths1,691 sq. ft.
6845 Brookside Drive, Sioux City, IA 51106
MLS# 834700Listed by: HAUS OF HOME - Open Sun, 12 to 1pmNew
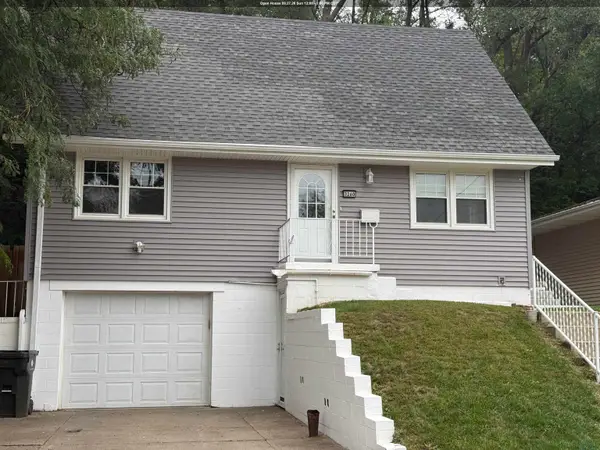 $229,000Active3 beds 2 baths1,700 sq. ft.
3260 Jennings St., Sioux City, IA 51104
MLS# 834697Listed by: UNITED REAL ESTATE SOLUTIONS


Protect your home and budget from life's surprises with an Assurant Home Warranty, backed by a partner that supports you through every step of homeownership. Explore Plans.
©2026 Century 21 Real Estate LLC. All rights reserved. CENTURY 21®, the CENTURY 21 Logo and C21® are service marks owned by Century 21 Real Estate LLC. Century 21 Real Estate LLC fully supports the principles of the Fair Housing Act and the Equal Opportunity Act. Each office is independently owned and operated. Listing information is deemed reliable but not guaranteed accurate.