212 31st Street, Sioux City, IA 51104
Local realty services provided by:CENTURY 21 ProLink
212 31st Street,Sioux City, IA 51104
$250,000
- 4 Beds
- 2 Baths
- 2,756 sq. ft.
- Single family
- Active
Listed by: jacquelyn brummond
Office: united real estate solutions
MLS#:835250
Source:IA_GSCBOR
Price summary
- Price:$250,000
- Price per sq. ft.:$90.71
About this home
This house is surprisingly big! Huge bedrooms, a large den in the basement, a kitchen with plenty of room to move, AND a big dining room are just part of the spacious layout of this Northside home. Offering four bedrooms PLUS an office with attached bathroom in the basement, the new buyer will have lots of possibilities in the space. And the updates make moving in worry free! In the last few years there has been a new sliding door put in where previously there was only a window, new commercial grade flooring in the living room, dining room, kitchen and hallway. The retaining was rebuilt in 2024, as well as updates to the kitchen. The backyard is spacious and fenced - perfect for enteraining or playing! Even though the home has been very well-maintained, the sellers are even offering a home warranty to the new buyer for peace of mind. Check it out today because this house will surely find it's new owner fast!
Contact an agent
Home facts
- Year built:1956
- Listing ID #:835250
- Added:4 day(s) ago
- Updated:November 14, 2026 at 04:21 PM
Rooms and interior
- Bedrooms:4
- Total bathrooms:2
- Full bathrooms:2
- Basement Description:Finished, Full
- Living area:2,756 sq. ft.
Heating and cooling
- Cooling:Central
- Heating:Forced Air
Structure and exterior
- Roof:Shingle
- Year built:1956
- Building area:2,756 sq. ft.
- Lot area:0.23 Acres
- Architectural Style:Raised Ranch
- Construction Materials:Wood Lap
Schools
- High school:West High
- Middle school:Westside Middle
- Elementary school:Perry Creek
Utilities
- Water:City
- Sewer:City
Finances and disclosures
- Price:$250,000
- Price per sq. ft.:$90.71
- Tax amount:$3,716
Parking
- Parking description:Attached Garage, Concrete Driveway
- Garage spaces:1
New listings near 212 31st Street
- New
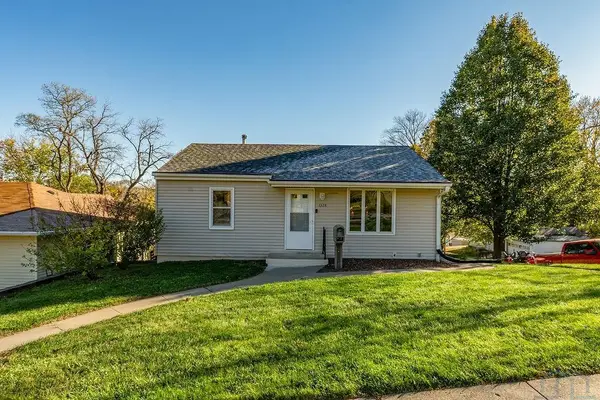 $170,000Active3 beds 2 baths1,368 sq. ft.
1328 S Saint Aubin, Sioux City, IA 51106
MLS# 835315Listed by: KELLER WILLIAMS SIOUXLAND - New
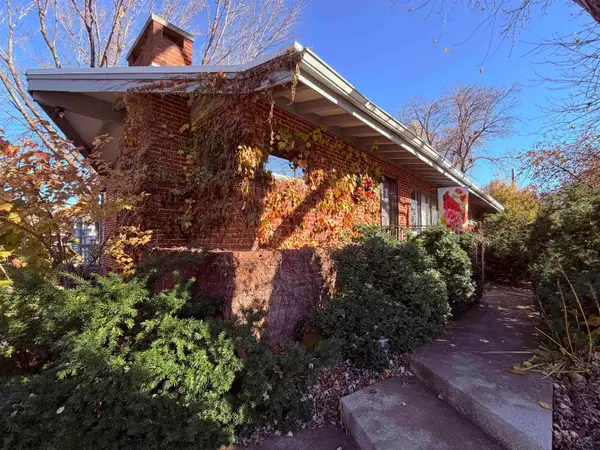 $249,000Active3 beds 2 baths2,200 sq. ft.
403 Kings Hwy, Sioux City, IA 51104
MLS# 835317Listed by: BERKSHIRE HATHAWAY HOMESERVICES MIDWEST REALTY - New
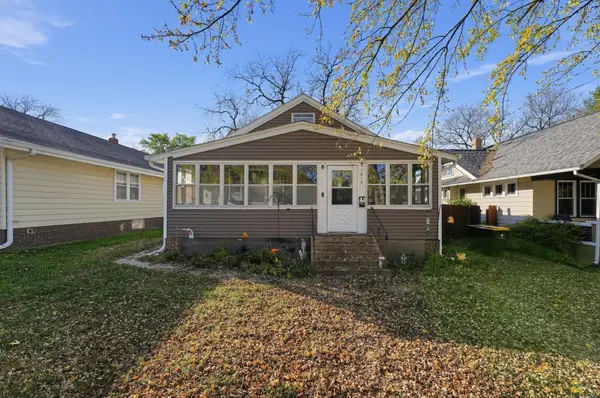 $172,000Active3 beds 2 baths1,844 sq. ft.
1017 S Newton, Sioux City, IA 51106
MLS# 835308Listed by: KELLER WILLIAMS SIOUXLAND - New
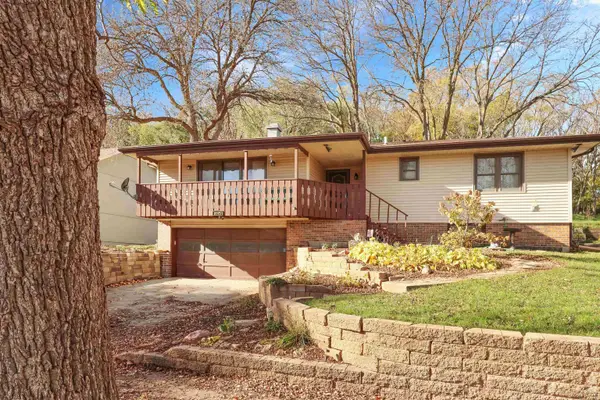 $335,000Active3 beds 3 baths2,590 sq. ft.
3005 S Cedar Street, Sioux City, IA 51106
MLS# 835307Listed by: HAUS OF HOME - New
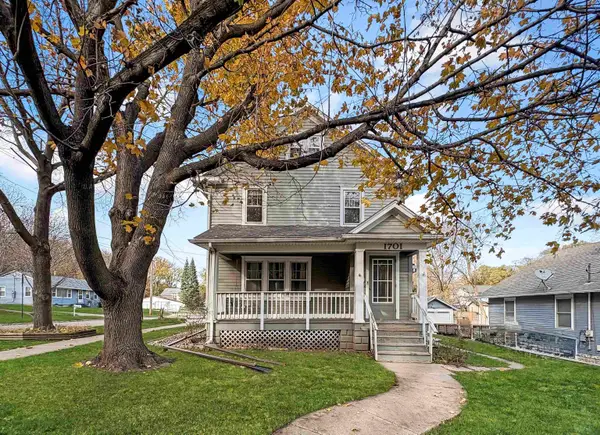
 $224,500Active3 beds 2 baths2,040 sq. ft.
1701 33rd St., Sioux City, IA 51104
MLS# 835303Listed by: CENTURY 21 PROLINK - New
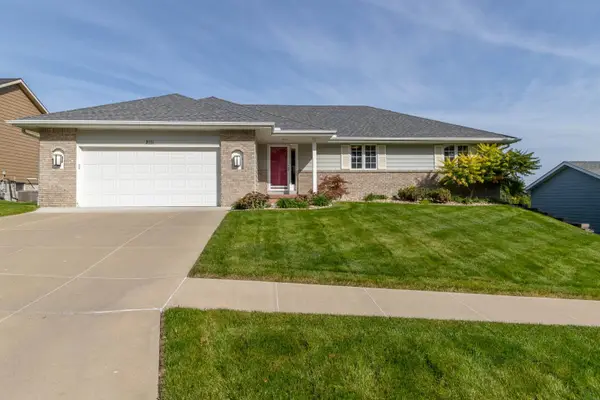 $385,000Active4 beds 3 baths2,871 sq. ft.
2111 Seneca Way, Sioux City, IA 51104
MLS# 835302Listed by: CENTURY 21 PROLINK - New
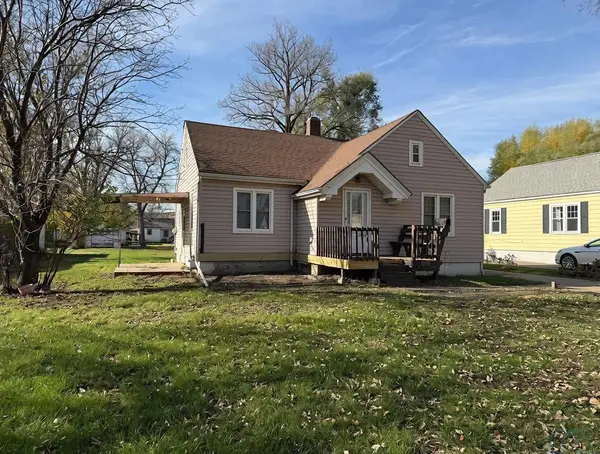 $175,000Active2 beds 1 baths1,037 sq. ft.
2853 Isabella St., Sioux City, IA 51103
MLS# 835277Listed by: CENTURY 21 PROLINK - Open Sun, 11am to 12pmNew
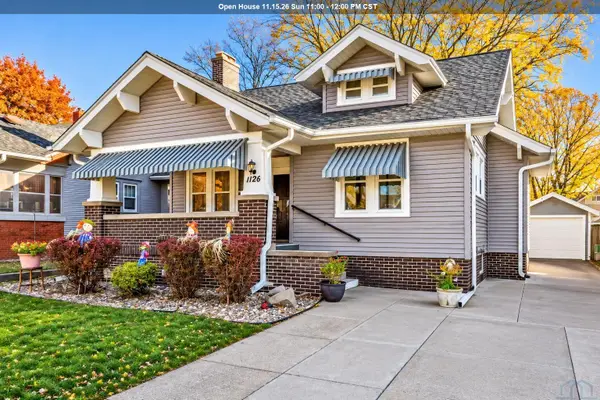 $239,950Active4 beds 3 baths1,786 sq. ft.
1126 S PAXTON ST, Sioux City, IA 51106
MLS# 835301Listed by: KELLER WILLIAMS OKOBOJI - New
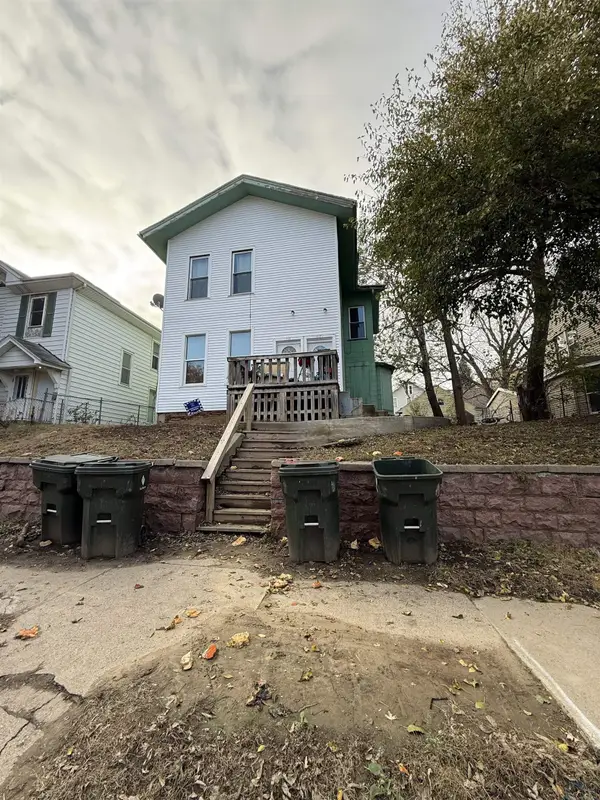 $159,000Active-- beds -- baths2,796 sq. ft.
1117 Jennings St, Sioux City, IA 51105
MLS# 835281Listed by: NAI UNITED - New
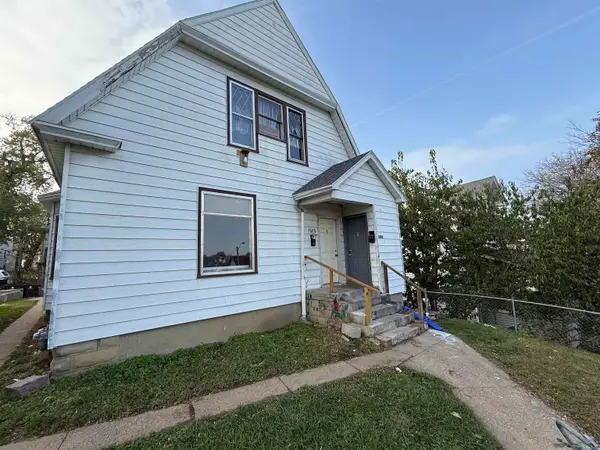 $139,000Active-- beds -- baths2,080 sq. ft.
1609 Jones St, Sioux City, IA 51105
MLS# 835283Listed by: NAI UNITED


Protect your home and budget from life's surprises with an Assurant Home Warranty, backed by a partner that supports you through every step of homeownership. Explore Plans.
©2026 Century 21 Real Estate LLC. All rights reserved. CENTURY 21®, the CENTURY 21 Logo and C21® are service marks owned by Century 21 Real Estate LLC. Century 21 Real Estate LLC fully supports the principles of the Fair Housing Act and the Equal Opportunity Act. Each office is independently owned and operated. Listing information is deemed reliable but not guaranteed accurate.