2319 Jackson Street, Sioux City, IA 51104
Local realty services provided by:CENTURY 21 ProLink
2319 Jackson Street,Sioux City, IA 51104
$269,950
- 3 Beds
- 3 Baths
- 1,818 sq. ft.
- Single family
- Pending
Listed by: kevin archer
Office: keller williams siouxland
MLS#:834342
Source:IA_GSCBOR
Price summary
- Price:$269,950
- Price per sq. ft.:$148.49
About this home
Do you love Craftsman woodwork? This one is for you! This home is move-in ready and needs nothing! Come check out this 3-4 bedroom, 2.5 bath 1 1/2 story home that is in fantastic condition. The beautiful wood floors, staircase, ceiling grids and original brick fireplace grab you as you walk in. The beveled mirrored doors, glass french doors and a built-in bench with storage keeps your attention! Features include a newer craftsman-style kitchen with new farm sink, pullouts, pantry cabinets, a beautiful butler's pantry, a parlor (could be used as a bedroom), an updated half bath and a wide open living room/dining room floor plan. Upstairs there are three large bedrooms, each with large, walk-in lighted closets, a brand new bathroom - also with a large walk-in closet. I have never seen so much storage in a home of this era! The basement is partially finished and includes a clean laundry area, a room that had been used as a bedroom with a super cool "folk art" cloth ceiling! The home was rewired and brought up to code in 2017, furnace and AC installed in 2012, water heater in 2026, all new supply plumbing, a lot of new drain plumbing, most lighting replaced, all fresh paint inside. Outside there is vinyl siding, wrapped fascia, open front porch, new concrete around the exterior and a nearly new 24x24 2 stall garage that is wired and built completely to City code. All appliances are included. This is a great home and is ready for a new caretaker!...
Contact an agent
Home facts
- Year built:1935
- Listing ID #:834342
- Added:55 day(s) ago
- Updated:October 19, 2026 at 04:33 PM
Rooms and interior
- Bedrooms:3
- Total bathrooms:3
- Full bathrooms:3
- Flooring:Hardwood Floors
- Bedroom Description:Master Walk In Closet
- Basement Description:Unfinished
- Living area:1,818 sq. ft.
Heating and cooling
- Cooling:Central
- Heating:Forced Air
Structure and exterior
- Roof:Shingle
- Year built:1935
- Building area:1,818 sq. ft.
- Lot area:0.16 Acres
- Lot Features:Fenced Yard, Landscaping, Level Lot
- Construction Materials:Brick, Vinyl
- Exterior Features:Porch
- Levels:1.5 Story
Schools
- High school:North High
- Middle school:North Middle
- Elementary school:Bryant
Utilities
- Water:City
- Sewer:City
Finances and disclosures
- Price:$269,950
- Price per sq. ft.:$148.49
- Tax amount:$3,374
Features and amenities
- Amenities:Built-ins, Crown Molding, French Doors
Parking
- Parking description:Concrete Driveway, Detached Garage, Garage Door Opener
- Garage spaces:2
New listings near 2319 Jackson Street
- New
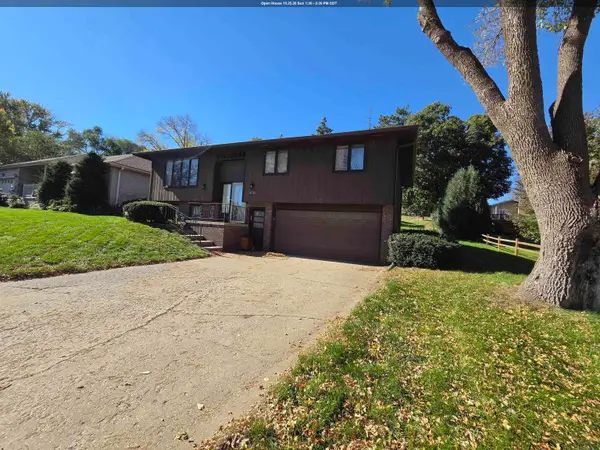
 $246,000Active3 beds 3 baths1,651 sq. ft.
3201 S Cypress, Sioux City, IA 51106
MLS# 834387Listed by: CENTURY 21 PROLINK - New
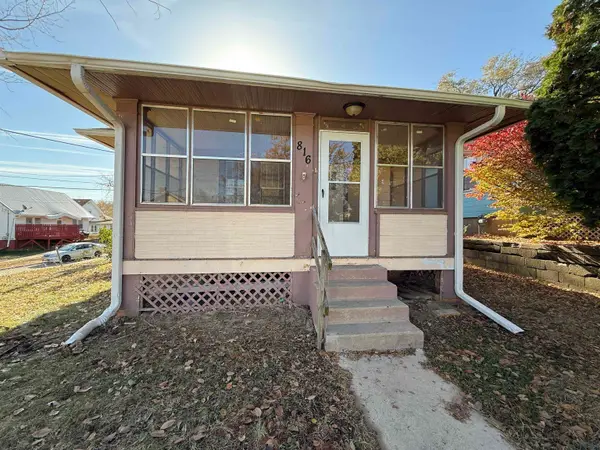 $90,000Active2 beds 1 baths890 sq. ft.
816 16TH ST, Sioux City, IA 51105
MLS# 835012Listed by: PLAINS ASSET GROUP - New
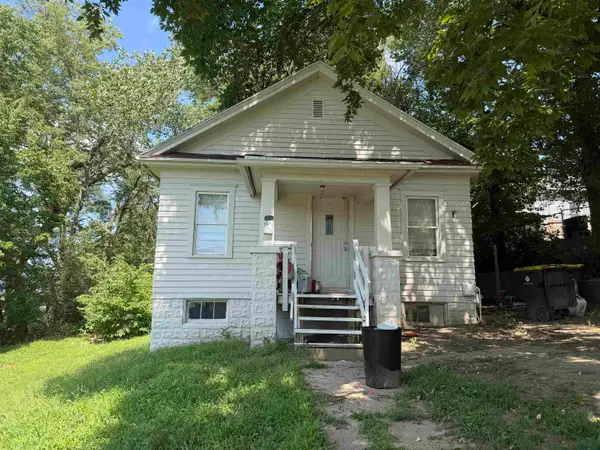 $95,000Active2 beds 1 baths660 sq. ft.
407 W 1ST ST, Sioux City, IA 51103
MLS# 835010Listed by: PLAINS ASSET GROUP - New
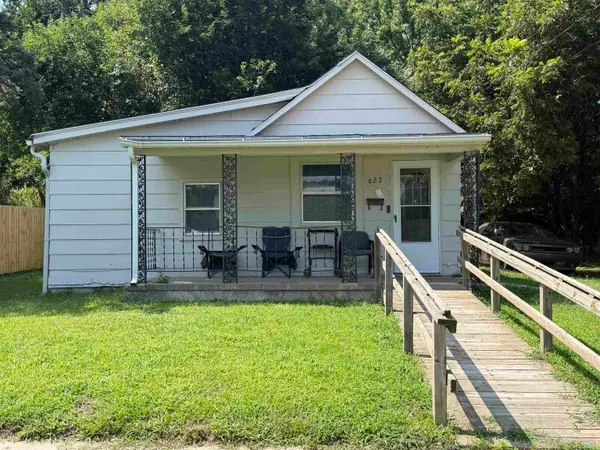 $75,000Active1 beds 1 baths846 sq. ft.
623 PRESCOTT ST, Sioux City, IA 51103
MLS# 835011Listed by: PLAINS ASSET GROUP - New
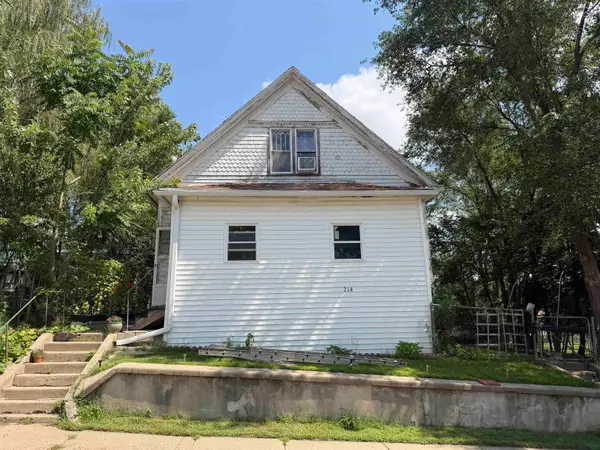 $90,000Active2 beds 1 baths916 sq. ft.
214 MYRTLE ST, Sioux City, IA 51103
MLS# 835009Listed by: PLAINS ASSET GROUP - New
 $299,950Active4 beds 2 baths2,352 sq. ft.
3245 Viking Dr., Sioux City, IA 51104
MLS# 835006Listed by: KELLER WILLIAMS SIOUXLAND - New
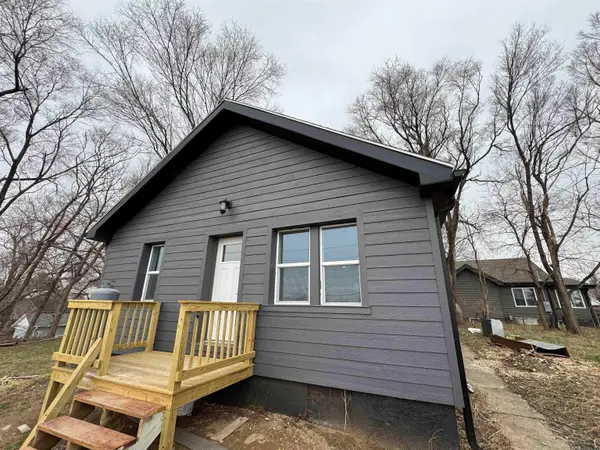 $215,000Active2 beds 1 baths744 sq. ft.
2504 Washington Avenue, Sioux City, IA 51106
MLS# 835003Listed by: RIVERSTONE REALTY - New
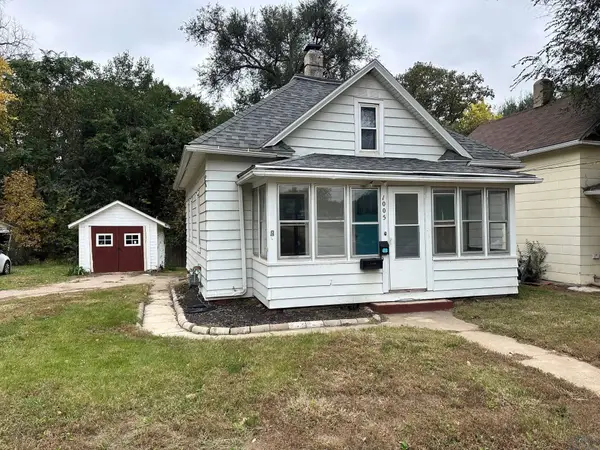 $119,900Active3 beds 1 baths1,383 sq. ft.
1005 S FAIRMOUNT ST, Sioux City, IA 51106
MLS# 834978Listed by: UNITED REAL ESTATE SOLUTIONS - New
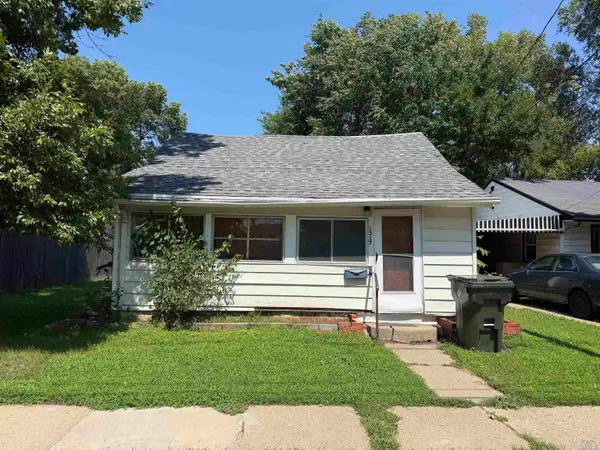 $95,000Active2 beds 1 baths700 sq. ft.
1517 W WILLIS AVE, Sioux City, IA 51103
MLS# 834993Listed by: PLAINS ASSET GROUP - New
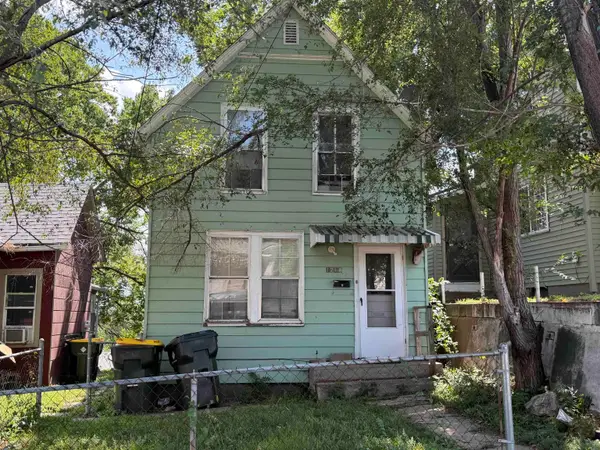 $95,000Active2 beds 1 baths950 sq. ft.
1218 W 2ND ST, Sioux City, IA 51103
MLS# 834992Listed by: PLAINS ASSET GROUP


Protect your home and budget from life's surprises with an Assurant Home Warranty, backed by a partner that supports you through every step of homeownership. Explore Plans.
©2026 Century 21 Real Estate LLC. All rights reserved. CENTURY 21®, the CENTURY 21 Logo and C21® are service marks owned by Century 21 Real Estate LLC. Century 21 Real Estate LLC fully supports the principles of the Fair Housing Act and the Equal Opportunity Act. Each office is independently owned and operated. Listing information is deemed reliable but not guaranteed accurate.