2408 7th Street, Sioux City, IA 51105
Local realty services provided by:CENTURY 21 Signature Real Estate
2408 7th Street,Sioux City, IA 51105
$194,950
- 2 Beds
- 1 Baths
- 972 sq. ft.
- Single family
- Active
Listed by: diane plum
Office: salem real estate
MLS#:835204
Source:IA_GSCBOR
Price summary
- Price:$194,950
- Price per sq. ft.:$200.57
About this home
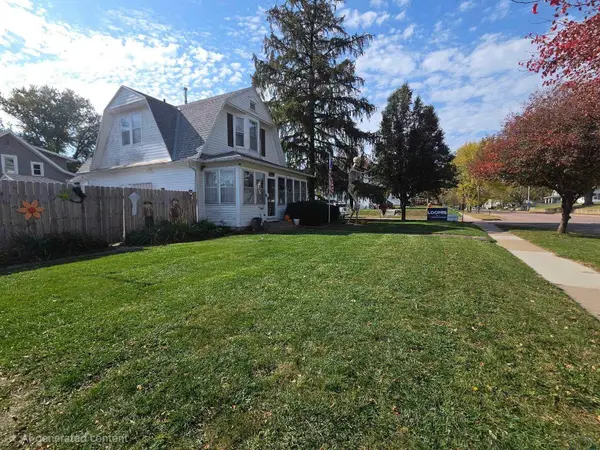
Charming Eastside Home with Modern Updates! This charming 2-bedroom, 1-bath property offering 972 square feet of comfortable living space, classic character, and thoughtful updates throughout! Step inside to a welcoming entryway that opens into a spacious living and dining area, perfect for relaxing or entertaining. The updated kitchen features white cabinetry, stainless steel appliances, ample counter space, and a functional layout. Improvements completed in 2017 include the kitchen, windows, carpeting, and bathroom updates. Both bedrooms and the full bathroom are conveniently located on the main level. The full basement offers additional space for storage, hobbies, or future possibilities. Outside, enjoy a level, fenced backyard, covered front porch, and deck, perfect for relaxing or entertaining. The oversized 524-square-foot detached garage provides plenty of room for parking, storage, or projects. Classic charm, modern updates, and plenty of potential! Don’t miss your opportunity to call this Eastside gem home. Schedule your private showing today!...
Contact an agent
Home facts
- Year built:1916
- Listing ID #:835204
- Added:2 day(s) ago
- Updated:November 05, 2026 at 09:53 PM
Rooms and interior
- Bedrooms:2
- Total bathrooms:1
- Full bathrooms:1
- Basement Description:Block, Full
- Living area:972 sq. ft.
Heating and cooling
- Cooling:Central
- Heating:Forced Air
Structure and exterior
- Roof:Shingle
- Year built:1916
- Building area:972 sq. ft.
- Lot area:0.15 Acres
- Lot Features:Fenced Yard, Level Lot
- Architectural Style:Split
- Construction Materials:Aluminum
- Exterior Features:Porch
Schools
- High school:East High
- Middle school:East Middle
- Elementary school:Unity
Utilities
- Water:City
- Sewer:City
Finances and disclosures
- Price:$194,950
- Price per sq. ft.:$200.57
- Tax amount:$2,328
Parking
- Parking description:Concrete Driveway, Detached Garage, Oversized Garage
- Garage spaces:1
New listings near 2408 7th Street
- New
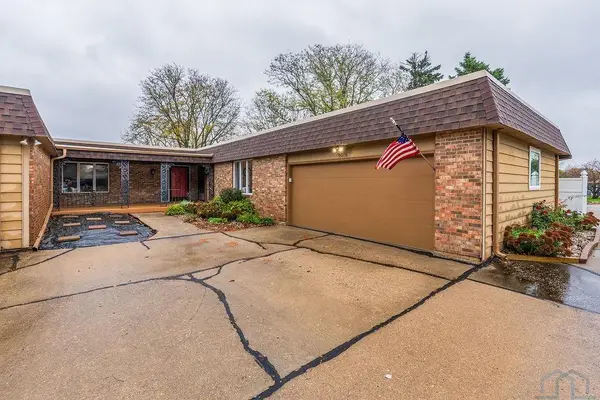
 $258,050Active3 beds 3 baths2,760 sq. ft.
4016 W Hiawatha, Sioux City, IA 51104
MLS# 835210Listed by: CENTURY 21 PROLINK - New
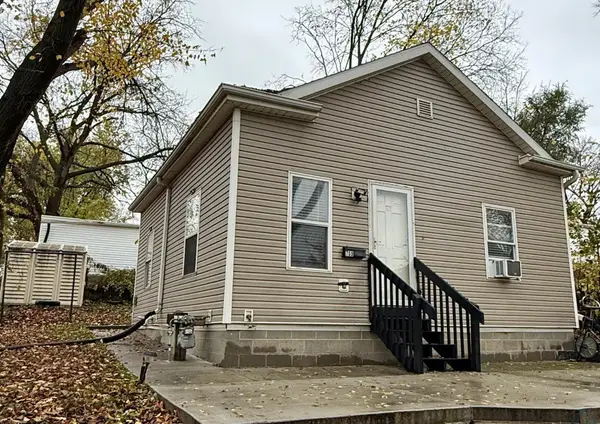 $89,900Active1 beds 1 baths648 sq. ft.
700 W 1st St., Sioux City, IA 51103
MLS# 835209Listed by: KELLER WILLIAMS SIOUXLAND - New
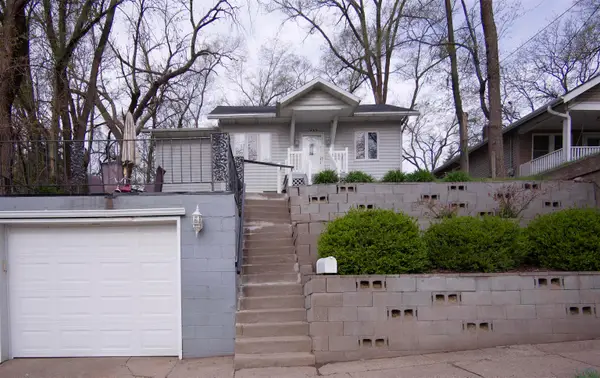 $185,000Active3 beds 2 baths1,292 sq. ft.
2739 Morgan St., Sioux City, IA 51104
MLS# 835198Listed by: UNITED REAL ESTATE SOLUTIONS - New
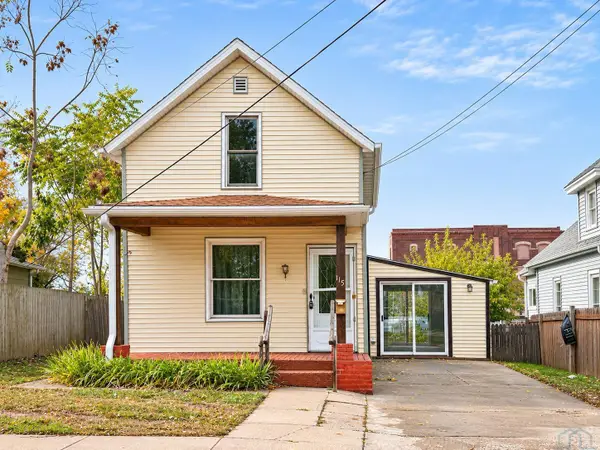 $140,000Active2 beds 2 baths2,204 sq. ft.
115 S Myrtle, Sioux City, IA 51103
MLS# 835194Listed by: LPT REALTY, LLC - Open Sun, 1 to 2pmNew
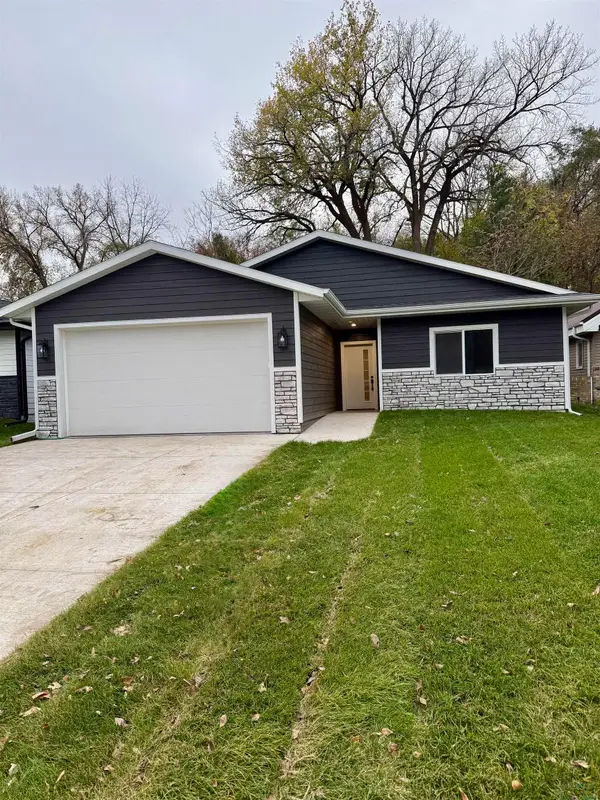 $319,900Active3 beds 2 baths1,318 sq. ft.
3520 Parkview Blvd, Sioux City, IA 51105
MLS# 835185Listed by: KELLER WILLIAMS SIOUXLAND - New
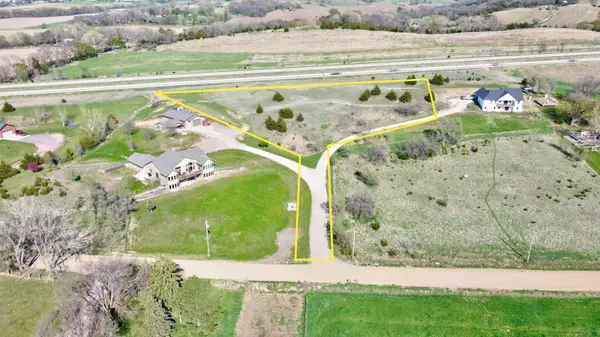 $45,000Active2 Acres
3930 SMITH RIVER RD, Sioux City, IA 51108
MLS# 835186Listed by: UNITED REAL ESTATE SOLUTIONS - New
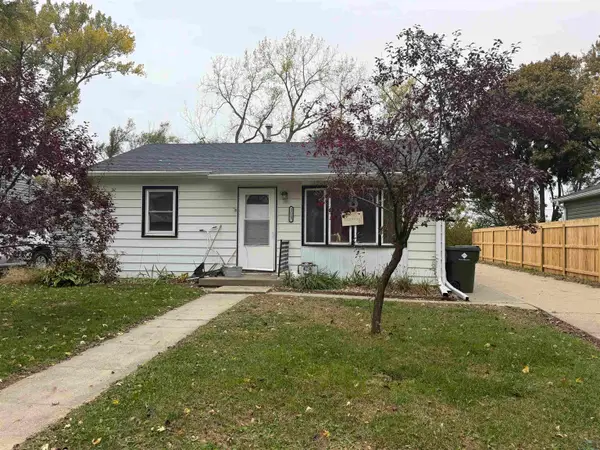 $235,000Active3 beds 2 baths1,638 sq. ft.
2613 S Steele St, Sioux City, IA 51106
MLS# 835182Listed by: NEXTHOME TRI STATE REALTY - Open Sat, 1 to 4pmNew
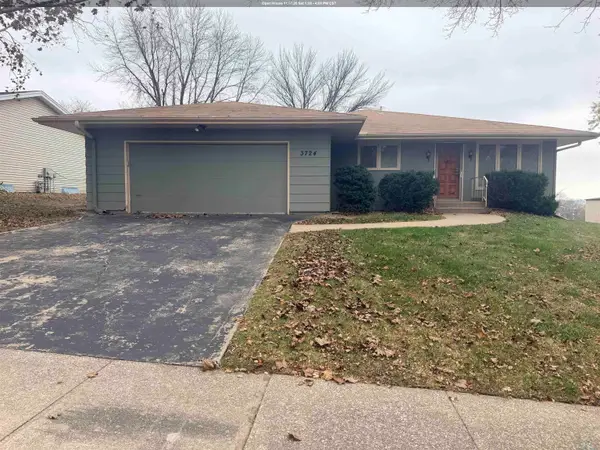 $225,000Active2 beds 2 baths1,324 sq. ft.
3724 Mohave, Sioux City, IA 51104
MLS# 835176Listed by: KELLER WILLIAMS SIOUXLAND - New
 $225,000Active3 beds 2 baths1,246 sq. ft.
5300 Morningside Ave, Sioux City, IA 51106
MLS# 835178Listed by: KELLER WILLIAMS SIOUXLAND


Protect your home and budget from life's surprises with an Assurant Home Warranty, backed by a partner that supports you through every step of homeownership. Explore Plans.
©2026 Century 21 Real Estate LLC. All rights reserved. CENTURY 21®, the CENTURY 21 Logo and C21® are service marks owned by Century 21 Real Estate LLC. Century 21 Real Estate LLC fully supports the principles of the Fair Housing Act and the Equal Opportunity Act. Each office is independently owned and operated. Listing information is deemed reliable but not guaranteed accurate.