2524 Castles Gate Dr, Sioux City, IA 51106
Local realty services provided by:CENTURY 21 ProLink
2524 Castles Gate Dr,Sioux City, IA 51106
$659,900
- 5 Beds
- 3 Baths
- 3,371 sq. ft.
- Single family
- Active
Listed by:
 Shirley Patrick(712) 490 - 2371CENTURY 21 ProLink
Office: century 21 prolink
MLS#:834807
Source:IA_GSCBOR
Price summary
- Price:$659,900
- Price per sq. ft.:$195.76
About this home
ELEVATE YOUR DAILY LIVING EXPERIENCE at 2524 Castles Gate in Whispering Creek. You’ll love the convenience, comfort and quality of this open concept, Rick Wegher built, ranch home. Everything you need for daily living is on the spacious main floor, and the home is also a shining example of “Location, Location, Location”. Nestled near the end of a pristine cul-de-sac in vibrant Whispering Creek, it’s just minutes to Sunnybrook Shopping Center, Lakeport Commons and the Southern Hills Mall, so you have shopping, dining and entertainment at your fingertips! The quality finishes and special extras in this custom-built, one-owner home truly do elevate your daily living experience. Be sure to notice the engineered hard wood flooring, heated floors in the main floor bathrooms, built-in cabinetry and granite counter tops throughout, the room sizes, crown molding …. so many nice, extra touches to make you smile throughout the day. The extensive east facing windows give you panoramic views of the Activity, Tranquility and Beauty that a vibrant golf course community offers, and you'll have these views from both the main floor level and the walk-out lower level :) From the two upper decks and the year’ round four-season sunroom you can enjoy views of the entire 15th hole, from tees to the green – you’ll feel so connected to nature. Last, but certainly not least, there's the three+ stall, nearly 1,000 sq foot garage! Study the pictures of the house to visualize the flowing floor plan, and see the great amenities, then visualize the home with your furnishings and special touches. Here are some specs: 5 bedrooms (2 currently used as offices), 3 baths, 3,371 finished sq ft- 2,045 on the main and 1325 lower level, with 500+ unfinished sq ft of lower-level storage. Gas fireplace. 2 composite upper decks, large lower level covered, concrete patio. At current new construction prices this home becomes an even more amazing value. Check out 2524 Castles Gate!...
Contact an agent
Home facts
- Year built:2013
- Listing ID #:834807
- Added:20 day(s) ago
- Updated:October 19, 2026 at 08:46 PM
Rooms and interior
- Bedrooms:5
- Total bathrooms:3
- Full bathrooms:3
- Bathrooms Description:Master Bath
- Kitchen Description:Eat-in Kitchen
- Bedroom Description:Master Walk In Closet
- Basement Description:Finished, Full, Poured, Walkout
- Living area:3,371 sq. ft.
Heating and cooling
- Cooling:Central
- Heating:Forced Air
Structure and exterior
- Roof:Shingle
- Year built:2013
- Building area:3,371 sq. ft.
- Lot area:0.25 Acres
- Lot Features:Cul-De-Sac, Landscaping, Lawn Sprinkler System, Level Lot
- Architectural Style:Ranch
- Construction Materials:Combination, Hardboard, Stone
- Exterior Features:Deck, Lawn Sprinkler System, Patio, Porch
Schools
- High school:East High
- Middle school:East Middle
- Elementary school:Nodland
Utilities
- Water:City
- Sewer:City
Finances and disclosures
- Price:$659,900
- Price per sq. ft.:$195.76
- Tax amount:$9,734
Features and amenities
- Laundry features:Main Floor Laundry
- Amenities:Crown Molding, Foyer, Smoke Detector, Walk-out, Wet Bar
Parking
- Parking description:Attached Garage, Concrete Driveway, Garage Door Opener, Oversized Garage, Triple Garage
- Garage spaces:3
New listings near 2524 Castles Gate Dr
- New
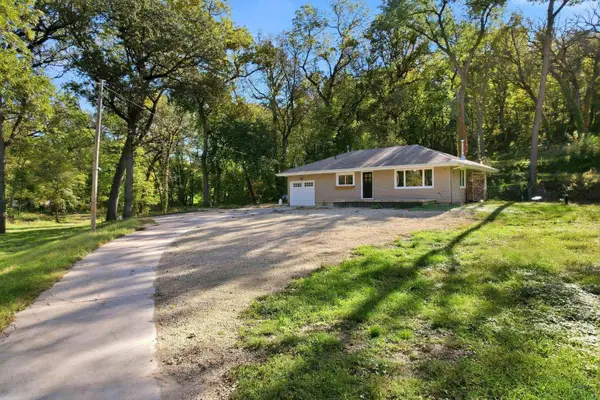 $349,900Active2 beds 2 baths1,217 sq. ft.
5900 Sioux River Rd, Sioux City, IA 51109
MLS# 835033Listed by: UNITED REAL ESTATE SOLUTIONS - New
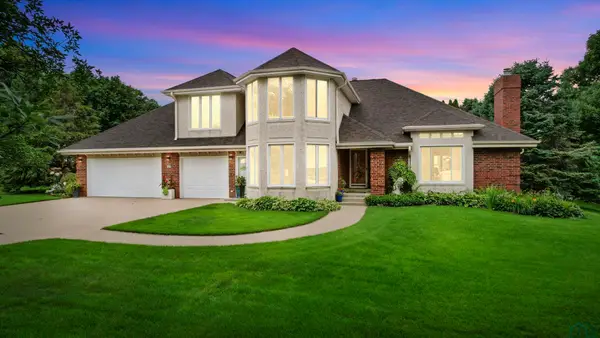 $549,000Active3 beds 4 baths4,020 sq. ft.
3703 Woodbine Rd, Sioux City, IA 51106
MLS# 835031Listed by: UNITED REAL ESTATE SOLUTIONS - New
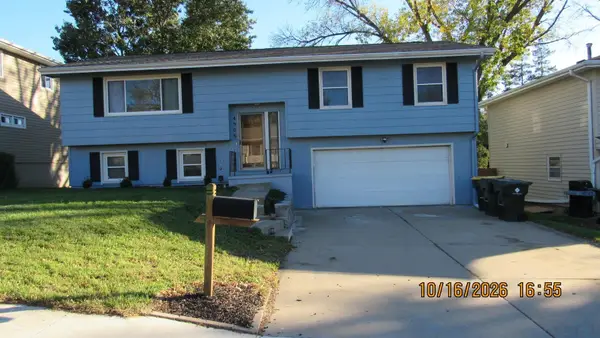 $295,000Active4 beds 2 baths1,983 sq. ft.
4906 Lorraine Ave, Sioux City, IA 51106
MLS# 835030Listed by: COLDWELL BANKER ASSOCIATED BROKERS - New
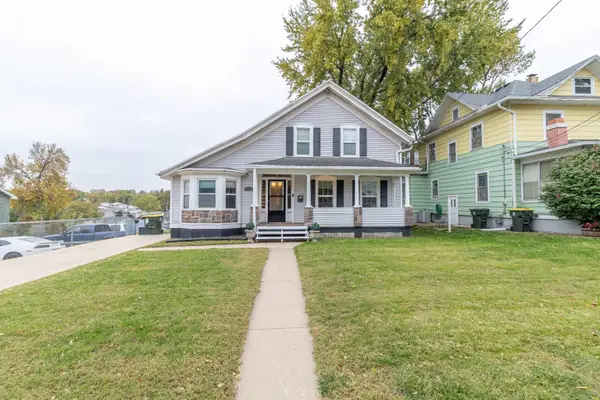
 $215,000Active3 beds 2 baths1,763 sq. ft.
3914 Peters Ave, Sioux City, IA 51106
MLS# 835018Listed by: CENTURY 21 PROLINK - Open Sun, 2:30 to 3:30pmNew
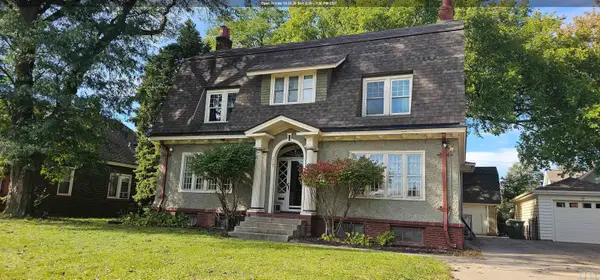 $285,000Active6 beds 3 baths2,782 sq. ft.
2147 SUMMIT ST, Sioux City, IA 51104
MLS# 835032Listed by: UNITED REAL ESTATE SOLUTIONS - New
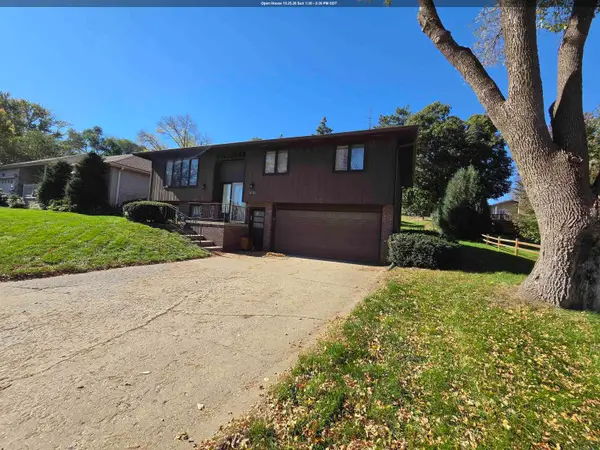 $246,000Active3 beds 3 baths1,651 sq. ft.
3201 S Cypress, Sioux City, IA 51106
MLS# 834387Listed by: CENTURY 21 PROLINK - New
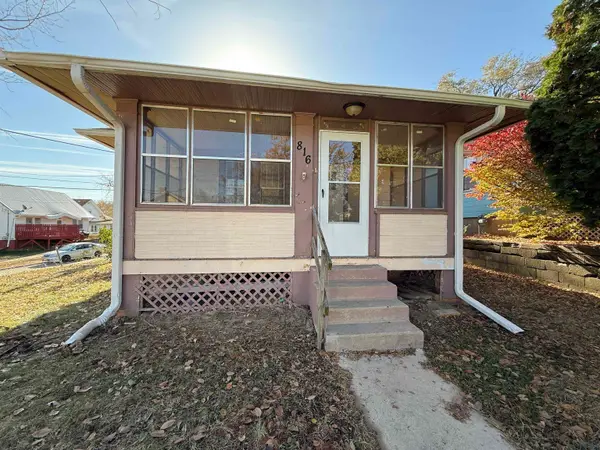 $90,000Active2 beds 1 baths890 sq. ft.
816 16TH ST, Sioux City, IA 51105
MLS# 835012Listed by: PLAINS ASSET GROUP - New
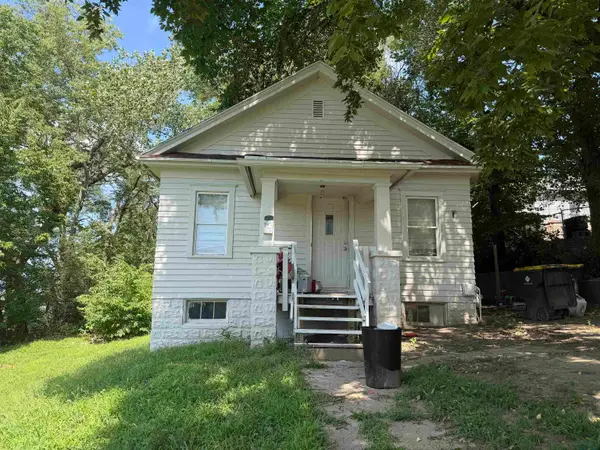 $95,000Active2 beds 1 baths660 sq. ft.
407 W 1ST ST, Sioux City, IA 51103
MLS# 835010Listed by: PLAINS ASSET GROUP - New
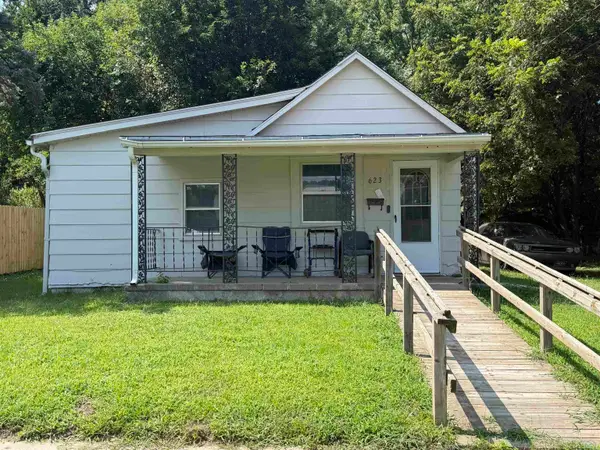 $75,000Active1 beds 1 baths846 sq. ft.
623 PRESCOTT ST, Sioux City, IA 51103
MLS# 835011Listed by: PLAINS ASSET GROUP - New
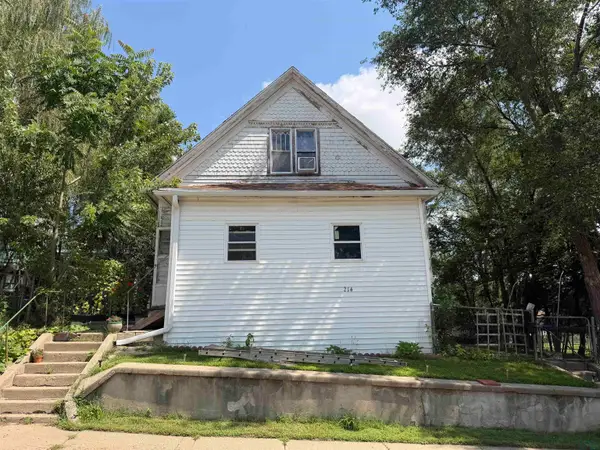 $90,000Active2 beds 1 baths916 sq. ft.
214 MYRTLE ST, Sioux City, IA 51103
MLS# 835009Listed by: PLAINS ASSET GROUP


Protect your home and budget from life's surprises with an Assurant Home Warranty, backed by a partner that supports you through every step of homeownership. Explore Plans.
©2026 Century 21 Real Estate LLC. All rights reserved. CENTURY 21®, the CENTURY 21 Logo and C21® are service marks owned by Century 21 Real Estate LLC. Century 21 Real Estate LLC fully supports the principles of the Fair Housing Act and the Equal Opportunity Act. Each office is independently owned and operated. Listing information is deemed reliable but not guaranteed accurate.