110 Rustin St, Sioux City, IA 51105
Local realty services provided by:CENTURY 21 Signature Real Estate
110 Rustin St,Sioux City, IA 51105
$229,000
- 3 Beds
- 2 Baths
- 1,720 sq. ft.
- Single family
- Active
Listed by: kimberly chavez
Office: keller williams siouxland
MLS#:835129
Source:IA_GSCBOR
Price summary
- Price:$229,000
- Price per sq. ft.:$133.14
About this home
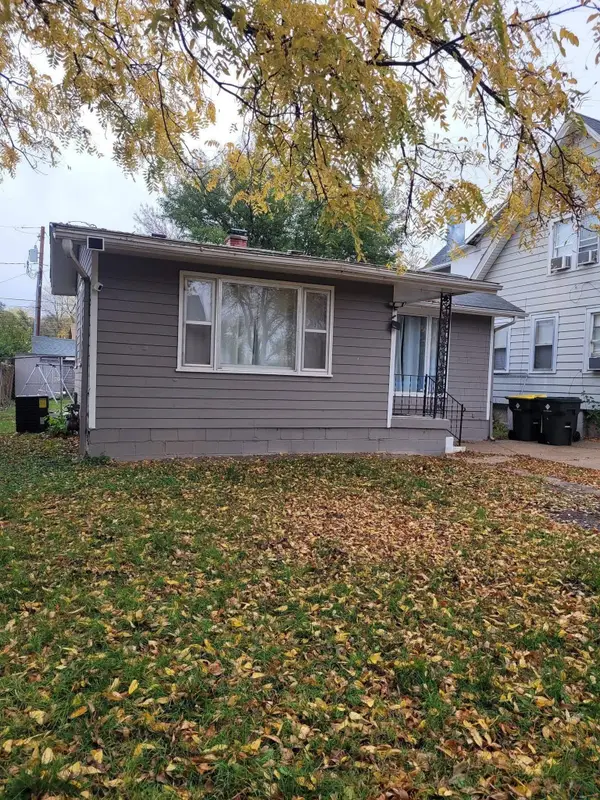
Welcome to 110 Rustin St! This inviting two-story home offers 3 bedrooms, 1.75 bathrooms, and plenty of space to make yourself at home. A standout feature is the detached 3-car garage conveniently located off the alley, providing ample room for parking, storage, or hobbies. Situated on a generous 0.27-acre lot, the property also features a spacious fenced yard with plenty of room for outdoor entertaining, gardening, pets, or simply enjoying the outdoors. With its two-story layout, functional space, and desirable outdoor features, this home offers a wonderful opportunity for comfortable living in Sioux City.
Contact an agent
Home facts
- Year built:1905
- Listing ID #:835129
- Added:1 day(s) ago
- Updated:October 28, 2026 at 11:58 PM
Rooms and interior
- Bedrooms:3
- Total bathrooms:2
- Full bathrooms:2
- Basement Description:Unfinished
- Living area:1,720 sq. ft.
Heating and cooling
- Cooling:Central
- Heating:Forced Air
Structure and exterior
- Roof:Shingle
- Year built:1905
- Building area:1,720 sq. ft.
- Lot area:0.27 Acres
- Lot Features:Fenced Yard, Trees
- Construction Materials:Vinyl
- Levels:2 Story
Schools
- High school:East High
- Middle school:East Middle
- Elementary school:McKinley
Utilities
- Water:City
- Sewer:City
Finances and disclosures
- Price:$229,000
- Price per sq. ft.:$133.14
- Tax amount:$2,868
Features and amenities
- Laundry features:Main Floor Laundry
Parking
- Parking description:Detached Garage
- Garage spaces:3
New listings near 110 Rustin St
- New
 $165,000Active3 beds 2 baths1,408 sq. ft.
909 W 5TH ST, Sioux City, IA 51103
MLS# 835111Listed by: KELLER WILLIAMS SIOUXLAND - New
 $130,000Active2 beds 1 baths632 sq. ft.
2419 S NEWTON ST, Sioux City, IA 51106
MLS# 835131Listed by: PLAINS ASSET GROUP - New
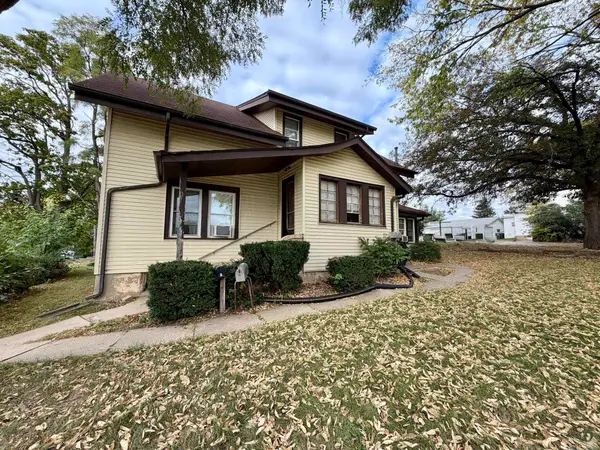 $199,900Active-- beds -- baths1,584 sq. ft.
518 S. Helen St., Sioux City, IA 51106
MLS# 835126Listed by: GATEWAY REAL ESTATE ADVISORS - New

 $495,000Active4 beds 4 baths3,088 sq. ft.
4111 Country Club Blvd, Sioux City, IA 51104
MLS# 835128Listed by: CENTURY 21 PROLINK - New
 $260,000Active2 beds 3 baths2,191 sq. ft.
4004 Hiawatha W, Sioux City, IA 51104
MLS# 835112Listed by: KELLER WILLIAMS SIOUXLAND - New
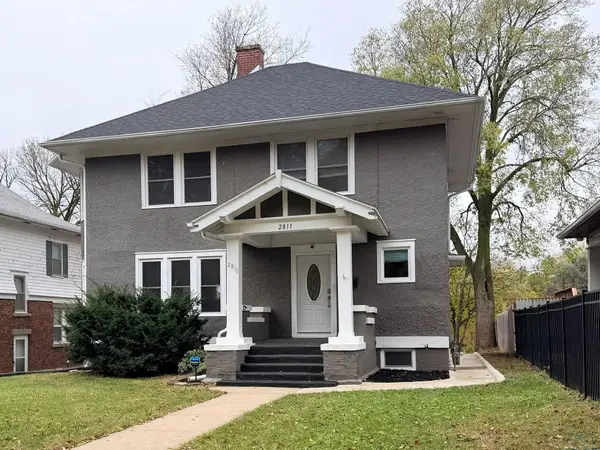 $320,000Active4 beds 2 baths2,649 sq. ft.
2811 Jennings, Sioux City, IA 51104
MLS# 835118Listed by: UNITED REAL ESTATE SOLUTIONS - Open Sun, 2 to 3:30pmNew
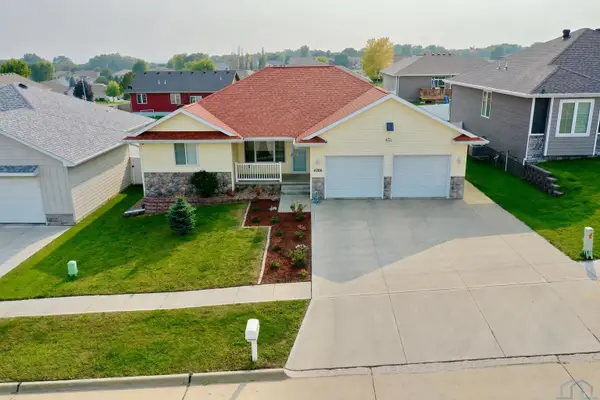 $418,000Active5 beds 3 baths2,723 sq. ft.
4266 Fieldcrest Dr, Sioux City, IA 51103
MLS# 835119Listed by: LPT REALTY, LLC - New
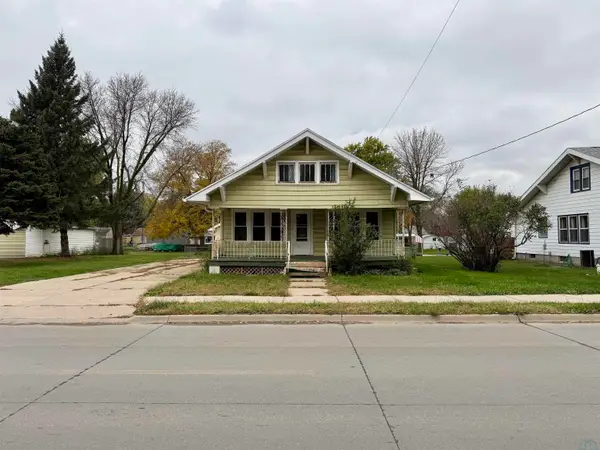 $145,000Active2 beds 1 baths1,170 sq. ft.
2415 Myrtle, Sioux City, IA 51104
MLS# 835115Listed by: CENTURY 21 PROLINK - New
 $165,000Active3 beds 1 baths1,129 sq. ft.
2006 Nash Street, Sioux City, IA 51109
MLS# 835098Listed by: KELLER WILLIAMS SIOUXLAND


Protect your home and budget from life's surprises with an Assurant Home Warranty, backed by a partner that supports you through every step of homeownership. Explore Plans.
©2026 Century 21 Real Estate LLC. All rights reserved. CENTURY 21®, the CENTURY 21 Logo and C21® are service marks owned by Century 21 Real Estate LLC. Century 21 Real Estate LLC fully supports the principles of the Fair Housing Act and the Equal Opportunity Act. Each office is independently owned and operated. Listing information is deemed reliable but not guaranteed accurate.