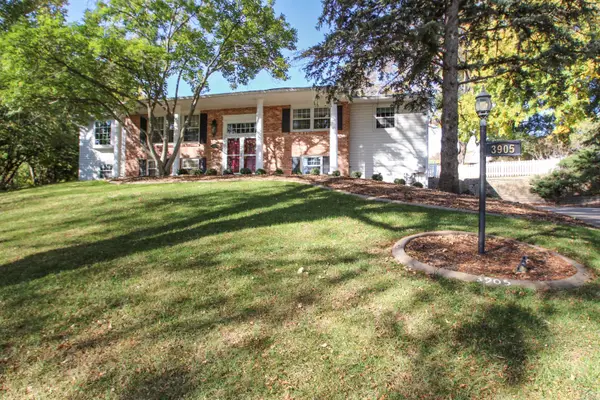
3905 Sylvian Ave, Sioux City, IA 51104
Local realty services provided by:CENTURY 21 ProLink
3905 Sylvian Ave,Sioux City, IA 51104
$525,000
- 6 Beds
- 3 Baths
- 3,789 sq. ft.
- Single family
- Active
Listed by:
 Barb Maxon(712) 253 - 3647CENTURY 21 ProLink
Office: century 21 prolink
MLS#:835077
Source:IA_GSCBOR
Price summary
- Price:$525,000
- Price per sq. ft.:$138.56
About this home
With stately front columns, brick accents, expansive decks, patios and an inground pool as well as 6 bedrooms, a wine cellar, recent updates as well as some of the original charm this home is a must see. As you approach the front there is a large porch area with columns. Foyer is 4 x 7 and has a coat closet and chandelier. At the top of the steps French doors lead to a living room with wood floor. Formal dining room features wood floor, chandelier and a bay window. This kitchen has lots of character with eating area with bay window, wood floor, wood ceiling with speakers, island, granite (new 2018) and a w/b FP with brick surround. Stainless steel appliances GE Cafe' included. A split door leads to the 4 season room with tile floor, wood/brick walls, lots of windows and vaulted wood ceiling. From here you can access the covered Trex deck, partially covered patio with pavers, grill area (2016) and on to the fenced in ground pool (new liner, filter and heater 2024)with pool house with half bathroom. This is a wonderful place to relax or entertain. Pocket door from the kitchen leads to a 7x8 laundry room with wood floor, cabs and a sink. Master bedroom has wood floor, a dbl closet and a 5x6 WIC. Master bathroom features a tile shower, large single vanity, large linen closet and a pocket door to laundry room. 2 more bedrooms on this level each have wood floor, dbl closets and CF. A 3/4 bathroom with dbl vanity, tile shower, shelves serve these bedrooms and guests. A linen closet is in the hall. Lower level has a family room, 3 more bedrooms each with daylight windows and closets, and a full bathroom with updated vanity, a tub and shower. Fun feature is the wine cellar room with thermostat and wine racks. The mechanicals are tucked away in off garage and has 2 furnaces, Marathon w/h, radon, sprinkled entire lot. water softener is included. Electrical panel is in garage by a workshop area and lots of storage space in heated garage. Ext trim painted 2025....
Contact an agent
Home facts
- Year built:1966
- Listing ID #:835077
- Added:1 day(s) ago
- Updated:October 23, 2026 at 09:46 PM
Rooms and interior
- Bedrooms:6
- Total bathrooms:3
- Full bathrooms:3
- Flooring:Hardwood Floors
- Bathrooms Description:Master Bath
- Kitchen Description:Eat-in Kitchen
- Bedroom Description:Master Walk In Closet
- Basement Description:Finished
- Living area:3,789 sq. ft.
Heating and cooling
- Cooling:2 Central
- Heating:Forced Air
Structure and exterior
- Roof:Shingle
- Year built:1966
- Building area:3,789 sq. ft.
- Lot area:0.59 Acres
- Lot Features:Fenced Yard, Landscaping, Lawn Sprinkler System, Retaining Wall, Trees
- Architectural Style:Split
- Construction Materials:Aluminum, Brick, Combination
- Exterior Features:Deck, Lawn Sprinkler System, Patio, Porch, Storage Shed, Workshop
Schools
- High school:North High
- Middle school:North Middle
- Elementary school:Perry Creek
Utilities
- Water:City
- Sewer:City
Finances and disclosures
- Price:$525,000
- Price per sq. ft.:$138.56
- Tax amount:$8,825
Features and amenities
- Laundry features:Main Floor Laundry
- Amenities:Brick Accent, Built-ins, Crown Molding, Foyer, French Doors
- Pool features:Pool-In Ground
Parking
- Parking description:Attached Garage, Concrete Driveway, Garage Door Opener, Oversized Garage, Tuck-Under Garage
- Garage spaces:2
New listings near 3905 Sylvian Ave
- New
 $525,000Active6 beds 3 baths3,789 sq. ft.
3905 Sylvian Ave, Sioux City, IA 51104
MLS# 835077Listed by: CENTURY 21 PROLINK - New
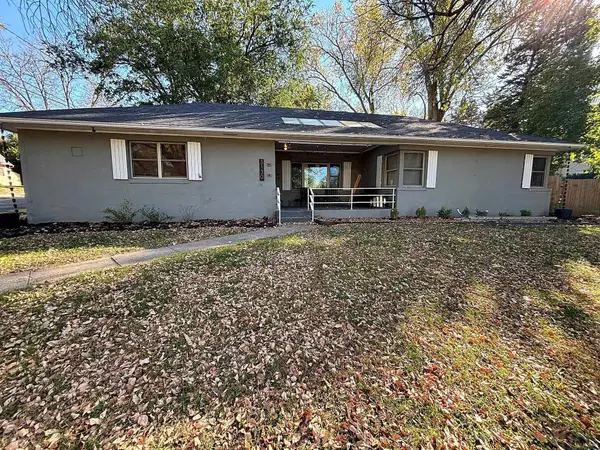 $245,000Active3 beds 2 baths
3130 Douglas, Sioux City, IA 51104
MLS# 835075Listed by: RIVERSTONE REALTY - Open Sun, 1 to 2pmNew
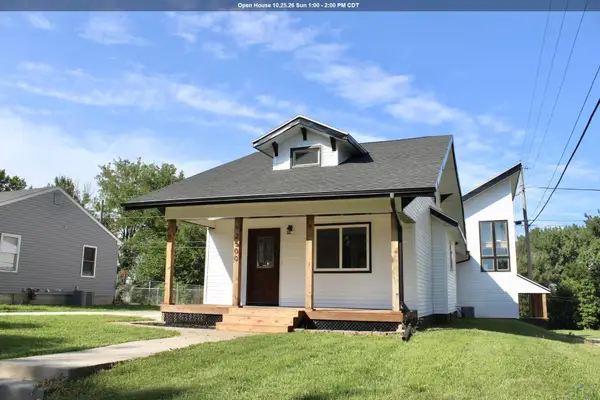 $294,500Active3 beds 3 baths2,895 sq. ft.
2500 SHIELDS AVE, Sioux City, IA 51106
MLS# 835060Listed by: GATEWAY REAL ESTATE ADVISORS - Open Sat, 2:30 to 3:30pm
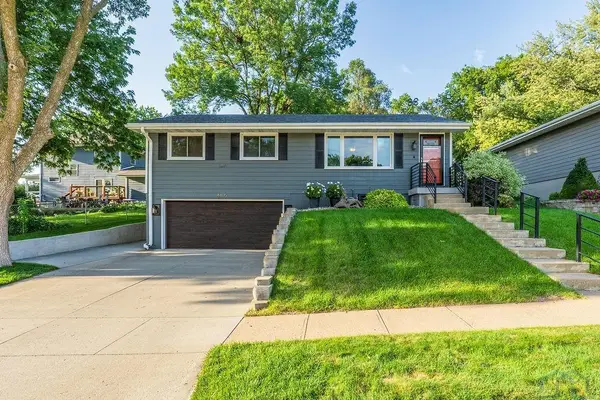 $315,000Pending3 beds 2 baths1,520 sq. ft.
4405 Cherrywood Ln., Sioux City, IA 51106
MLS# 835057Listed by: UNITED REAL ESTATE SOLUTIONS - New
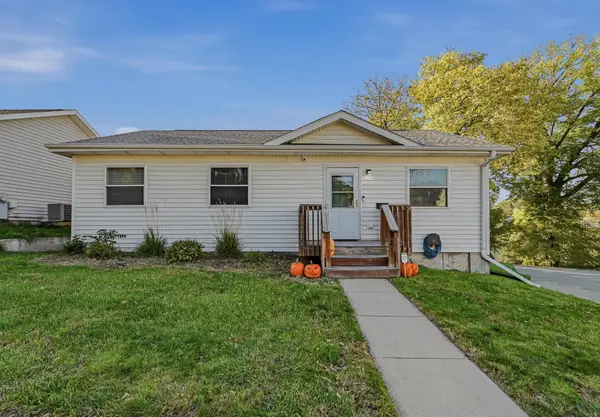 $149,000Active3 beds 1 baths988 sq. ft.
127 Sioux St, Sioux City, IA 51103
MLS# 835050Listed by: KELLER WILLIAMS SIOUXLAND - New
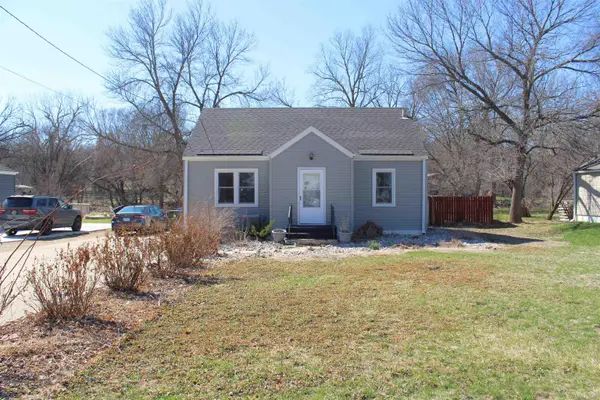 $185,000Active3 beds 1 baths1,352 sq. ft.
3711 SUMMIT ST, Sioux City, IA 51104
MLS# 835055Listed by: GATEWAY REAL ESTATE ADVISORS - New
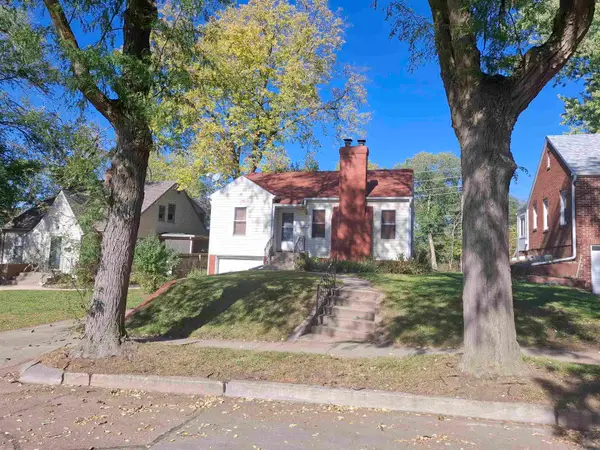 $139,950Active2 beds 1 baths1,380 sq. ft.
135 Stewart Ave, Sioux City, IA 51104
MLS# 835047Listed by: PREMIER REALTY GROUP - Open Sun, 12:30 to 1:30pmNew
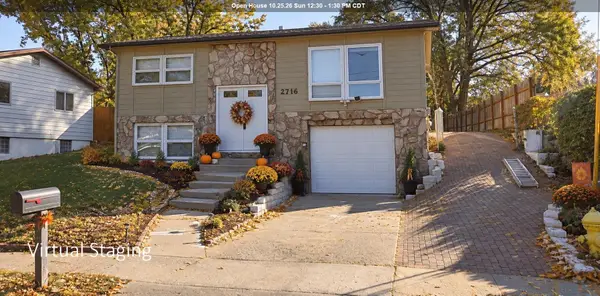 $225,000Active3 beds 1 baths1,350 sq. ft.
2716 S Helen, Sioux City, IA 51106
MLS# 835027Listed by: COLDWELL BANKER ASSOCIATED BROKERS - New
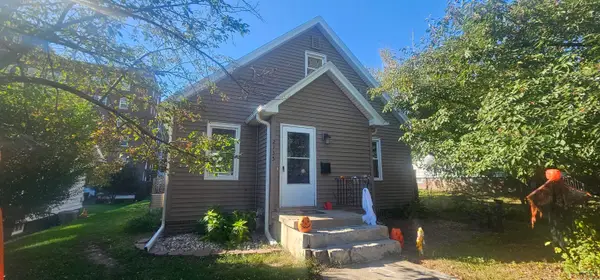 $178,000Active3 beds 2 baths1,830 sq. ft.
2135 GRANDVIEW BLVD, Sioux City, IA 51104
MLS# 835038Listed by: UNITED REAL ESTATE SOLUTIONS - New
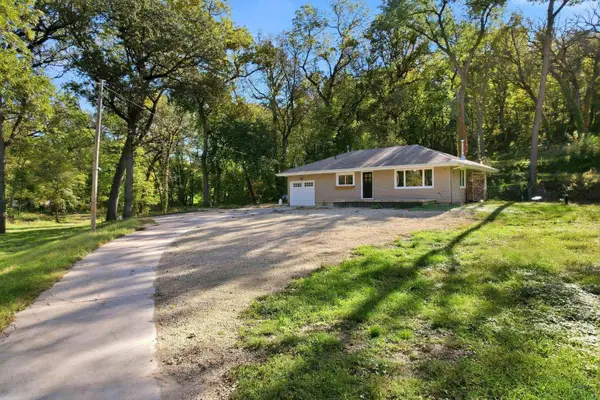 $349,900Active2 beds 2 baths1,217 sq. ft.
5900 Sioux River Rd, Sioux City, IA 51109
MLS# 835033Listed by: UNITED REAL ESTATE SOLUTIONS


Protect your home and budget from life's surprises with an Assurant Home Warranty, backed by a partner that supports you through every step of homeownership. Explore Plans.
©2026 Century 21 Real Estate LLC. All rights reserved. CENTURY 21®, the CENTURY 21 Logo and C21® are service marks owned by Century 21 Real Estate LLC. Century 21 Real Estate LLC fully supports the principles of the Fair Housing Act and the Equal Opportunity Act. Each office is independently owned and operated. Listing information is deemed reliable but not guaranteed accurate.