2651 S Lyons, Sioux City, IA 51106
Local realty services provided by:CENTURY 21 ProLink
2651 S Lyons,Sioux City, IA 51106
$277,500
- 3 Beds
- 3 Baths
- 2,725 sq. ft.
- Single family
- Active
Listed by:
 Jason Geary(712) 204 - 0197CENTURY 21 ProLink
Office: century 21 prolink
MLS#:834336
Source:IA_GSCBOR
Price summary
- Price:$277,500
- Price per sq. ft.:$101.83
About this home
Room to spread out, abundant storage and several distinctive features make this Morningside ranch worth a closer look. The main floor offers 3 bedrooms, a full bath with a granite-topped vanity, and a private half bath attached to the primary bedroom. The eat-in kitchen features granite countertops, a tile backsplash, hard-surface flooring and generous cabinet space. Just beyond the kitchen, a spacious family room offers an exposed wood beam, clerestory windows, backyard views and a sliding door to the deck. A separate front living room provides even more flexibility for gathering, dining or entertaining. The finished walkout lower level includes a large L-shaped family room (currently used as a bedroom), along with kitchenette cabinetry, extensive built-in storage and a nonconforming bedroom with a walk-in closet. An updated 3/4 bath is just off the family room, while a separate laundry room with a utility sink and cabinets and an additional storage room provide even more practical space. An enclosed, unheated sunroom-style addition offers multiple windows, two skylights and a functional hot tub that will stay. The oversized attached two-car garage provides deck access, and the deck leads to a mostly fenced backyard with a storage shed and children’s play structure. With its generous layout, useful amenities and established features, this home offers an excellent opportunity to make thoughtful updates and add your own personal touches....
Contact an agent
Home facts
- Year built:1967
- Listing ID #:834336
- Added:59 day(s) ago
- Updated:October 19, 2026 at 01:32 PM
Rooms and interior
- Bedrooms:3
- Total bathrooms:3
- Full bathrooms:3
- Bathrooms Description:Master Bath
- Kitchen Description:Eat-in Kitchen
- Basement Description:Finished, Full
- Living area:2,725 sq. ft.
Heating and cooling
- Cooling:Central
- Heating:Forced Air
Structure and exterior
- Roof:Shingle
- Year built:1967
- Building area:2,725 sq. ft.
- Lot area:0.2 Acres
- Lot Features:Fenced Yard, Fixer Upper, Landscaping, Lawn Sprinkler System
- Architectural Style:Ranch
- Construction Materials:Wood Lap
- Exterior Features:3 Season Porch, Deck, Lawn Sprinkler System, Porch, Storage Shed
Schools
- High school:East High
- Middle school:East Middle
- Elementary school:Nodland/Sunnyside
Utilities
- Water:City
- Sewer:City
Finances and disclosures
- Price:$277,500
- Price per sq. ft.:$101.83
- Tax amount:$4,519
Features and amenities
- Amenities:Skylight, Smoke Detector, Walk-out
Parking
- Parking description:Attached Garage, Concrete Driveway, Detached Garage, Garage Door Opener, Oversized Garage
- Garage spaces:2
New listings near 2651 S Lyons
- New
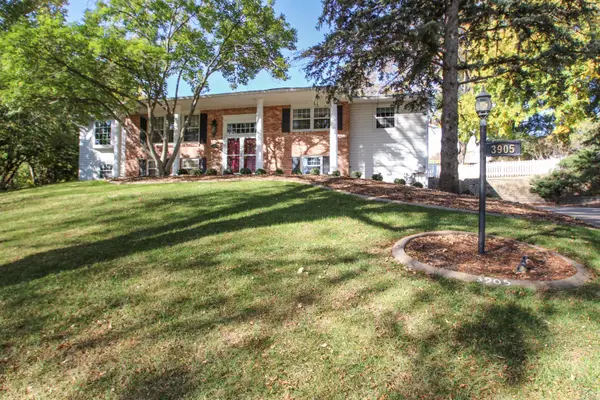
 $525,000Active6 beds 3 baths3,789 sq. ft.
3905 Sylvian Ave, Sioux City, IA 51104
MLS# 835077Listed by: CENTURY 21 PROLINK - New
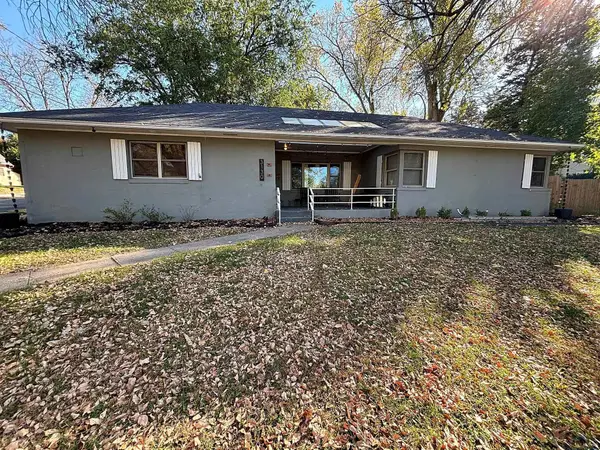 $245,000Active3 beds 2 baths
3130 Douglas, Sioux City, IA 51104
MLS# 835075Listed by: RIVERSTONE REALTY - Open Sun, 1 to 2pmNew
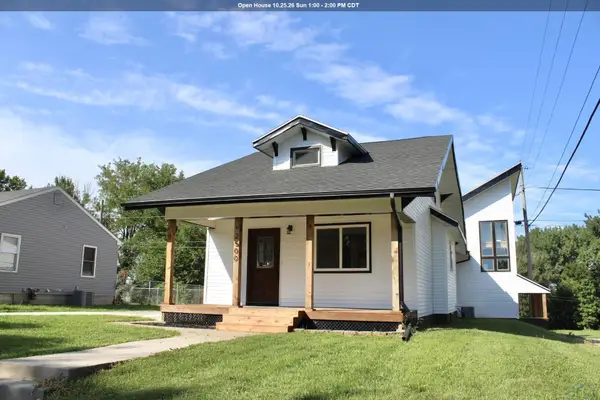 $294,500Active3 beds 3 baths2,895 sq. ft.
2500 SHIELDS AVE, Sioux City, IA 51106
MLS# 835060Listed by: GATEWAY REAL ESTATE ADVISORS - Open Sat, 2:30 to 3:30pmNew
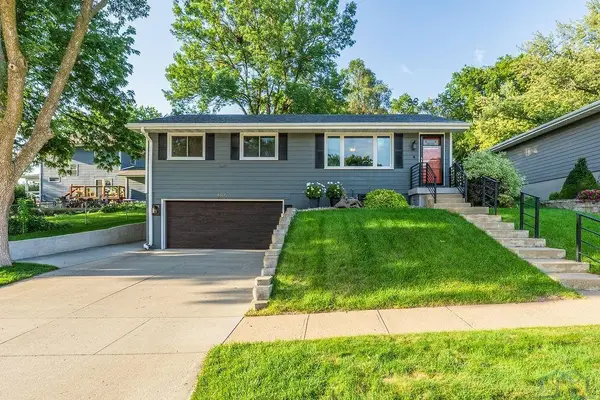 $315,000Active3 beds 2 baths1,520 sq. ft.
4405 Cherrywood Ln., Sioux City, IA 51106
MLS# 835057Listed by: UNITED REAL ESTATE SOLUTIONS - New
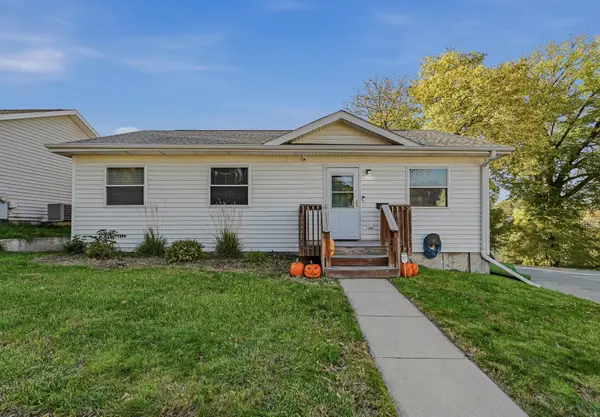 $149,000Active3 beds 1 baths988 sq. ft.
127 Sioux St, Sioux City, IA 51103
MLS# 835050Listed by: KELLER WILLIAMS SIOUXLAND - New
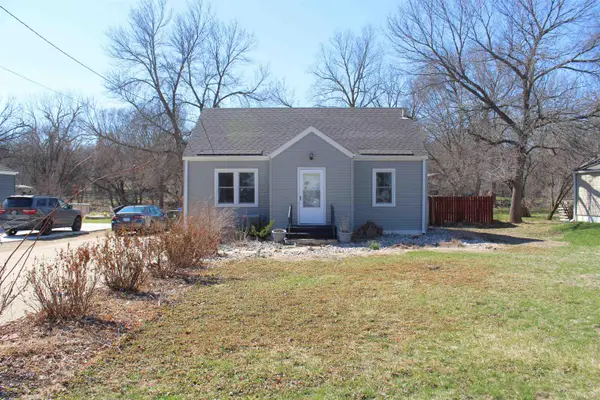 $185,000Active3 beds 1 baths1,352 sq. ft.
3711 SUMMIT ST, Sioux City, IA 51104
MLS# 835055Listed by: GATEWAY REAL ESTATE ADVISORS - New
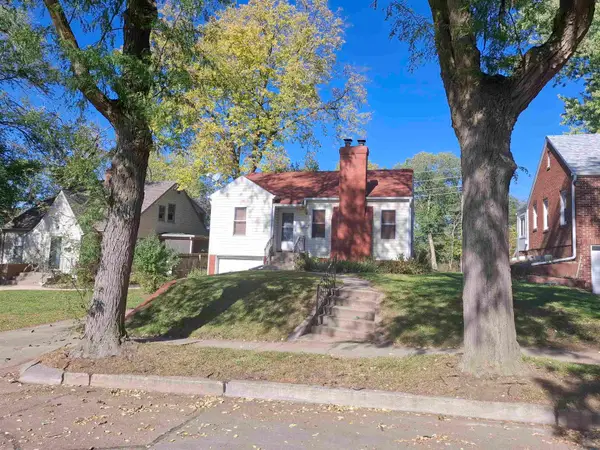 $139,950Active2 beds 1 baths1,380 sq. ft.
135 Stewart Ave, Sioux City, IA 51104
MLS# 835047Listed by: PREMIER REALTY GROUP - Open Sun, 12:30 to 1:30pmNew
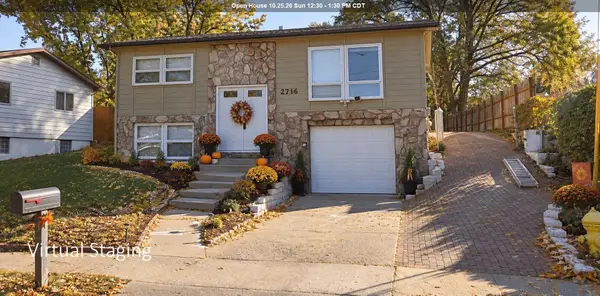 $225,000Active3 beds 1 baths1,350 sq. ft.
2716 S Helen, Sioux City, IA 51106
MLS# 835027Listed by: COLDWELL BANKER ASSOCIATED BROKERS - New
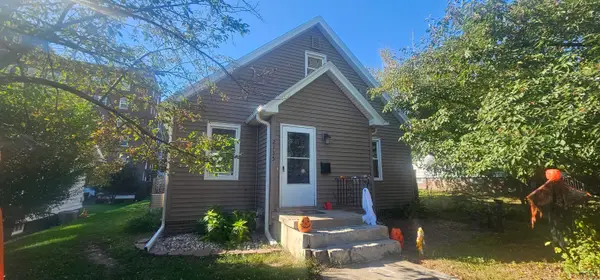 $178,000Active3 beds 2 baths1,830 sq. ft.
2135 GRANDVIEW BLVD, Sioux City, IA 51104
MLS# 835038Listed by: UNITED REAL ESTATE SOLUTIONS - New
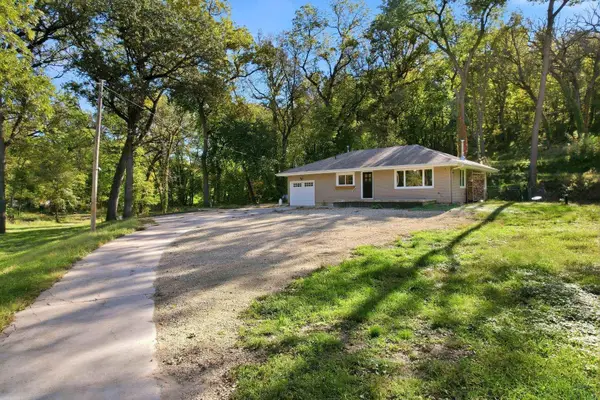 $349,900Active2 beds 2 baths1,217 sq. ft.
5900 Sioux River Rd, Sioux City, IA 51109
MLS# 835033Listed by: UNITED REAL ESTATE SOLUTIONS


Protect your home and budget from life's surprises with an Assurant Home Warranty, backed by a partner that supports you through every step of homeownership. Explore Plans.
©2026 Century 21 Real Estate LLC. All rights reserved. CENTURY 21®, the CENTURY 21 Logo and C21® are service marks owned by Century 21 Real Estate LLC. Century 21 Real Estate LLC fully supports the principles of the Fair Housing Act and the Equal Opportunity Act. Each office is independently owned and operated. Listing information is deemed reliable but not guaranteed accurate.