2706 S Glass St, Sioux City, IA 51106
Local realty services provided by:CENTURY 21 ProLink
2706 S Glass St,Sioux City, IA 51106
$120,000
- 2 Beds
- 1 Baths
- 806 sq. ft.
- Single family
- Active
Listed by: mark vos
Office: keller williams siouxland
MLS#:834499
Source:IA_GSCBOR
Price summary
- Price:$120,000
- Price per sq. ft.:$148.88
About this home
Charming 1930s Home with Big Yard, Great Parking & Important Updates! Step into the character and charm of this inviting 2-bedroom, 1½-story home! Built in the 1930s, this property offers classic appeal along with several important updates that make it an attractive opportunity for homeowners or investors alike. The main floor features convenient laundry, making everyday living easy and efficient. Recent plumbing updates, including the water line from the street to the house, provide valuable peace of mind. Outside, this property really stands out! Alley access leads to an oversized yard with plenty of off-street concrete parking, offering ample space for vehicles, entertaining, recreation, or future outdoor projects. The combination of a large lot, 2 storage sheds and convenient parking is a rare find! If you're looking for an affordable home with character, practical updates, and an exceptional amount of outdoor space, 2706 S Glass St is definitely worth a look!
Contact an agent
Home facts
- Year built:1930
- Listing ID #:834499
- Added:42 day(s) ago
- Updated:October 16, 2026 at 04:06 PM
Rooms and interior
- Bedrooms:2
- Total bathrooms:1
- Full bathrooms:1
- Kitchen Description:Eat-in Kitchen
- Basement Description:Full
- Living area:806 sq. ft.
Heating and cooling
- Cooling:Central
- Heating:Forced Air
Structure and exterior
- Roof:Shingle
- Year built:1930
- Building area:806 sq. ft.
- Lot area:0.15 Acres
- Lot Features:Level Lot
- Construction Materials:Vinyl
- Exterior Features:3 Season Porch, Patio, Storage Shed
- Levels:1.5 Story
Schools
- High school:East High
- Middle school:East Middle
- Elementary school:Morningside
Utilities
- Water:City
- Sewer:City
Finances and disclosures
- Price:$120,000
- Price per sq. ft.:$148.88
- Tax amount:$2,394
Features and amenities
- Laundry features:Main Floor Laundry
- Amenities:Built-ins
Parking
- Parking description:Concrete Driveway
New listings near 2706 S Glass St
- New
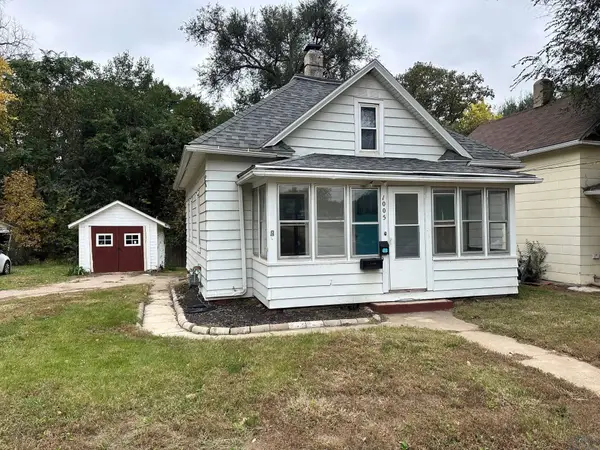 $119,900Active3 beds 1 baths1,383 sq. ft.
1005 S FAIRMOUNT ST, Sioux City, IA 51106
MLS# 834978Listed by: UNITED REAL ESTATE SOLUTIONS - New
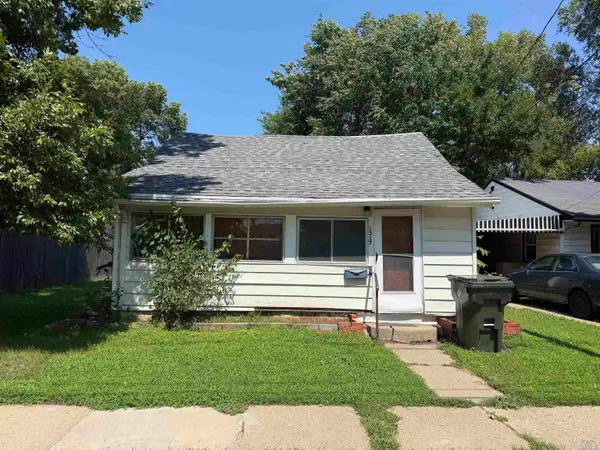 $95,000Active2 beds 1 baths700 sq. ft.
1517 W WILLIS AVE, Sioux City, IA 51103
MLS# 834993Listed by: PLAINS ASSET GROUP - New
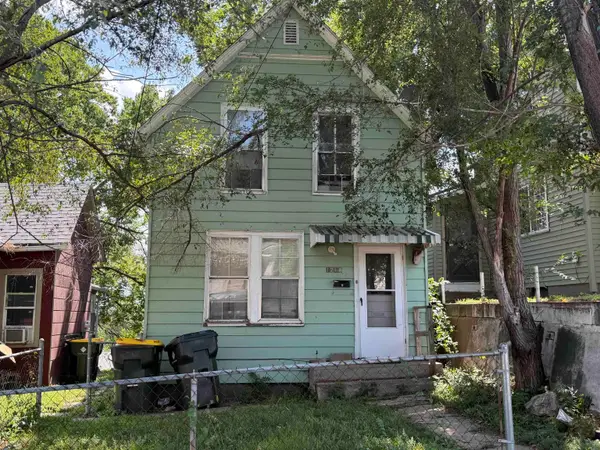 $95,000Active2 beds 1 baths950 sq. ft.
1218 W 2ND ST, Sioux City, IA 51103
MLS# 834992Listed by: PLAINS ASSET GROUP - Open Sun, 12 to 1pmNew
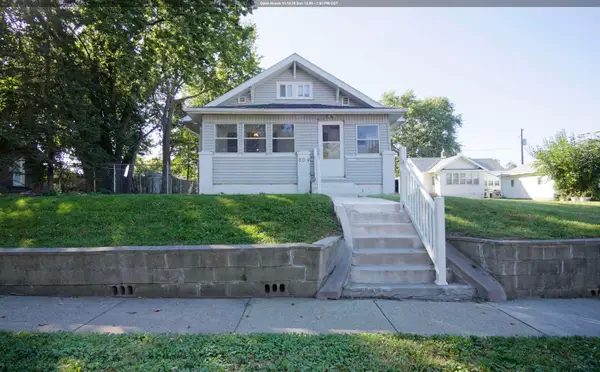 $215,000Active3 beds 1 baths1,118 sq. ft.
809 S CORNELIA ST, Sioux City, IA 51106
MLS# 834979Listed by: UNITED REAL ESTATE SOLUTIONS - New
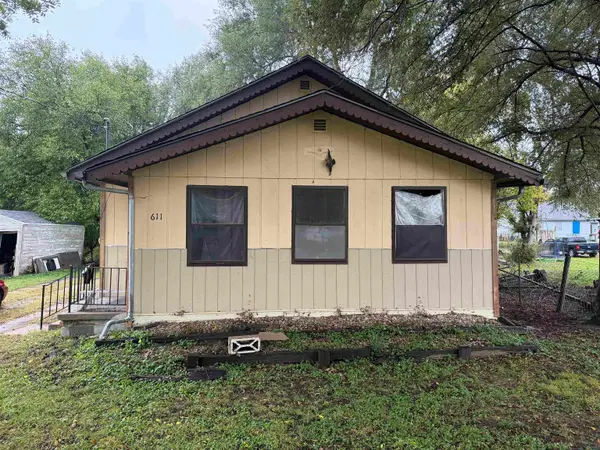 $120,000Active2 beds 1 baths784 sq. ft.
611 CASSELMAN ST, Sioux City, IA 51103
MLS# 834990Listed by: PLAINS ASSET GROUP - New
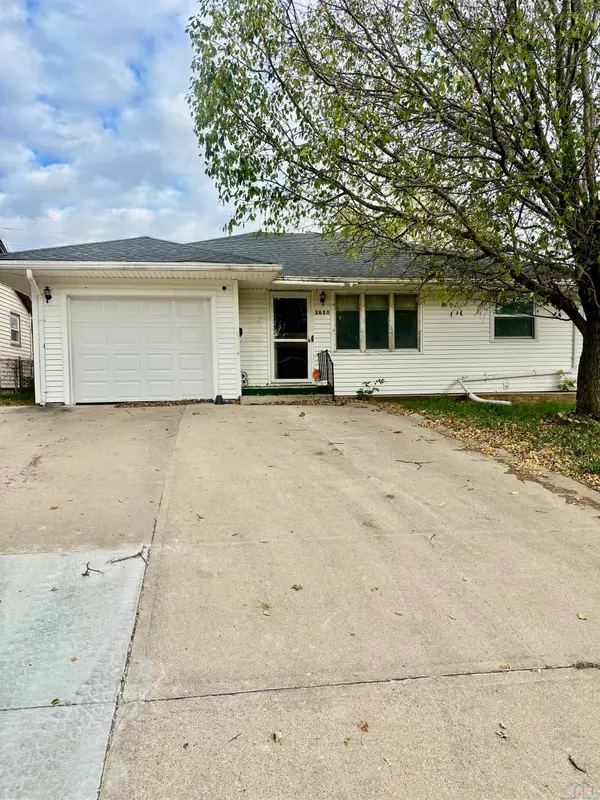 $220,000Active2 beds 2 baths1,436 sq. ft.
2820 S GLASS ST, Sioux City, IA 51106
MLS# 834985Listed by: RIVERSTONE REALTY - New
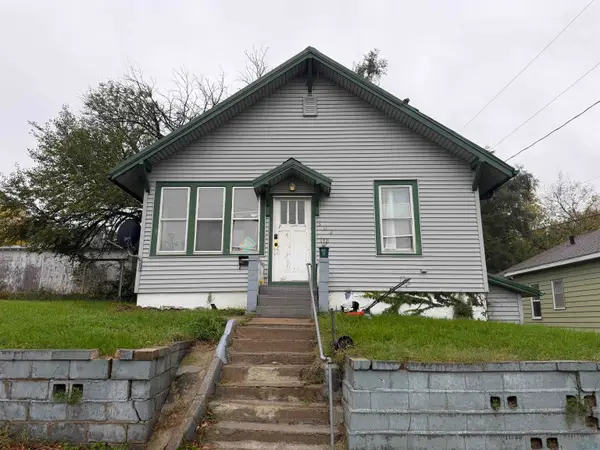 $95,000Active2 beds 1 baths838 sq. ft.
509 ISABELLA ST, Sioux City, IA 51103
MLS# 834986Listed by: PLAINS ASSET GROUP - New
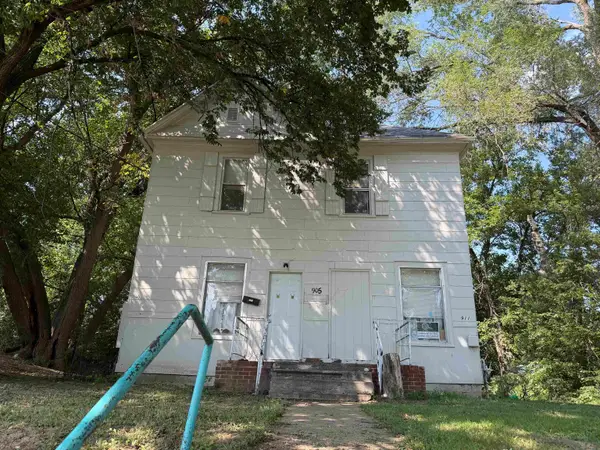 $165,000Active-- beds -- baths1,800 sq. ft.
905-07 19TH ST, Sioux City, IA 51105
MLS# 834982Listed by: PLAINS ASSET GROUP - New
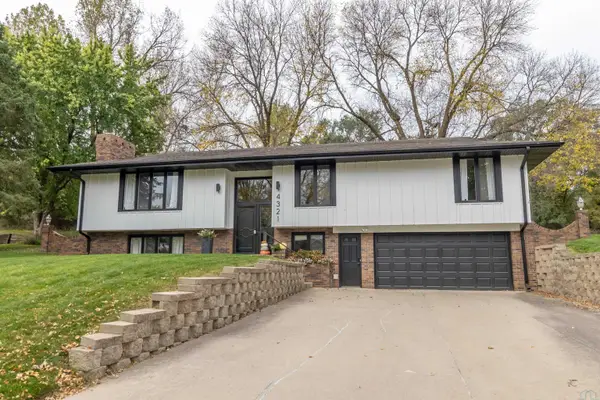
 $420,000Active3 beds 3 baths2,528 sq. ft.
4321 Manor Circle, Sioux City, IA 51104
MLS# 834961Listed by: CENTURY 21 PROLINK - New
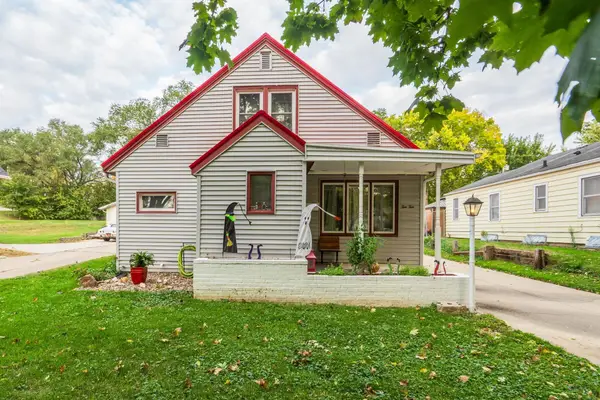 $260,000Active5 beds 2 baths1,952 sq. ft.
1010 S Alice St., Sioux City, IA 51106
MLS# 834963Listed by: KELLER WILLIAMS SIOUXLAND


Protect your home and budget from life's surprises with an Assurant Home Warranty, backed by a partner that supports you through every step of homeownership. Explore Plans.
©2026 Century 21 Real Estate LLC. All rights reserved. CENTURY 21®, the CENTURY 21 Logo and C21® are service marks owned by Century 21 Real Estate LLC. Century 21 Real Estate LLC fully supports the principles of the Fair Housing Act and the Equal Opportunity Act. Each office is independently owned and operated. Listing information is deemed reliable but not guaranteed accurate.