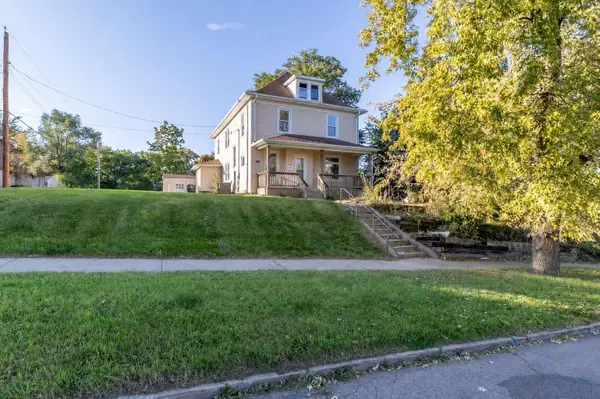
1010 S Alice St., Sioux City, IA 51106
Local realty services provided by:CENTURY 21 ProLink
1010 S Alice St.,Sioux City, IA 51106
$260,000
- 5 Beds
- 2 Baths
- 1,952 sq. ft.
- Single family
- Active
Listed by: chance eaton
Office: keller williams siouxland
MLS#:834963
Source:IA_GSCBOR
Price summary
- Price:$260,000
- Price per sq. ft.:$133.2
About this home
This home offers plenty of space, character, and some great features throughout. The main floor features a spacious living room with a wood accent wall, a dining area, and a kitchen with plenty of cabinet and counter space. You'll also find hardwood floors in the bedrooms and an updated bathroom with a beautifully tiled shower. Upstairs offers a spacious bedroom with wood floors and plenty of closet space. The lower level provides additional living space with a family room, laundry area, and an additional bathroom. Outside, enjoy a backyard with mature trees and a large detached garage with plenty of room for vehicles, storage, or a workshop. With its flexible living spaces and oversized garage, this home has a lot to offer!
Contact an agent
Home facts
- Year built:1947
- Listing ID #:834963
- Added:1 day(s) ago
- Updated:October 14, 2026 at 08:46 PM
Rooms and interior
- Bedrooms:5
- Total bathrooms:2
- Full bathrooms:2
- Basement Description:Block, Partially Finished
- Living area:1,952 sq. ft.
Heating and cooling
- Cooling:Central
- Heating:Forced Air
Structure and exterior
- Roof:Metal
- Year built:1947
- Building area:1,952 sq. ft.
- Lot area:0.16 Acres
- Construction Materials:Vinyl
- Levels:1.5 Story
Schools
- High school:East High
- Middle school:East Middle
- Elementary school:Spalding
Utilities
- Water:City
- Sewer:City
Finances and disclosures
- Price:$260,000
- Price per sq. ft.:$133.2
- Tax amount:$3,454
Parking
- Parking description:Concrete Driveway, Detached Garage
- Garage spaces:2
New listings near 1010 S Alice St.
- New
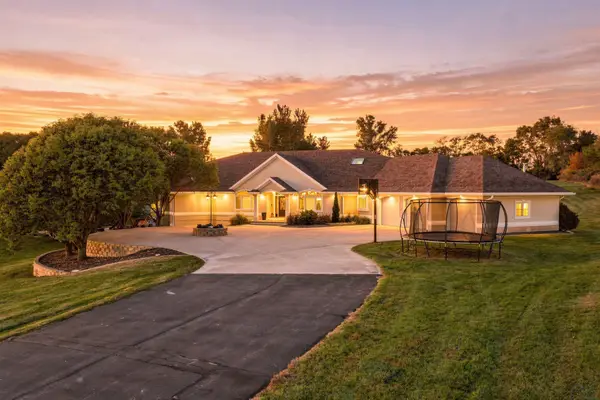 $1,099,000Active5 beds 5 baths6,103 sq. ft.
4701 Derocher Path, Sioux City, IA 51106
MLS# 834972Listed by: RE/MAX EXPERIENCE - New
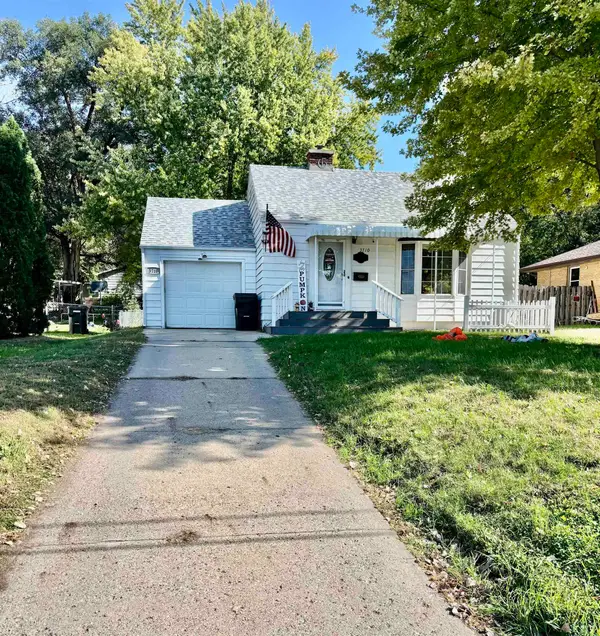 $209,000Active2 beds 2 baths1,206 sq. ft.
3710 GRANDVIEW BLVD, Sioux City, IA 51104
MLS# 834962Listed by: RIVERSTONE REALTY - New
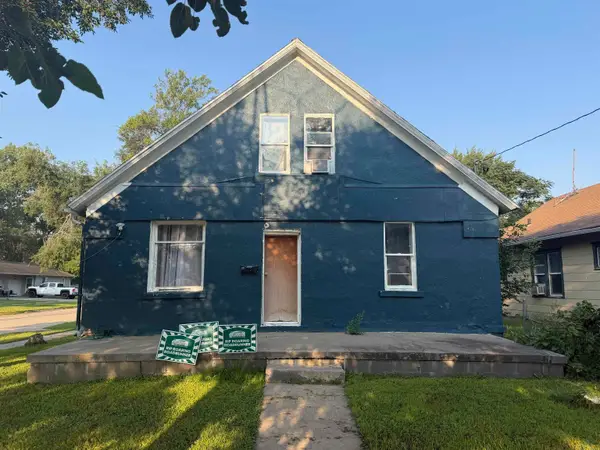 $135,000Active4 beds 1 baths1,628 sq. ft.
1701 RIVERSIDE BLVD, Sioux City, IA 51109
MLS# 834959Listed by: PLAINS ASSET GROUP - New
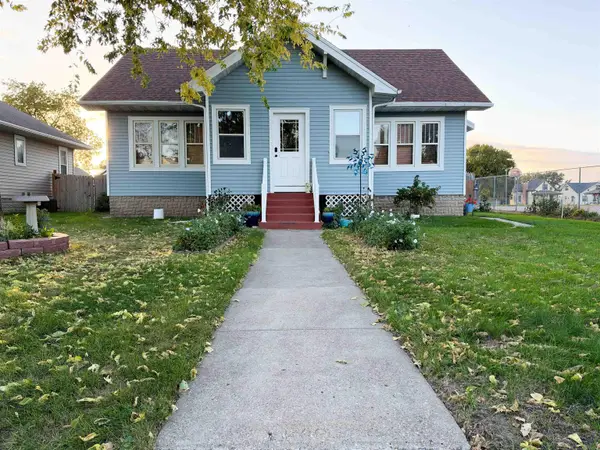 $274,950Active3 beds 2 baths2,221 sq. ft.
2209 S Cedar, Sioux City, IA 51106
MLS# 834957Listed by: CARDINAL CITY REALTY, INC. - New
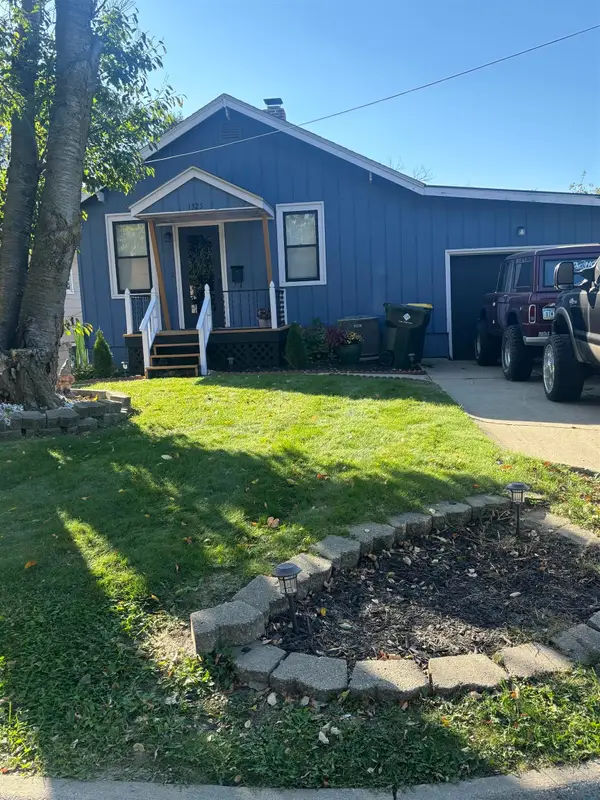 $175,000Active3 beds 2 baths1,134 sq. ft.
1325 S Cleveland St, Sioux City, IA 51106
MLS# 834951Listed by: KELLER WILLIAMS SIOUXLAND - Open Sun, 12 to 1pmNew
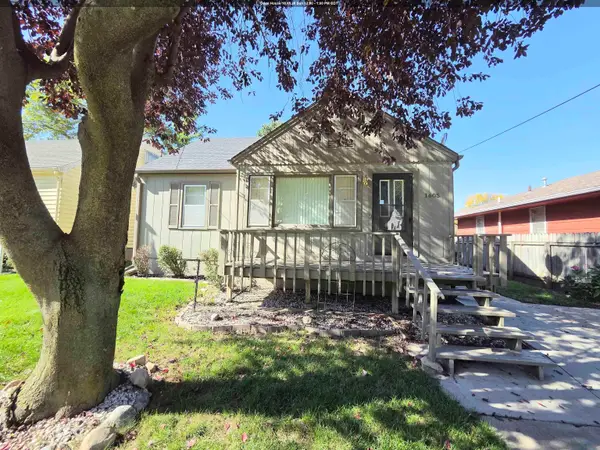
 $165,000Active3 beds 1 baths1,389 sq. ft.
1605 S Cleveland St, Sioux City, IA 51106
MLS# 834956Listed by: CENTURY 21 PROLINK - New
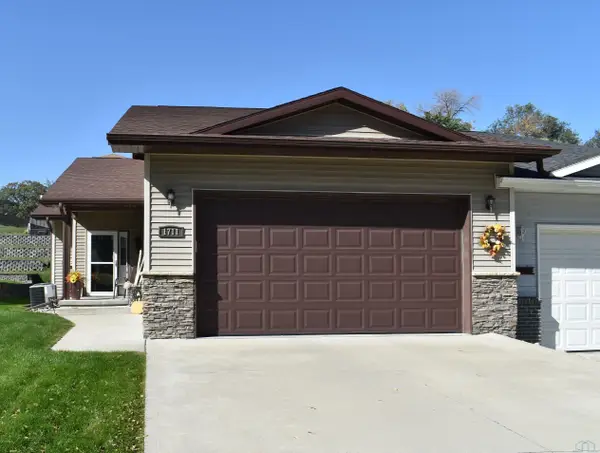 $300,000Active2 beds 2 baths1,343 sq. ft.
1711 S Saint Aubin St, Sioux City, IA 51106
MLS# 834947Listed by: CENTURY 21 PROLINK - New
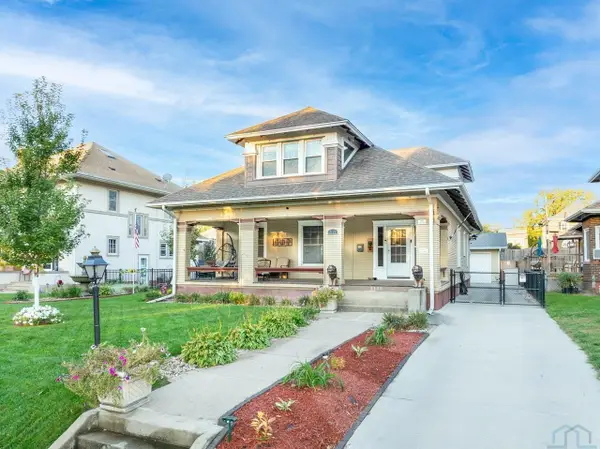 $399,900Active4 beds 4 baths3,777 sq. ft.
2131 Summit Street, Sioux City, IA 51104
MLS# 834948Listed by: KELLER WILLIAMS SIOUXLAND - New
 $235,000Active6 beds 2 baths2,072 sq. ft.
112 16th Street, Sioux City, IA 51103
MLS# 834875Listed by: CENTURY 21 PROLINK


Protect your home and budget from life's surprises with an Assurant Home Warranty, backed by a partner that supports you through every step of homeownership. Explore Plans.
©2026 Century 21 Real Estate LLC. All rights reserved. CENTURY 21®, the CENTURY 21 Logo and C21® are service marks owned by Century 21 Real Estate LLC. Century 21 Real Estate LLC fully supports the principles of the Fair Housing Act and the Equal Opportunity Act. Each office is independently owned and operated. Listing information is deemed reliable but not guaranteed accurate.