
2911 Sunset Circle, Sioux City, IA 51104
Local realty services provided by:CENTURY 21 Signature Real Estate
2911 Sunset Circle,Sioux City, IA 51104
$284,900
- 3 Beds
- 2 Baths
- 2,462 sq. ft.
- Single family
- Active
Listed by: vanessa lefler-larned
Office: keller williams siouxland
MLS#:834296
Source:IA_GSCBOR
Price summary
- Price:$284,900
- Price per sq. ft.:$115.72
About this home
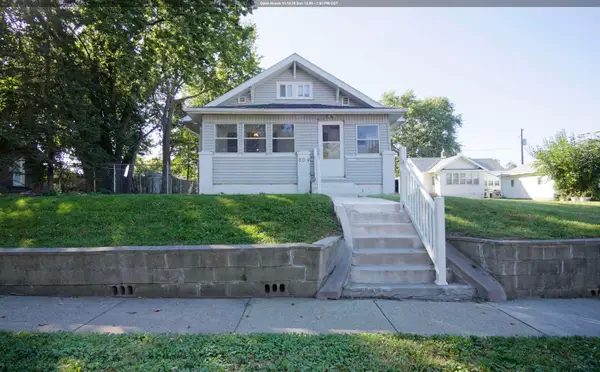
Being offered to the public for the first time in 40 YEARS. ***EXCELLENT CONDITION on this HOME.*** Easy Exterior with vinyl siding. THREE sides of the home have energy efficient windows, original windows were left on the front of the home to keep original CHARM. Everything from the top of the crown molding down to the wood floors is in IMMACULATE CONDITION. Front Entry has a sweet nook, COAT CLOSET, OPEN STAIRCASE.** BIG LIVING SPACE on the main floor which also includes: Study, Living Room, Bonus Room, Formal Dining Room PLUS and updated EAT in Kitchen.*** Second Floor: Large hallway for busy mornings, Darling Nook that can be so many things...Maybe a cute place for the pet beds?? 3 Bedrooms all with ample space. Bathroom with it's original VIBE!! ****Basement OFFERS even more space for living your best life here with a 3/4 Bathroom, Laundry, SAUNA and a walk out basement to ANOTHER enclosed FLEX SPACE, this room at one time hosted a hot tub....but it can be anything you want. *. TWO decks, one rock patio. Private yard with well planned vegetation so you don't have to do much. ******************** Sioux City History is held within these walls, once owned by a local jeweler some light fixtures have been plated in 24 KARAT GOLD*** This home sits on a charming, curved street near the Hospital, Briar Cliff College, Hamilton Blvd, Bike Trails and Of course the beautiful Grandview Band Shell. Don't miss this GEM it's polished and well preserved for it's new owners....
Contact an agent
Home facts
- Year built:1945
- Listing ID #:834296
- Added:60 day(s) ago
- Updated:October 19, 2026 at 01:32 PM
Rooms and interior
- Bedrooms:3
- Total bathrooms:2
- Full bathrooms:2
- Flooring:Hardwood Floors
- Kitchen Description:Eat-in Kitchen
- Basement Description:Finished, Full, Walkout
- Living area:2,462 sq. ft.
Heating and cooling
- Cooling:Central
- Heating:Forced Air
Structure and exterior
- Roof:Shingle
- Year built:1945
- Building area:2,462 sq. ft.
- Lot area:0.16 Acres
- Lot Features:Landscaping, Trees
- Construction Materials:Vinyl
- Exterior Features:3 Season Porch, Deck, Porch, Workshop
- Levels:1.5 Story
Schools
- High school:West High
- Middle school:West Middle
- Elementary school:Perry Creek
Utilities
- Water:City
- Sewer:City
Finances and disclosures
- Price:$284,900
- Price per sq. ft.:$115.72
- Tax amount:$3,300
Features and amenities
- Amenities:Built-ins, Computer Area, Crown Molding, Foyer, French Doors, Walk-out
Parking
- Parking description:Attached Garage, Concrete Driveway
- Garage spaces:1
New listings near 2911 Sunset Circle
- New
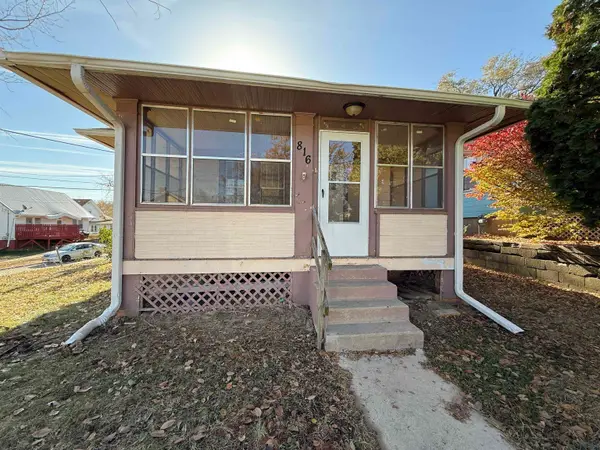 $90,000Active2 beds 1 baths890 sq. ft.
816 16TH ST, Sioux City, IA 51105
MLS# 835012Listed by: PLAINS ASSET GROUP - New
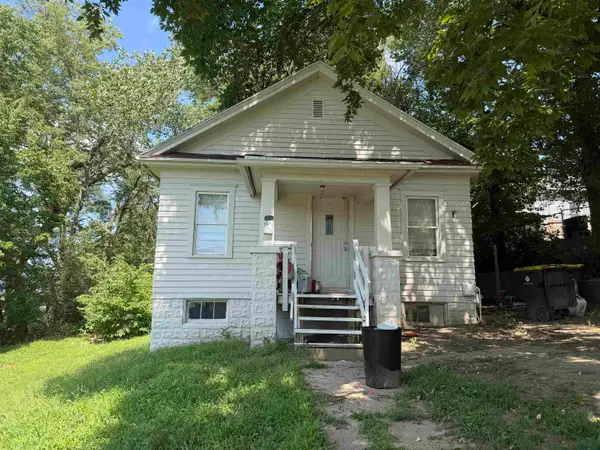 $95,000Active2 beds 1 baths660 sq. ft.
407 W 1ST ST, Sioux City, IA 51103
MLS# 835010Listed by: PLAINS ASSET GROUP - New
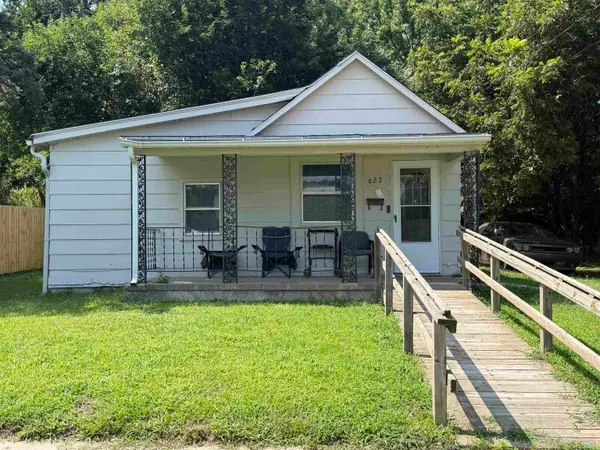 $75,000Active1 beds 1 baths846 sq. ft.
623 PRESCOTT ST, Sioux City, IA 51103
MLS# 835011Listed by: PLAINS ASSET GROUP - New
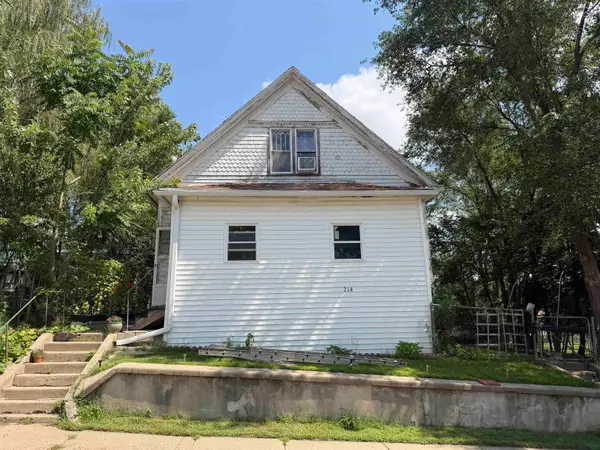 $90,000Active2 beds 1 baths916 sq. ft.
214 MYRTLE ST, Sioux City, IA 51103
MLS# 835009Listed by: PLAINS ASSET GROUP - New
 $299,950Active4 beds 2 baths2,352 sq. ft.
3245 Viking Dr., Sioux City, IA 51104
MLS# 835006Listed by: KELLER WILLIAMS SIOUXLAND - New
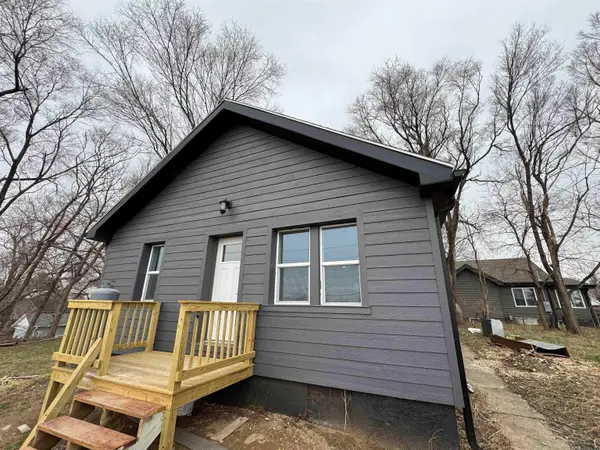 $215,000Active2 beds 1 baths744 sq. ft.
2504 Washington Avenue, Sioux City, IA 51106
MLS# 835003Listed by: RIVERSTONE REALTY - New
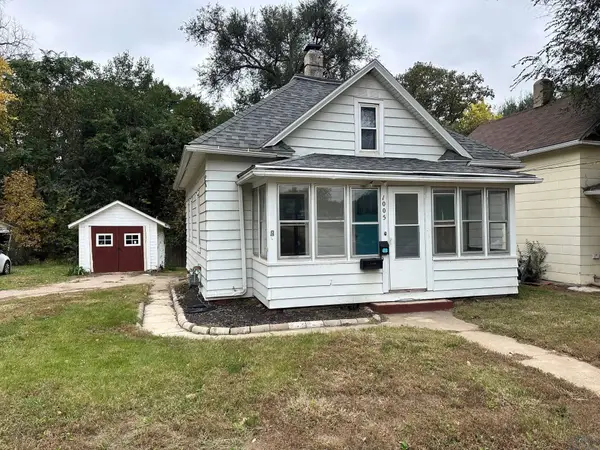 $119,900Active3 beds 1 baths1,383 sq. ft.
1005 S FAIRMOUNT ST, Sioux City, IA 51106
MLS# 834978Listed by: UNITED REAL ESTATE SOLUTIONS - New
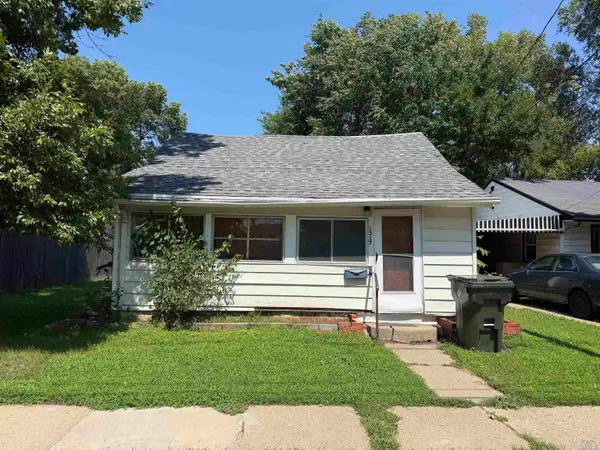 $95,000Active2 beds 1 baths700 sq. ft.
1517 W WILLIS AVE, Sioux City, IA 51103
MLS# 834993Listed by: PLAINS ASSET GROUP - New
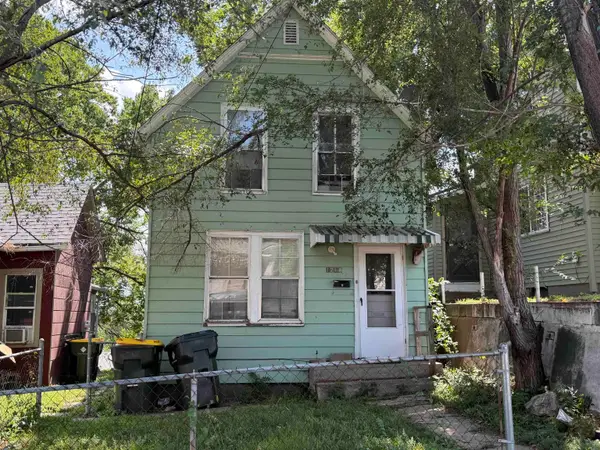 $95,000Active2 beds 1 baths950 sq. ft.
1218 W 2ND ST, Sioux City, IA 51103
MLS# 834992Listed by: PLAINS ASSET GROUP - New
 $215,000Active3 beds 1 baths1,118 sq. ft.
809 S CORNELIA ST, Sioux City, IA 51106
MLS# 834979Listed by: UNITED REAL ESTATE SOLUTIONS


Protect your home and budget from life's surprises with an Assurant Home Warranty, backed by a partner that supports you through every step of homeownership. Explore Plans.
©2026 Century 21 Real Estate LLC. All rights reserved. CENTURY 21®, the CENTURY 21 Logo and C21® are service marks owned by Century 21 Real Estate LLC. Century 21 Real Estate LLC fully supports the principles of the Fair Housing Act and the Equal Opportunity Act. Each office is independently owned and operated. Listing information is deemed reliable but not guaranteed accurate.