
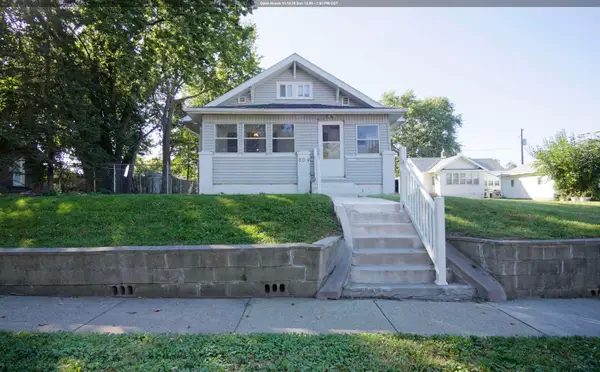
2921 S Coral, Sioux City, IA 51106
Local realty services provided by:CENTURY 21 ProLink
2921 S Coral,Sioux City, IA 51106
$215,000
- 2 Beds
- 2 Baths
- 1,447 sq. ft.
- Single family
- Active
Listed by: lanay welch
Office: keller williams siouxland
MLS#:834489
Source:IA_GSCBOR
Price summary
- Price:$215,000
- Price per sq. ft.:$148.58
About this home
Welcome to this versatile and charming home located in the heart of Sioux City's highly sought-after Morningside neighborhood! Situated close to top-rated schools, parks, and convenient shopping, this property offers incredible potential and flexible living spaces to fit your lifestyle. Several items were updated in 2018 including some new windows, new siding and a new roof. Also, furnace and central air were new in 2019. Flexible Bedroom Layout: Originally a two-bedroom layout upstairs, a wall was removed to create an expansive, spacious primary suite. It can easily serve as a grand retreat or be converted back into multiple bedrooms if desired. Main floor bath is conveniently on the main level for easy everyday access that has been recently remodeled. Bright kitchen comes complete with all appliances remaining for the new owner. The basement features a large family room, perfect for movie nights, entertainment, or a game room. Additional Non-Egress Room: Includes a basement room currently utilized as a bedroom (no egress window), ideal for an office, guest area, or hobby space. Second Bathroom: Features a full second bathroom in the lower level for added convenience. Washer and dryer stay with the home. Detached single-stall garage providing parking and extra storage space. Nestled in desirable Morningside, just minutes from local shopping centers, dining, and schools....
Contact an agent
Home facts
- Year built:1954
- Listing ID #:834489
- Added:44 day(s) ago
- Updated:October 19, 2026 at 01:32 PM
Rooms and interior
- Bedrooms:2
- Total bathrooms:2
- Full bathrooms:2
- Flooring:Hardwood Floors
- Kitchen Description:Eat-in Kitchen
- Basement Description:Partially Finished
- Living area:1,447 sq. ft.
Heating and cooling
- Cooling:Central
- Heating:Forced Air
Structure and exterior
- Roof:Shingle
- Year built:1954
- Building area:1,447 sq. ft.
- Lot area:0.15 Acres
- Lot Features:Garden, Level Lot
- Construction Materials:Vinyl
- Exterior Features:Deck
- Levels:1.5 Story
Schools
- High school:East High
- Middle school:East Middle
- Elementary school:Washington
Utilities
- Water:City
- Sewer:City
Finances and disclosures
- Price:$215,000
- Price per sq. ft.:$148.58
- Tax amount:$3,110
Features and amenities
- Amenities:Smoke Detector
Parking
- Parking description:Concrete Driveway, Detached Garage, Garage Door Opener
- Garage spaces:1
New listings near 2921 S Coral
- New
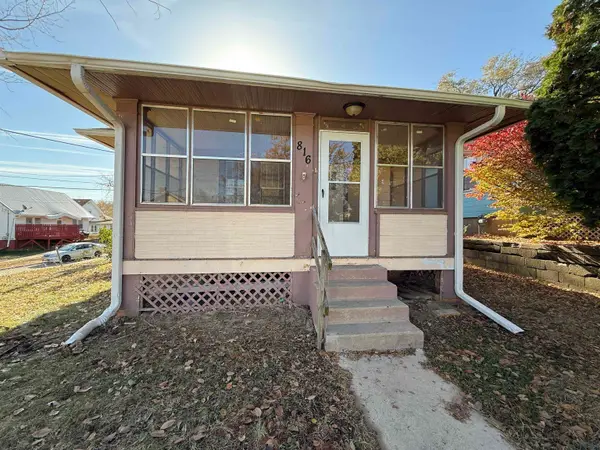 $90,000Active2 beds 1 baths890 sq. ft.
816 16TH ST, Sioux City, IA 51105
MLS# 835012Listed by: PLAINS ASSET GROUP - New
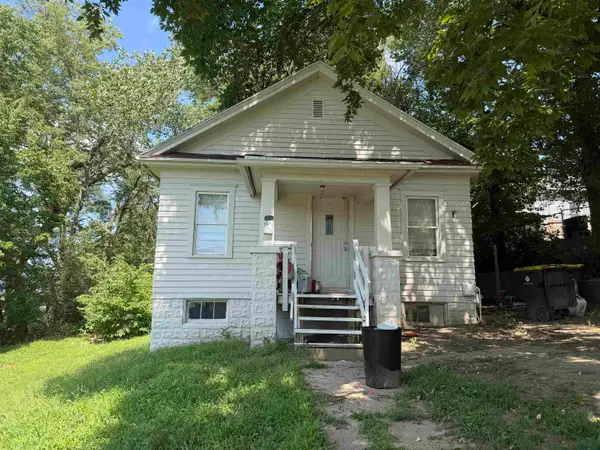 $95,000Active2 beds 1 baths660 sq. ft.
407 W 1ST ST, Sioux City, IA 51103
MLS# 835010Listed by: PLAINS ASSET GROUP - New
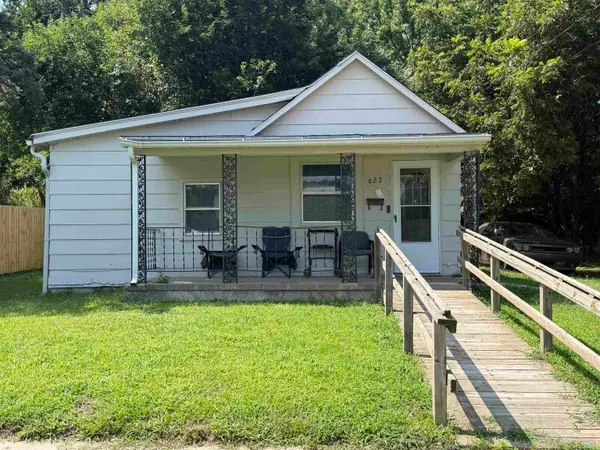 $75,000Active1 beds 1 baths846 sq. ft.
623 PRESCOTT ST, Sioux City, IA 51103
MLS# 835011Listed by: PLAINS ASSET GROUP - New
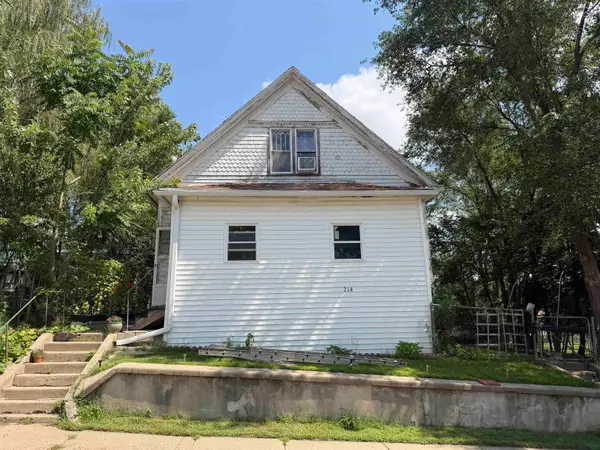 $90,000Active2 beds 1 baths916 sq. ft.
214 MYRTLE ST, Sioux City, IA 51103
MLS# 835009Listed by: PLAINS ASSET GROUP - New
 $299,950Active4 beds 2 baths2,352 sq. ft.
3245 Viking Dr., Sioux City, IA 51104
MLS# 835006Listed by: KELLER WILLIAMS SIOUXLAND - New
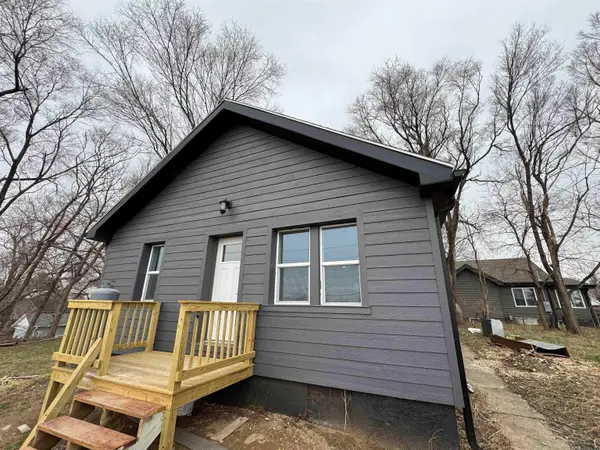 $215,000Active2 beds 1 baths744 sq. ft.
2504 Washington Avenue, Sioux City, IA 51106
MLS# 835003Listed by: RIVERSTONE REALTY - New
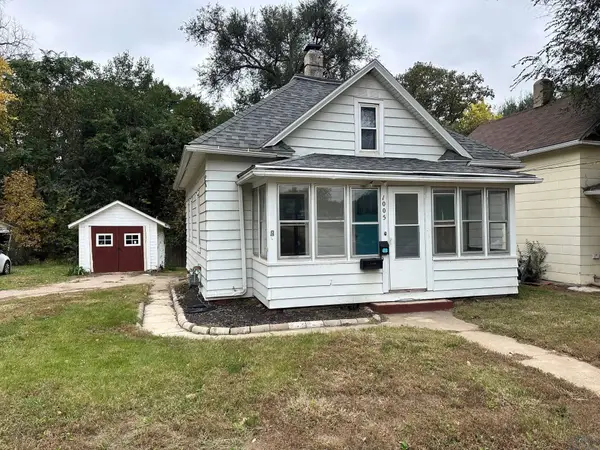 $119,900Active3 beds 1 baths1,383 sq. ft.
1005 S FAIRMOUNT ST, Sioux City, IA 51106
MLS# 834978Listed by: UNITED REAL ESTATE SOLUTIONS - New
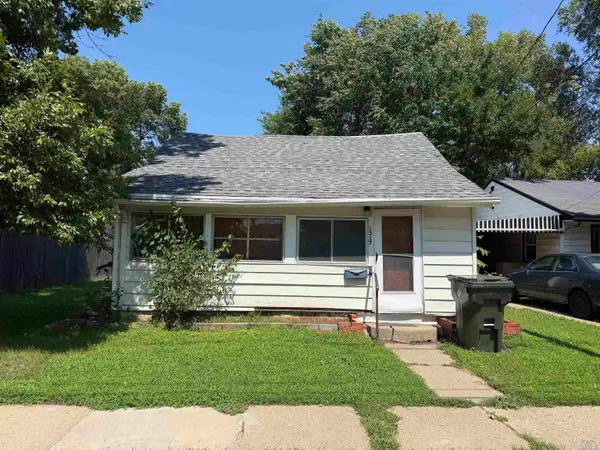 $95,000Active2 beds 1 baths700 sq. ft.
1517 W WILLIS AVE, Sioux City, IA 51103
MLS# 834993Listed by: PLAINS ASSET GROUP - New
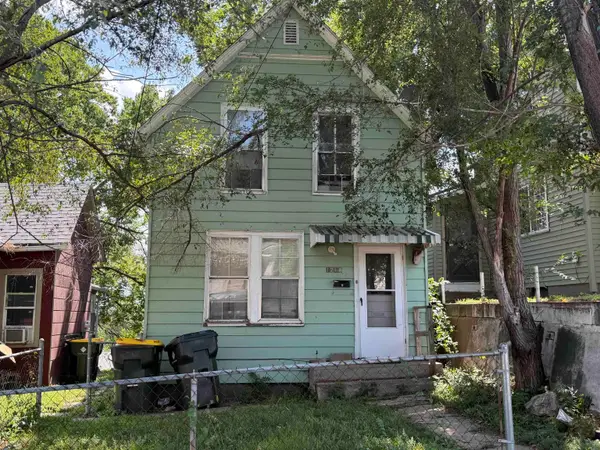 $95,000Active2 beds 1 baths950 sq. ft.
1218 W 2ND ST, Sioux City, IA 51103
MLS# 834992Listed by: PLAINS ASSET GROUP - New
 $215,000Active3 beds 1 baths1,118 sq. ft.
809 S CORNELIA ST, Sioux City, IA 51106
MLS# 834979Listed by: UNITED REAL ESTATE SOLUTIONS


Protect your home and budget from life's surprises with an Assurant Home Warranty, backed by a partner that supports you through every step of homeownership. Explore Plans.
©2026 Century 21 Real Estate LLC. All rights reserved. CENTURY 21®, the CENTURY 21 Logo and C21® are service marks owned by Century 21 Real Estate LLC. Century 21 Real Estate LLC fully supports the principles of the Fair Housing Act and the Equal Opportunity Act. Each office is independently owned and operated. Listing information is deemed reliable but not guaranteed accurate.