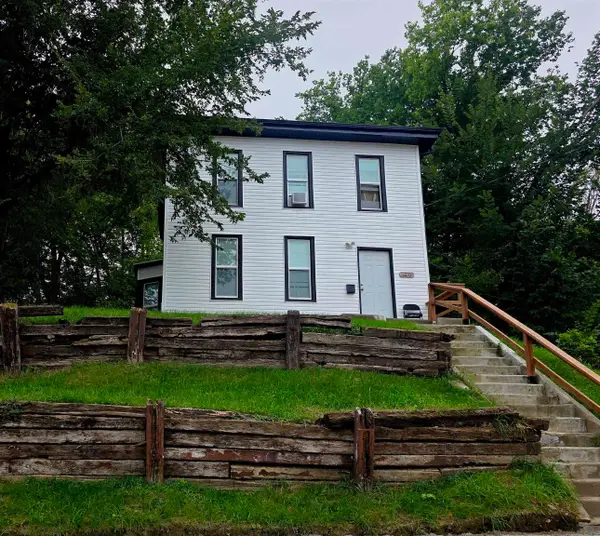
3010 Pierce Street, Sioux City, IA 51104
Local realty services provided by:CENTURY 21 ProLink
3010 Pierce Street,Sioux City, IA 51104
$280,000
- 4 Beds
- 4 Baths
- 2,960 sq. ft.
- Single family
- Active
Listed by: beatriz garcia
Office: united real estate solutions
MLS#:834745
Source:IA_GSCBOR
Price summary
- Price:$280,000
- Price per sq. ft.:$94.59
About this home
Spacious four-bedroom, four-bathroom residence featuring a four-car garage and two wood burning fireplaces/one gas fueled. The well-designed layout provides ample room for comfortable living, while the expansive garage offers excellent flexibility for vehicle storage and additional needs. Property is being sold as-is, offering a phenomenal opportunity to customize the finishes to your exact taste. Property is contingent upon the seller’s successful purchase of another property.
Contact an agent
Home facts
- Year built:1929
- Listing ID #:834745
- Added:1 day(s) ago
- Updated:September 24, 2026 at 03:57 AM
Rooms and interior
- Bedrooms:4
- Total bathrooms:4
- Full bathrooms:4
- Basement Description:Partially Finished
- Living area:2,960 sq. ft.
Heating and cooling
- Cooling:Central
- Heating:Forced Air
Structure and exterior
- Roof:Shingle
- Year built:1929
- Building area:2,960 sq. ft.
- Lot area:0.17 Acres
- Construction Materials:Vinyl
- Levels:1.5 Story
Schools
- High school:North High
- Middle school:North Middle
- Elementary school:Perry Creek
Utilities
- Water:City
- Sewer:City
Finances and disclosures
- Price:$280,000
- Price per sq. ft.:$94.59
- Tax amount:$4,214
Parking
- Parking description:Concrete Driveway, Detached Garage
- Garage spaces:4
New listings near 3010 Pierce Street
- New
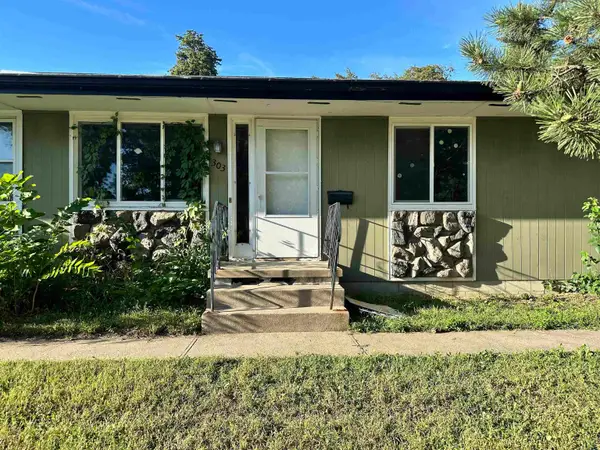 $124,950Active2 beds 3 baths1,260 sq. ft.
303 16th, Sioux City, IA 51105
MLS# 834747Listed by: LPT REALTY, LLC - Open Sun, 3 to 4pmNew
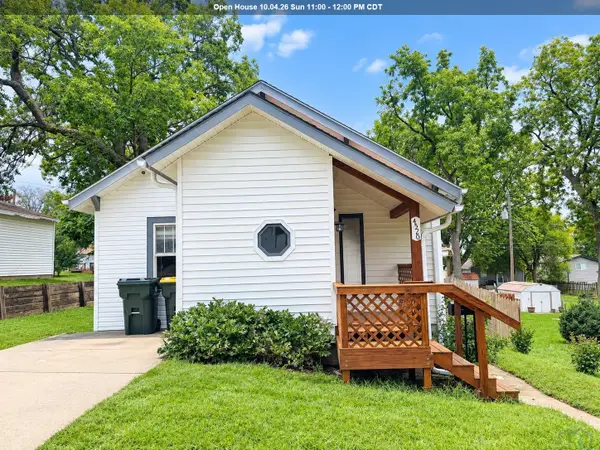 $119,900Active1 beds 1 baths576 sq. ft.
4520 Grant st, Sioux City, IA 51108
MLS# 834737Listed by: KELLER WILLIAMS SIOUXLAND - New
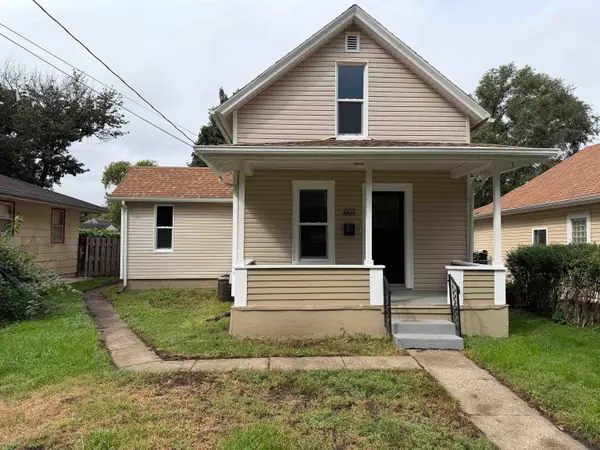 $140,000Active3 beds 1 baths900 sq. ft.
2507 CENTER ST, Sioux City, IA 51103
MLS# 834735Listed by: PLAINS ASSET GROUP - Open Sat, 9 to 10amNew
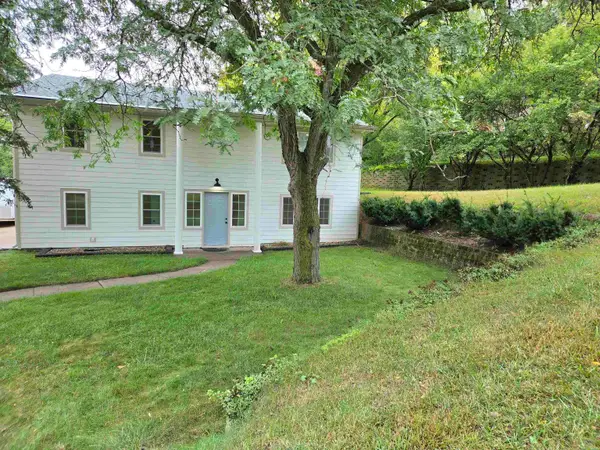 $399,900Active4 beds 3 baths2,290 sq. ft.
4860 Skyline Drive, Sioux City, IA 51104
MLS# 834733Listed by: KELLER WILLIAMS SIOUXLAND - New
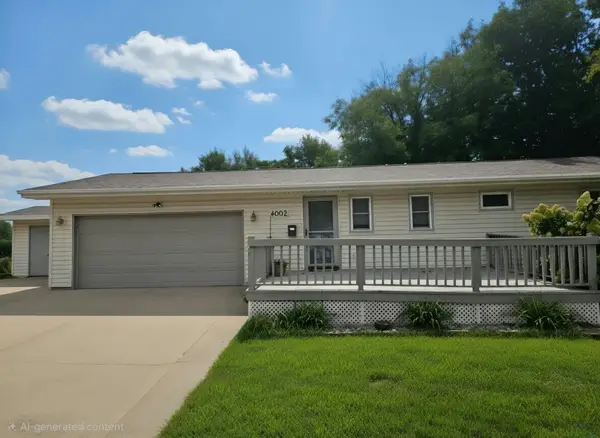 $235,000Active2 beds 3 baths1,964 sq. ft.
4002 Stone Ave, Sioux City, IA 51106
MLS# 834731Listed by: KELLER WILLIAMS SIOUXLAND - New
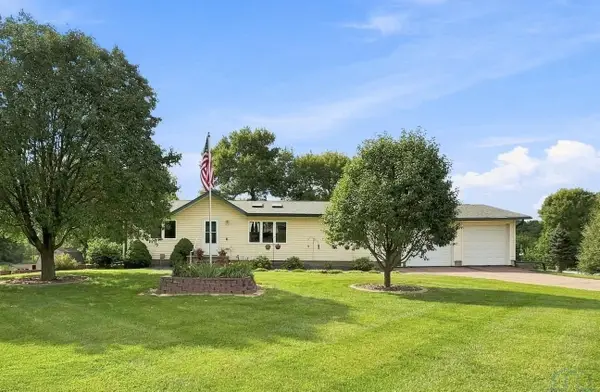 $364,950Active3 beds 2 baths2,290 sq. ft.
1805 Glen Ellen Rd, Sioux City, IA 51106
MLS# 834724Listed by: UNITED REAL ESTATE SOLUTIONS - Open Sun, 11:30am to 12:30pmNew
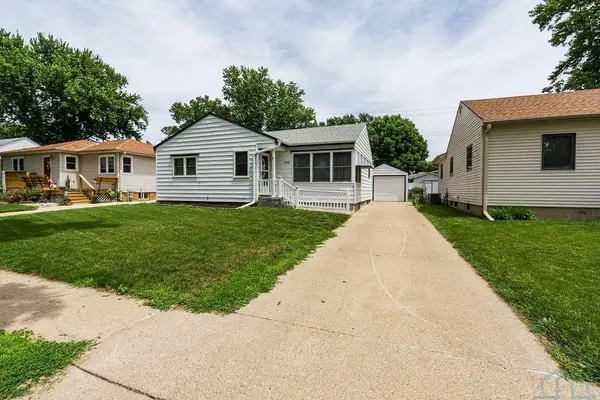 $239,000Active3 beds 2 baths1,464 sq. ft.
2816 S Coral, Sioux City, IA 51106
MLS# 834742Listed by: UNITED REAL ESTATE SOLUTIONS - Open Sun, 12:30 to 1:30pmNew
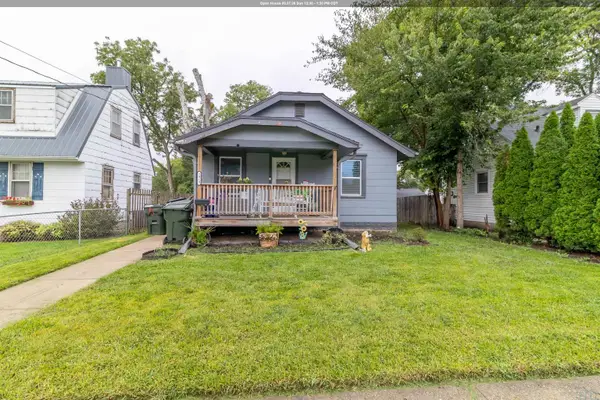
 $214,000Active3 beds 2 baths1,213 sq. ft.
2919 Rebecca St, Sioux City, IA 51103
MLS# 834720Listed by: CENTURY 21 PROLINK - New
 $155,000Active4 beds 1 baths1,079 sq. ft.
1210 VILLA AVE, Sioux City, IA 51103
MLS# 834715Listed by: BERKSHIRE HATHAWAY HOMESERVICES MIDWEST REALTY


Protect your home and budget from life's surprises with an Assurant Home Warranty, backed by a partner that supports you through every step of homeownership. Explore Plans.
©2026 Century 21 Real Estate LLC. All rights reserved. CENTURY 21®, the CENTURY 21 Logo and C21® are service marks owned by Century 21 Real Estate LLC. Century 21 Real Estate LLC fully supports the principles of the Fair Housing Act and the Equal Opportunity Act. Each office is independently owned and operated. Listing information is deemed reliable but not guaranteed accurate.