321 S Prescott St, Sioux City, IA 51103
Local realty services provided by:CENTURY 21 Signature Real Estate
321 S Prescott St,Sioux City, IA 51103
$175,000
- 2 Beds
- 1 Baths
- 852 sq. ft.
- Single family
- Active
Listed by: lanay welch
Office: keller williams siouxland
MLS#:834021
Source:IA_GSCBOR
Price summary
- Price:$175,000
- Price per sq. ft.:$205.4
About this home
Welcome home to this beautifully updated 2-bedroom, 1-bathroom home offering complete peace of mind and modern style! Tucked away at the end of a quiet street, this move-in ready property sits on an expansive 0.27-acre lot, giving you privacy, space, and functionality all in one package. Every detail has been refreshed with quality finishes, featuring brand-new siding, energy-efficient windows, fresh paint, and sleek new flooring throughout. Brand-New Kitchen: Modern design equipped with updated cabinetry, countertops, and fixtures—ready for your culinary skills. Full bath beautifully remodeled top-to-bottom with sleek contemporary finishes. Stackable washer and dryer in the bathroom. A large, fully fenced-in backyard ideal for pets, entertaining, gardening, or relaxing around a fire pit. Ample Parking & Storage: Includes a detached garage plus a sturdy covered carport for extra vehicles, toys, or outdoor gear. Situated on a quiet street with no through traffic, offering a peaceful setting while still close to town conveniences. Relax in the evening after work on the beautiful front porch. Whether you are looking for your first home, downsizing, or seeking an ideal turn-key investment, this property has everything done for you—just unpack and enjoy!...
Contact an agent
Home facts
- Year built:1900
- Listing ID #:834021
- Added:45 day(s) ago
- Updated:September 14, 2026 at 10:50 PM
Rooms and interior
- Bedrooms:2
- Total bathrooms:1
- Full bathrooms:1
- Bathrooms Description:New Bath
- Kitchen Description:Eat-in Kitchen, New Kitchen
- Basement Description:Unfinished
- Living area:852 sq. ft.
Heating and cooling
- Cooling:Window
- Heating:Gravity
Structure and exterior
- Roof:Shingle
- Year built:1900
- Building area:852 sq. ft.
- Lot area:0.27 Acres
- Lot Features:Fenced Yard, Garden, Trees
- Architectural Style:Bungalow
- Construction Materials:Vinyl
- Exterior Features:Deck
Schools
- High school:West High
- Middle school:West Middle
- Elementary school:Emerson
Utilities
- Water:City
- Sewer:City
Finances and disclosures
- Price:$175,000
- Price per sq. ft.:$205.4
- Tax amount:$1,936
Features and amenities
- Laundry features:Main Floor Laundry
- Amenities:Smoke Detector
Parking
- Parking description:Concrete Driveway, Detached Garage
- Garage spaces:1
New listings near 321 S Prescott St
- New

 $385,000Active4 beds 3 baths2,600 sq. ft.
5340 Overlook Lane, Sioux City, IA 51106
MLS# 834614Listed by: CENTURY 21 PROLINK - New
 $124,000Active4 beds 2 baths1,630 sq. ft.
1300 Hill Ave., Sioux City, IA 51104
MLS# 834595Listed by: KELLER WILLIAMS SIOUXLAND - New
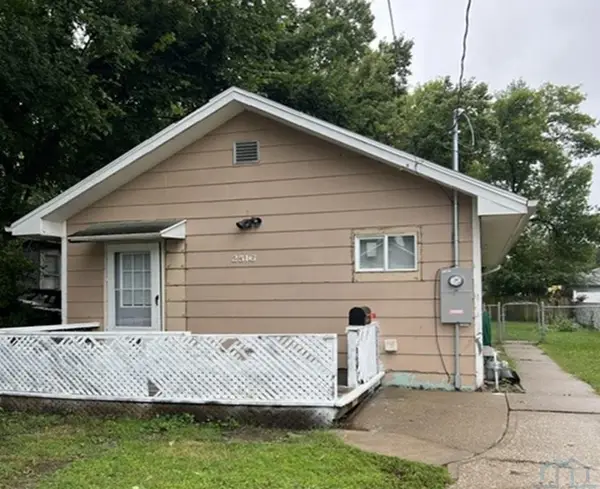 $120,400Active2 beds 1 baths680 sq. ft.
2516 W 6th, Sioux City, IA 51103
MLS# 834603Listed by: COLDWELL BANKER ASSOCIATED BROKERS  $169,950Pending2 beds 2 baths1,484 sq. ft.
2536 S PALMETTO STREET, Sioux City, IA 51106
MLS# 834590Listed by: UNITED REAL ESTATE SOLUTIONS- New
 $223,900Active2 beds 1 baths1,508 sq. ft.
30 La Salle Ave, Sioux City, IA 51104
MLS# 834591Listed by: KELLER WILLIAMS SIOUXLAND - New
 $345,000Active-- beds -- baths400 sq. ft.
4001 Floyd Blvd, Sioux City, IA 51108
MLS# 834592Listed by: LPT REALTY, LLC - New
 $475,000Active4 beds 4 baths2,870 sq. ft.
4843 Singing Hills Blvd., Sioux City, IA 51106
MLS# 834586Listed by: CENTURY 21 PROLINK - New
 $210,000Active-- beds -- baths1,320 sq. ft.
2121/2123 Pierce St., Sioux City, IA 51101
MLS# 834584Listed by: NEXTHOME TRI STATE REALTY - New
 $269,950Active3 beds 2 baths964 sq. ft.
1445 BURTON STREET, Sioux City, IA 51103
MLS# 834587Listed by: UNITED REAL ESTATE SOLUTIONS - New
 $335,000Active3 beds 2 baths2,814 sq. ft.
3463 Lindenwood St, Sioux City, IA 51104
MLS# 834567Listed by: CENTURY 21 PROLINK - LE MARS


Protect your home and budget from life's surprises with an Assurant Home Warranty, backed by a partner that supports you through every step of homeownership. Explore Plans.
©2026 Century 21 Real Estate LLC. All rights reserved. CENTURY 21®, the CENTURY 21 Logo and C21® are service marks owned by Century 21 Real Estate LLC. Century 21 Real Estate LLC fully supports the principles of the Fair Housing Act and the Equal Opportunity Act. Each office is independently owned and operated. Listing information is deemed reliable but not guaranteed accurate.