5340 Overlook Lane, Sioux City, IA 51106
Local realty services provided by:CENTURY 21 ProLink
5340 Overlook Lane,Sioux City, IA 51106
$385,000
- 4 Beds
- 3 Baths
- 2,600 sq. ft.
- Single family
- Active
Listed by:
 Priscilla Andersen(712) 253 - 7580CENTURY 21 ProLink
Office: century 21 prolink
MLS#:834614
Source:IA_GSCBOR
Price summary
- Price:$385,000
- Price per sq. ft.:$148.08
- Monthly HOA dues:$140
About this home
Pristine four bedroom, three bathroom townhome situated in the fantastic Overlook development. The main floor is an open concept design with vaulted ceilings, custom window treatments, engineered hardwood flooring, and electric fireplace. Granite countertops, large walk in pantry, and abundant cupboard space set this property apart and make cooking and entertaining a breeze. Sliders off living and dining area lead to patio and outdoor area. Primary bedroom features ensuite bath and huge walk-in closet. Second full bath, laundry, and another bedroom round out your main floor. Downstairs is partially finished with two more good sized bedrooms and another full bath. Opportunity to add your personal finishing touches to the family room down here. Double garage is oversized and this home has TONS of great storage. Here is your opportunity to say goodbye to yardwork and snow removal, and hello to a relaxing HOA lifestyle with this convenient Morningside property.
Contact an agent
Home facts
- Year built:2018
- Listing ID #:834614
- Added:1 day(s) ago
- Updated:September 14, 2026 at 10:49 PM
Rooms and interior
- Bedrooms:4
- Total bathrooms:3
- Full bathrooms:3
- Flooring:Hardwood Floors
- Bathrooms Description:Master Bath, New Bath
- Kitchen Description:Eat-in Kitchen
- Bedroom Description:Master Walk In Closet
- Basement Description:Partially Finished
- Living area:2,600 sq. ft.
Heating and cooling
- Cooling:Central
- Heating:Forced Air
Structure and exterior
- Roof:Shingle
- Year built:2018
- Building area:2,600 sq. ft.
- Lot area:0.15 Acres
- Architectural Style:Ranch
- Construction Materials:Combination
- Exterior Features:Lawn Sprinkler System, Patio, Porch
Schools
- High school:East High
- Middle school:East Middle
- Elementary school:Nodland/Sunnyside
Utilities
- Water:City
- Sewer:City
Finances and disclosures
- Price:$385,000
- Price per sq. ft.:$148.08
- Tax amount:$3,246
Features and amenities
- Laundry features:Main Floor Laundry
- Amenities:Brick Accent, Foyer, Smoke Detector
Parking
- Parking description:Attached Garage, Concrete Driveway, Garage Door Opener, Oversized Garage
- Garage spaces:2
New listings near 5340 Overlook Lane
- New

 $385,000Active4 beds 3 baths2,600 sq. ft.
5340 Overlook Lane, Sioux City, IA 51106
MLS# 834614Listed by: CENTURY 21 PROLINK - New
 $124,000Active4 beds 2 baths1,630 sq. ft.
1300 Hill Ave., Sioux City, IA 51104
MLS# 834595Listed by: KELLER WILLIAMS SIOUXLAND - New
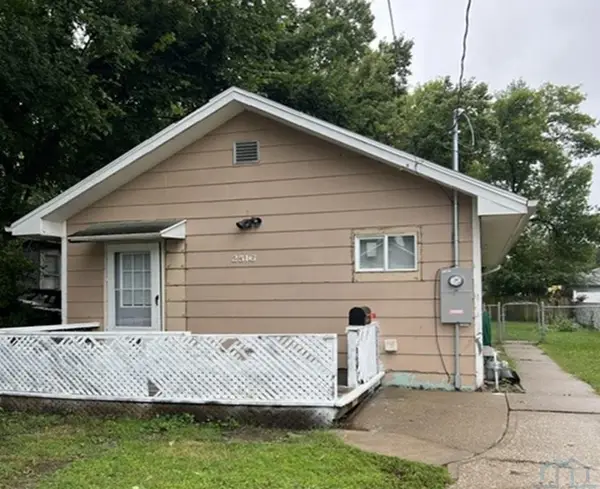 $120,400Active2 beds 1 baths680 sq. ft.
2516 W 6th, Sioux City, IA 51103
MLS# 834603Listed by: COLDWELL BANKER ASSOCIATED BROKERS  $169,950Pending2 beds 2 baths1,484 sq. ft.
2536 S PALMETTO STREET, Sioux City, IA 51106
MLS# 834590Listed by: UNITED REAL ESTATE SOLUTIONS- New
 $223,900Active2 beds 1 baths1,508 sq. ft.
30 La Salle Ave, Sioux City, IA 51104
MLS# 834591Listed by: KELLER WILLIAMS SIOUXLAND - New
 $345,000Active-- beds -- baths400 sq. ft.
4001 Floyd Blvd, Sioux City, IA 51108
MLS# 834592Listed by: LPT REALTY, LLC - New
 $475,000Active4 beds 4 baths2,870 sq. ft.
4843 Singing Hills Blvd., Sioux City, IA 51106
MLS# 834586Listed by: CENTURY 21 PROLINK - New
 $210,000Active-- beds -- baths1,320 sq. ft.
2121/2123 Pierce St., Sioux City, IA 51101
MLS# 834584Listed by: NEXTHOME TRI STATE REALTY - New
 $269,950Active3 beds 2 baths964 sq. ft.
1445 BURTON STREET, Sioux City, IA 51103
MLS# 834587Listed by: UNITED REAL ESTATE SOLUTIONS - New
 $335,000Active3 beds 2 baths2,814 sq. ft.
3463 Lindenwood St, Sioux City, IA 51104
MLS# 834567Listed by: CENTURY 21 PROLINK - LE MARS


Protect your home and budget from life's surprises with an Assurant Home Warranty, backed by a partner that supports you through every step of homeownership. Explore Plans.
©2026 Century 21 Real Estate LLC. All rights reserved. CENTURY 21®, the CENTURY 21 Logo and C21® are service marks owned by Century 21 Real Estate LLC. Century 21 Real Estate LLC fully supports the principles of the Fair Housing Act and the Equal Opportunity Act. Each office is independently owned and operated. Listing information is deemed reliable but not guaranteed accurate.