3260 Jennings St., Sioux City, IA 51104
Local realty services provided by:CENTURY 21 Signature Real Estate
3260 Jennings St.,Sioux City, IA 51104
$229,000
- 3 Beds
- 2 Baths
- 1,700 sq. ft.
- Single family
- Active
Upcoming open houses
- Sun, Sep 2712:00 pm - 01:00 pm
Listed by: chuck burnett
Office: united real estate solutions
MLS#:834697
Source:IA_GSCBOR
Price summary
- Price:$229,000
- Price per sq. ft.:$134.71
About this home
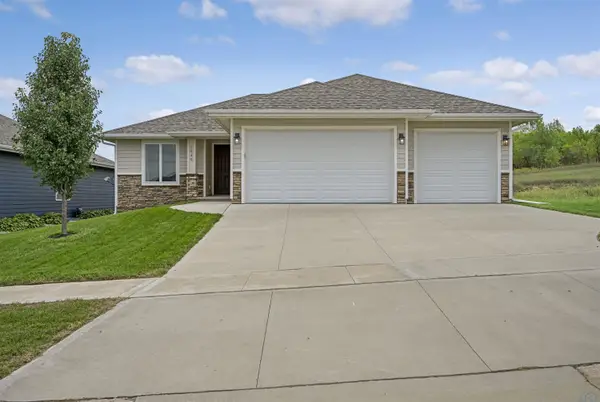
Hurry to see this 4 bedroom, 2 bath, 1 1/2 story home with lots of updates on the big ticket items!!! New fold in to clean vinyl windows in 2019. New high efficiency furnace and central air in 2022. All inside painting of house this month!! Large living room has no light fixtures and sliders to backyard patio. Eat in kitchen has tile floor, freshly painted cabinets and all appliances stay. Bedroom or office on main has double closet and new ceiling fan, Full bath on main has new LVT floor, new vanity and faucets, new toilet and new surround for shower. Master bedroom has hard wood floor, and two double closets. Third bedroom has new carpet and double closet. Fourth bedroom has new carpet. New carpet on steps and basement family room which also has new trim. Spacious laundry with cabinets and washer and dryer stay. Backyard is completely fenced and has large storage shed. Oversized single garage.
Contact an agent
Home facts
- Year built:1960
- Listing ID #:834697
- Added:1 day(s) ago
- Updated:September 23, 2026 at 02:48 AM
Rooms and interior
- Bedrooms:3
- Total bathrooms:2
- Full bathrooms:2
- Flooring:Hardwood Floors
- Bathrooms Description:New Bath
- Kitchen Description:Eat-in Kitchen
- Basement Description:Partially Finished
- Living area:1,700 sq. ft.
Heating and cooling
- Cooling:Central
- Heating:Forced Air
Structure and exterior
- Roof:Shingle
- Year built:1960
- Building area:1,700 sq. ft.
- Lot area:0.17 Acres
- Lot Features:Trees
- Construction Materials:Vinyl
- Exterior Features:Patio, Storage Shed
- Levels:1.5 Story
Schools
- High school:North High
- Middle school:North Middle
- Elementary school:Bryant
Utilities
- Water:City
- Sewer:City
Finances and disclosures
- Price:$229,000
- Price per sq. ft.:$134.71
- Tax amount:$2,564
Features and amenities
- Amenities:Foyer, Smoke Detector
Parking
- Parking description:Concrete Driveway, Garage Door Opener, Tuck-Under Garage
- Garage spaces:1
New listings near 3260 Jennings St.
- New
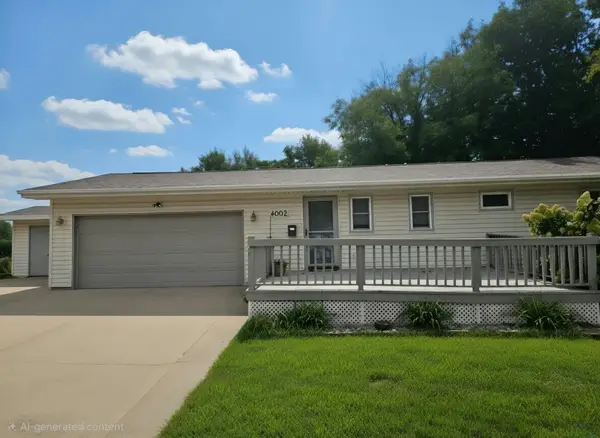 $235,000Active2 beds 3 baths1,964 sq. ft.
4002 Stone Ave, Sioux City, IA 51106
MLS# 834731Listed by: KELLER WILLIAMS SIOUXLAND - New
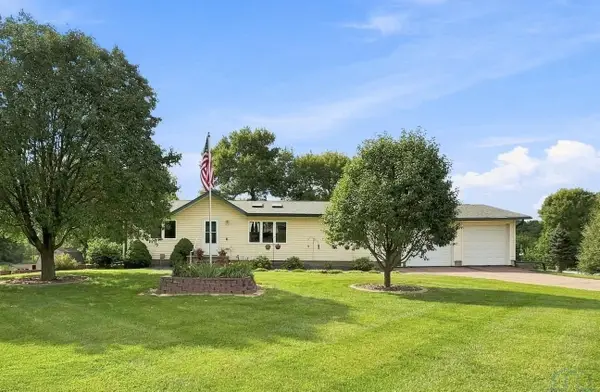 $364,950Active3 beds 2 baths2,290 sq. ft.
1805 Glen Ellen Rd, Sioux City, IA 51106
MLS# 834724Listed by: UNITED REAL ESTATE SOLUTIONS - New
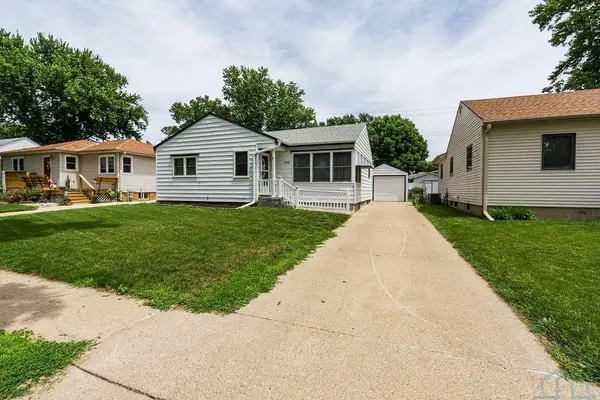 $239,000Active3 beds 2 baths1,464 sq. ft.
2816 S Coral, Sioux City, IA 51106
MLS# 834727Listed by: UNITED REAL ESTATE SOLUTIONS - Open Sun, 12:30 to 1:30pmNew
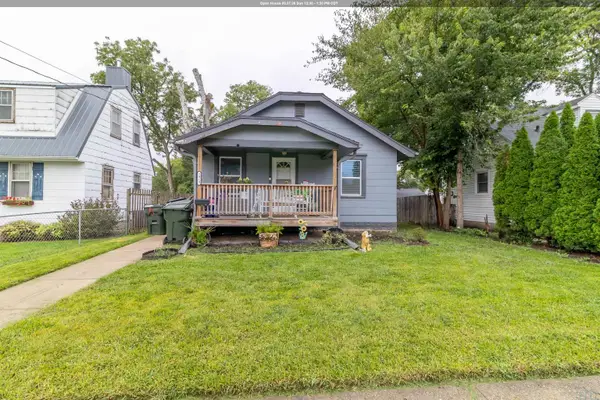
 $214,000Active3 beds 2 baths1,213 sq. ft.
2919 Rebecca St, Sioux City, IA 51103
MLS# 834720Listed by: CENTURY 21 PROLINK - New
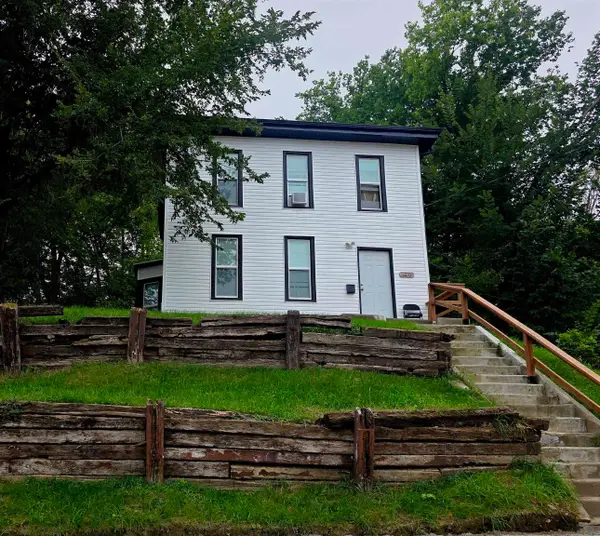 $155,000Active4 beds 1 baths1,079 sq. ft.
1210 VILLA AVE, Sioux City, IA 51103
MLS# 834715Listed by: BERKSHIRE HATHAWAY HOMESERVICES MIDWEST REALTY - Open Sun, 12 to 1:30pmNew
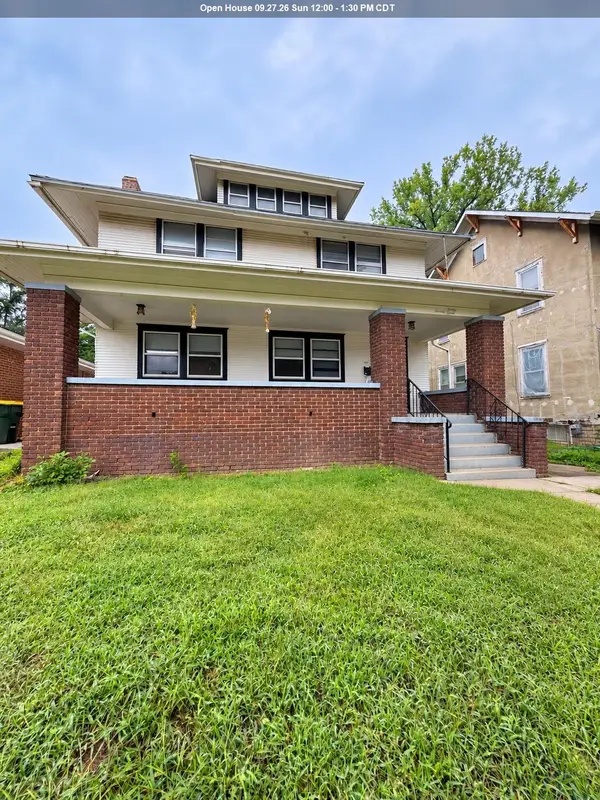 $210,000Active5 beds 2 baths2,160 sq. ft.
2033 Jennings St, Sioux City, IA 51104
MLS# 834716Listed by: LPT REALTY, LLC - New
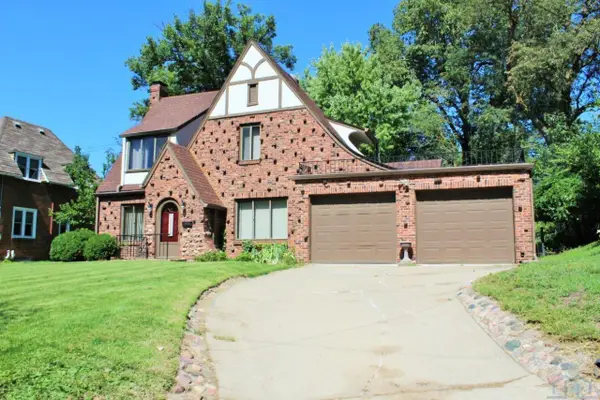 $268,500Active4 beds 3 baths2,182 sq. ft.
507 38TH ST, Sioux City, IA 51104
MLS# 834709Listed by: UNITED REAL ESTATE SOLUTIONS - New
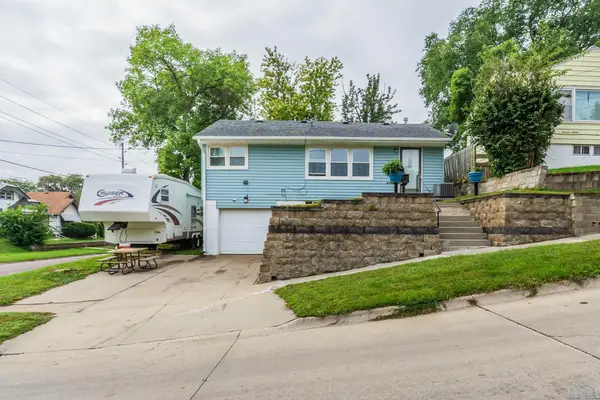 $210,000Active2 beds 2 baths2,036 sq. ft.
1418 26th Street, Sioux City, IA 51104
MLS# 834707Listed by: CENTURY 21 PROLINK - New
 $485,000Active3 beds 2 baths1,691 sq. ft.
6845 Brookside Drive, Sioux City, IA 51106
MLS# 834700Listed by: HAUS OF HOME


Protect your home and budget from life's surprises with an Assurant Home Warranty, backed by a partner that supports you through every step of homeownership. Explore Plans.
©2026 Century 21 Real Estate LLC. All rights reserved. CENTURY 21®, the CENTURY 21 Logo and C21® are service marks owned by Century 21 Real Estate LLC. Century 21 Real Estate LLC fully supports the principles of the Fair Housing Act and the Equal Opportunity Act. Each office is independently owned and operated. Listing information is deemed reliable but not guaranteed accurate.