3415 Concordia Drive, Sioux City, IA 51104
Local realty services provided by:CENTURY 21 ProLink
3415 Concordia Drive,Sioux City, IA 51104
$173,000
- 2 Beds
- 2 Baths
- 1,234 sq. ft.
- Single family
- Active
Upcoming open houses
- Sun, Oct 2512:00 pm - 01:00 pm
Listed by: stephanie dattolico
Office: gateway real estate advisors
MLS#:834369
Source:IA_GSCBOR
Price summary
- Price:$173,000
- Price per sq. ft.:$140.19
About this home
Room to grow and space to make it your own. The main level features two bedrooms, a large living room with plenty of space for gathering, a dining area, and a full bath, so everyday living stays on one floor. Downstairs, a second full bath and a flexible den give you options for a home office, guest space, hobby room, or second living area. Additional unfinished space provides storage now and the potential to add value later. Outside, a detached one-car garage offers parking, storage, or workshop space. With two full baths and a layout that works, this home is a solid opportunity for a first-time buyer or investor ready to add personal touches and build equity. Schedule your showing today.
Contact an agent
Home facts
- Year built:1953
- Listing ID #:834369
- Added:56 day(s) ago
- Updated:October 21, 2026 at 03:49 PM
Rooms and interior
- Bedrooms:2
- Total bathrooms:2
- Full bathrooms:2
- Basement Description:Block, Partially Finished
- Living area:1,234 sq. ft.
Heating and cooling
- Cooling:Central
- Heating:Forced Air
Structure and exterior
- Roof:Shingle
- Year built:1953
- Building area:1,234 sq. ft.
- Lot area:0.15 Acres
- Lot Features:Level Lot
- Architectural Style:Bungalow
- Construction Materials:Vinyl
- Exterior Features:Patio
Schools
- High school:North High
- Middle school:North Middle
- Elementary school:Perry Creek
Utilities
- Water:City
- Sewer:City
Finances and disclosures
- Price:$173,000
- Price per sq. ft.:$140.19
- Tax amount:$2,200
Features and amenities
- Amenities:Built-ins
Parking
- Parking description:Concrete Driveway, Detached Garage
- Garage spaces:1
New listings near 3415 Concordia Drive
- New
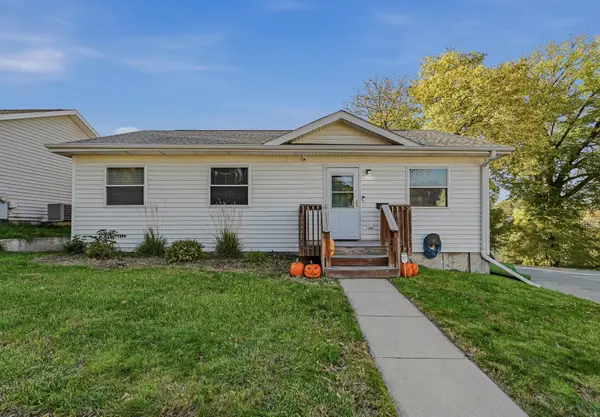 $149,000Active3 beds 1 baths988 sq. ft.
127 Sioux St, Sioux City, IA 51103
MLS# 835050Listed by: KELLER WILLIAMS SIOUXLAND - New
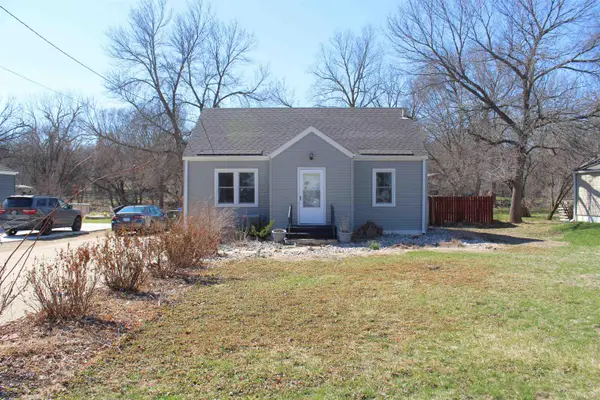 $185,000Active3 beds 1 baths1,352 sq. ft.
3711 SUMMIT ST, Sioux City, IA 51104
MLS# 835055Listed by: GATEWAY REAL ESTATE ADVISORS - New
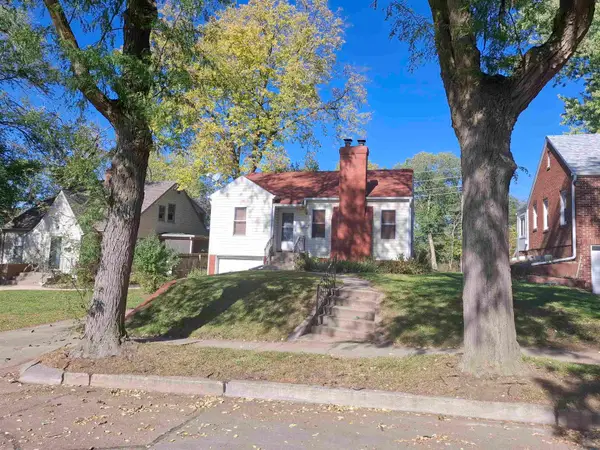 $139,950Active2 beds 1 baths1,380 sq. ft.
135 Stewart Ave, Sioux City, IA 51104
MLS# 835047Listed by: PREMIER REALTY GROUP - New
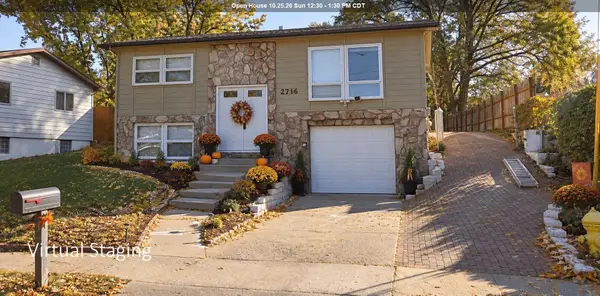 $225,000Active3 beds 1 baths1,350 sq. ft.
2716 S Helen, Sioux City, IA 51106
MLS# 835027Listed by: COLDWELL BANKER ASSOCIATED BROKERS - New
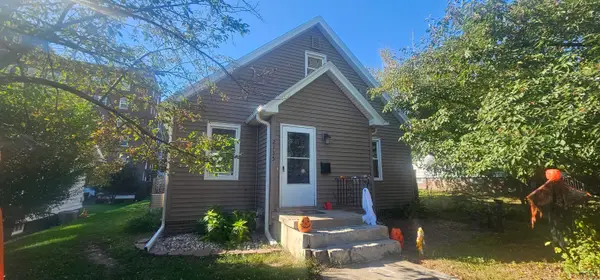 $178,000Active3 beds 2 baths1,830 sq. ft.
2135 GRANDVIEW BLVD, Sioux City, IA 51104
MLS# 835038Listed by: UNITED REAL ESTATE SOLUTIONS - New
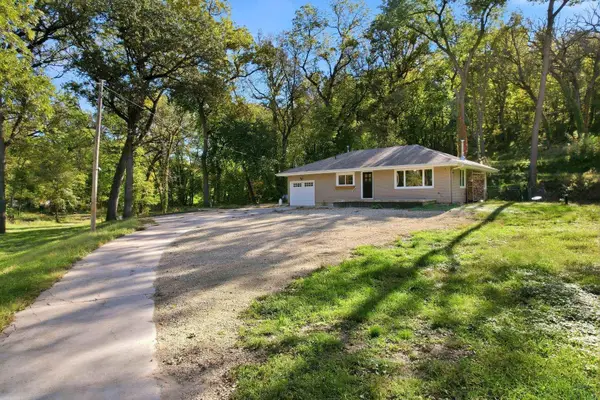 $349,900Active2 beds 2 baths1,217 sq. ft.
5900 Sioux River Rd, Sioux City, IA 51109
MLS# 835033Listed by: UNITED REAL ESTATE SOLUTIONS - New
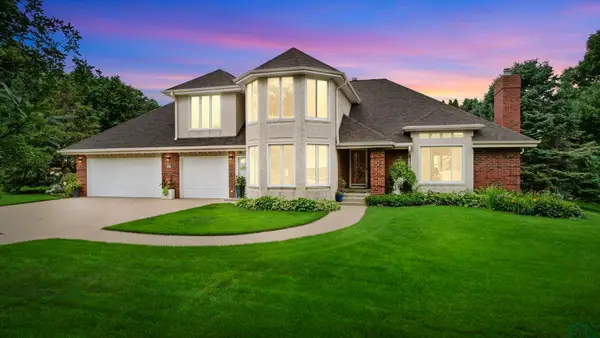 $549,000Active3 beds 4 baths4,020 sq. ft.
3703 Woodbine Rd, Sioux City, IA 51106
MLS# 835031Listed by: UNITED REAL ESTATE SOLUTIONS - New
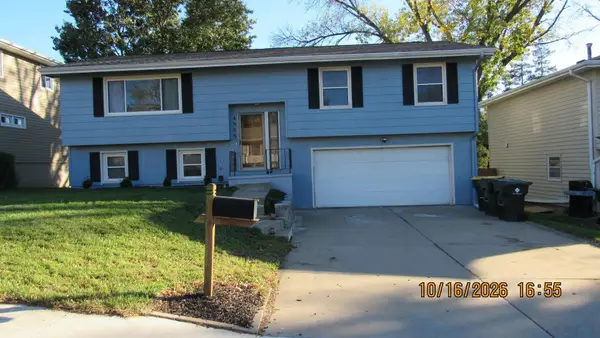 $295,000Active4 beds 2 baths1,983 sq. ft.
4906 Lorraine Ave, Sioux City, IA 51106
MLS# 835030Listed by: COLDWELL BANKER ASSOCIATED BROKERS - New
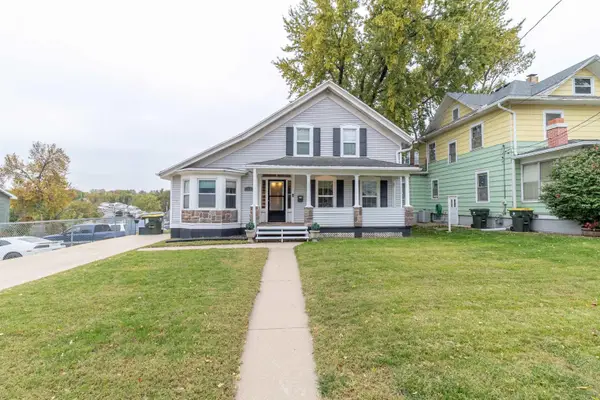
 $215,000Active3 beds 2 baths1,763 sq. ft.
3914 Peters Ave, Sioux City, IA 51106
MLS# 835018Listed by: CENTURY 21 PROLINK - Open Sun, 2:30 to 3:30pmNew
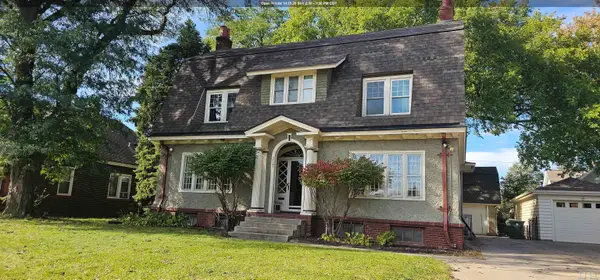 $285,000Active6 beds 3 baths2,782 sq. ft.
2147 SUMMIT ST, Sioux City, IA 51104
MLS# 835032Listed by: UNITED REAL ESTATE SOLUTIONS


Protect your home and budget from life's surprises with an Assurant Home Warranty, backed by a partner that supports you through every step of homeownership. Explore Plans.
©2026 Century 21 Real Estate LLC. All rights reserved. CENTURY 21®, the CENTURY 21 Logo and C21® are service marks owned by Century 21 Real Estate LLC. Century 21 Real Estate LLC fully supports the principles of the Fair Housing Act and the Equal Opportunity Act. Each office is independently owned and operated. Listing information is deemed reliable but not guaranteed accurate.