3500 W Palmer Ave, Sioux City, IA 51103
Local realty services provided by:CENTURY 21 ProLink
3500 W Palmer Ave,Sioux City, IA 51103
$265,000
- 3 Beds
- 3 Baths
- 2,247 sq. ft.
- Single family
- Active
Listed by:
 Barb Maxon(712) 253 - 3647CENTURY 21 ProLink
Office: century 21 prolink
MLS#:834781
Source:IA_GSCBOR
Price summary
- Price:$265,000
- Price per sq. ft.:$117.94
About this home
Sitting on 3 lots with landscaping, flowers, trees (3 apple and 1 cherry) and garden in place is this ranch home with 3 bedrooms, 3 bathrooms and a 2 car detached garage. Flowers bloom most of the year so yard is a great place to relax. Welcoming front porch brings you in to the living room with carpet and slider to deck which is open to the kitchen with desk area, pantry, large peninsula, white appliances, and door to side and detached garage. Bedrooms and bathrooms are down the hall. Lots of storage with lots of large closets. Master bedroom has carpet, double closet and a 5x5 walk in closet, open single vanity to bedroom and a shower/toilet room. The two other bedrooms each have carpet and double closets. Full bathroom with single vanity, toilet & tub/shower room, and a double closet with laundry hookups serves these bedrooms and guests. Walkout lower level features a family room with carpet, a game room with carpet, a half bathroom, a den with closet and painted concrete floor which could have an egress added for another bedroom. Unfinished areas include a 4x15 safe room, 14x11 craft room/workshop and utility room with storage space. New shingles 2018 house and garage. AS IS sale. Buyer can inspect for their knowledge. Seller not doing any repairs....
Contact an agent
Home facts
- Year built:1979
- Listing ID #:834781
- Added:3 day(s) ago
- Updated:September 28, 2026 at 11:46 PM
Rooms and interior
- Bedrooms:3
- Total bathrooms:3
- Full bathrooms:3
- Bathrooms Description:Master Bath
- Bedroom Description:Master Walk In Closet
- Basement Description:Full, Partially Finished, Walkout
- Living area:2,247 sq. ft.
Heating and cooling
- Heating:Baseboard, Hot Water
Structure and exterior
- Roof:Shingle
- Year built:1979
- Building area:2,247 sq. ft.
- Lot area:0.57 Acres
- Lot Features:Garden, Landscaping, Retaining Wall, Trees
- Architectural Style:Ranch
- Construction Materials:Wood Lap
- Exterior Features:Deck, Patio, Porch, Storage Shed, Workshop
Schools
- High school:West High
- Middle school:West Middle
- Elementary school:Loess Hills
Utilities
- Water:City
- Sewer:City
Finances and disclosures
- Price:$265,000
- Price per sq. ft.:$117.94
- Tax amount:$3,913
Features and amenities
- Laundry features:Main Floor Laundry
- Amenities:Security System, Walk-out
Parking
- Parking description:Concrete Driveway, Detached Garage, Garage Door Opener
- Garage spaces:2
New listings near 3500 W Palmer Ave
- New
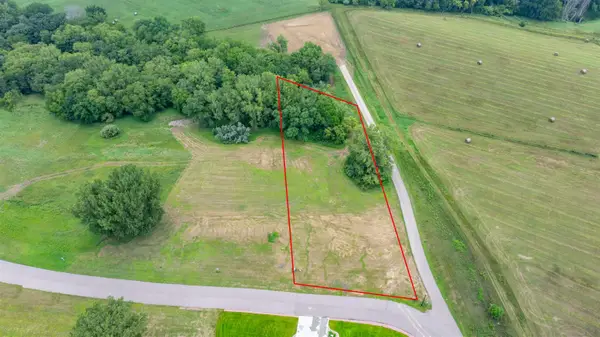
 $135,000Active1.24 Acres
5651 S Roswell St, Sioux City, IA 51106
MLS# 834792Listed by: CENTURY 21 PROLINK - New
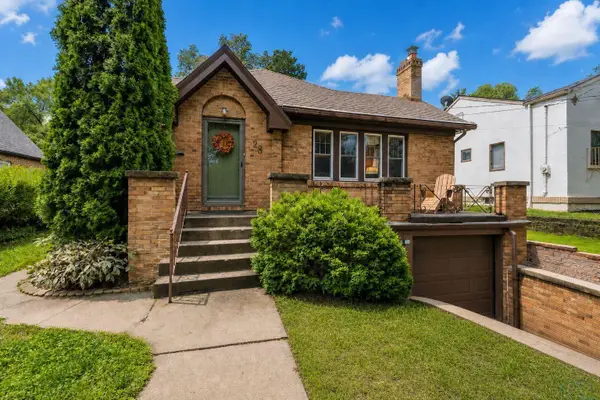 $225,000Active2 beds 2 baths1,678 sq. ft.
26 La Salle Avenue, Sioux City, IA 51106
MLS# 834779Listed by: CENTURY 21 PROLINK - New
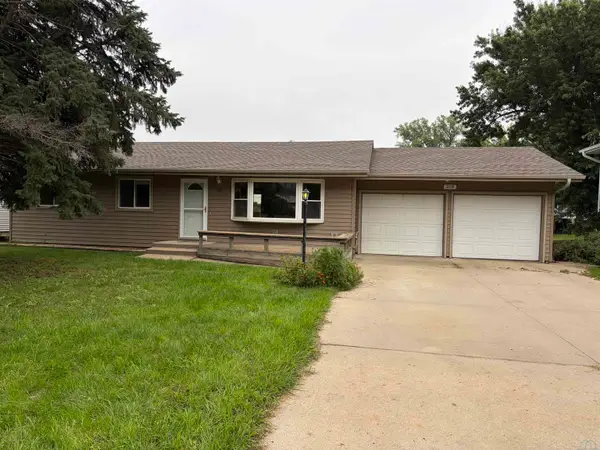 $265,000Active4 beds 2 baths1,996 sq. ft.
218 S Colon St, Sioux City, IA 51103
MLS# 834788Listed by: COLDWELL BANKER ASSOCIATED BROKERS - New
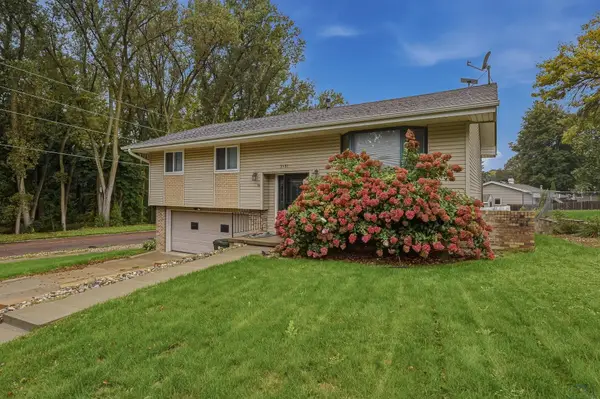 $324,500Active3 beds 3 baths1,994 sq. ft.
3131 S Oleander Street, Sioux City, IA 51106
MLS# 834782Listed by: RIVERSTONE REALTY - New
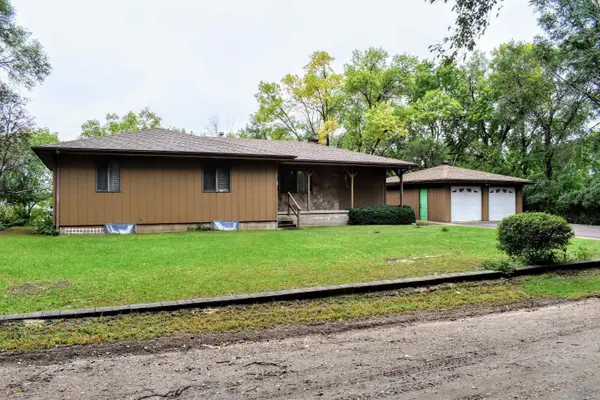 $265,000Active3 beds 3 baths2,247 sq. ft.
3500 W Palmer Ave, Sioux City, IA 51103
MLS# 834781Listed by: CENTURY 21 PROLINK - New
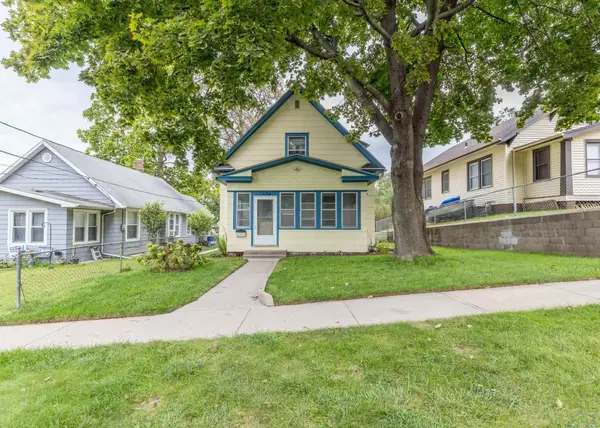 $185,000Active3 beds 1 baths1,060 sq. ft.
1124 25th St., Sioux City, IA 51104
MLS# 834773Listed by: UNITED REAL ESTATE SOLUTIONS - New
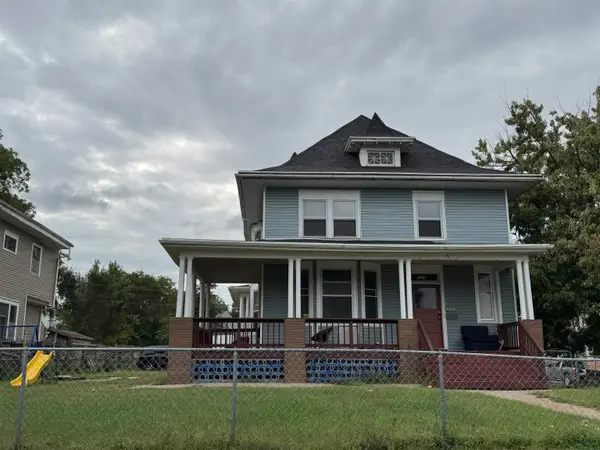 $200,000Active5 beds 3 baths2,699 sq. ft.
1523 Jackson St, Sioux City, IA 51105
MLS# 834778Listed by: LPT REALTY, LLC - New
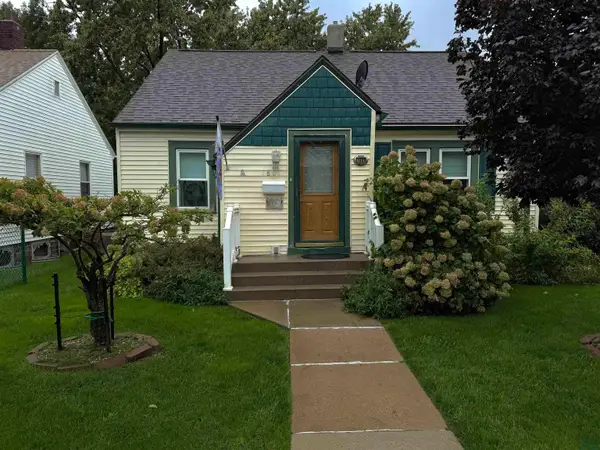 $195,000Active2 beds 1 baths840 sq. ft.
1801 S Clinton St., Sioux City, IA 51106
MLS# 834770Listed by: UNITED REAL ESTATE SOLUTIONS - New
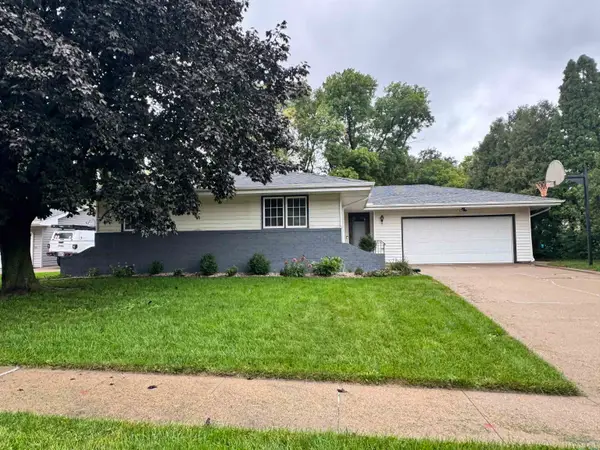 $315,000Active3 beds 3 baths2,198 sq. ft.
3309 Lancelot Lane, Sioux City, IA 51106
MLS# 834772Listed by: KELLER WILLIAMS SIOUXLAND - New
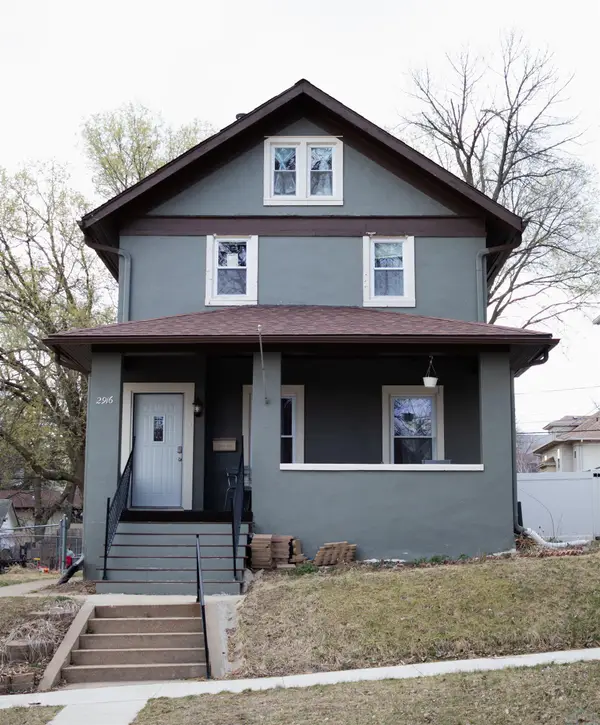 $200,000Active4 beds 2 baths1,978 sq. ft.
2916 Pierce St, Sioux City, IA 51104
MLS# 834771Listed by: KELLER WILLIAMS SIOUXLAND


Protect your home and budget from life's surprises with an Assurant Home Warranty, backed by a partner that supports you through every step of homeownership. Explore Plans.
©2026 Century 21 Real Estate LLC. All rights reserved. CENTURY 21®, the CENTURY 21 Logo and C21® are service marks owned by Century 21 Real Estate LLC. Century 21 Real Estate LLC fully supports the principles of the Fair Housing Act and the Equal Opportunity Act. Each office is independently owned and operated. Listing information is deemed reliable but not guaranteed accurate.