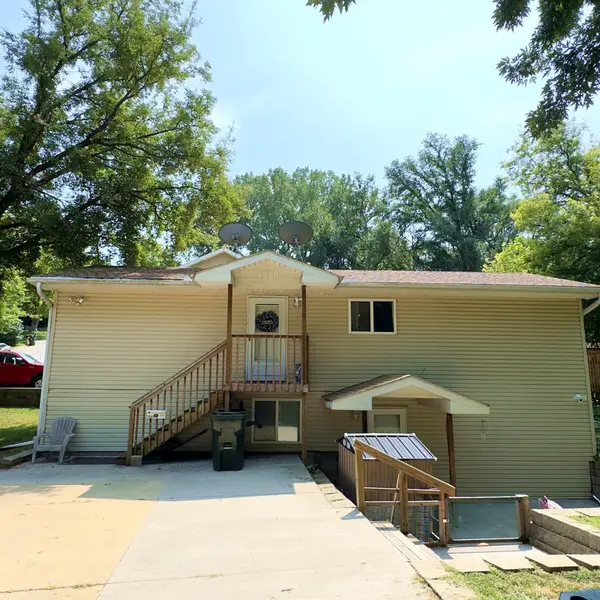
4248-46 Harrison St., Sioux City, IA 51108
Local realty services provided by:CENTURY 21 ProLink
4248-46 Harrison St.,Sioux City, IA 51108
$296,000
- 4 Beds
- 4 Baths
- 2,051 sq. ft.
- Single family
- Active
Listed by: samantha tuton
Office: united real estate solutions
MLS#:834130
Source:IA_GSCBOR
Price summary
- Price:$296,000
- Price per sq. ft.:$144.32
About this home
**Welcome to this stunning 2-story home on a spacious double lot, where timeless character meets modern living! This beautifully renovated home offers 4 bedrooms, 4 bathrooms, plus a finished basement den. Rebuilt from the inside out, nearly every major component has been replaced, including new electrical, plumbing, windows, siding, drywall, flooring, fixtures, and brand-new heating and cooling systems, giving you the feel of a new home while preserving its original charm. The beautifully designed kitchen features a stunning marble tile backsplash, spacious walk-in pantry, all new appliances, and flows seamlessly into bright, inviting living spaces filled with natural light. The spacious primary bedroom offers a private large ensuite bath, while the private third-floor bedroom includes its own full bathroom, making it perfect for guests, a private retreat, or home office. Outside, enjoy the oversized double lot, concrete patio, storage shed, and plenty of space to entertain, play, or relax. AHS Shield Complete Home Warranty included with purchase. A rare opportunity to enjoy the charm of a classic home with the peace of mind and confidence of nearly everything being new simply move in and enjoy!...
Contact an agent
Home facts
- Year built:1910
- Listing ID #:834130
- Added:2 day(s) ago
- Updated:August 10, 2026 at 01:32 PM
Rooms and interior
- Bedrooms:4
- Total bathrooms:4
- Full bathrooms:4
- Bathrooms Description:Master Bath, New Bath
- Kitchen Description:New Kitchen
- Bedroom Description:Master Walk In Closet
- Basement Description:Finished
- Living area:2,051 sq. ft.
Heating and cooling
- Cooling:2 Central
Structure and exterior
- Roof:Shingle
- Year built:1910
- Building area:2,051 sq. ft.
- Lot area:0.23 Acres
- Lot Features:Level Lot
- Construction Materials:Vinyl
- Levels:2 Story
Schools
- High school:North High
- Middle school:North Middle
- Elementary school:Leeds
Utilities
- Water:City
- Sewer:City
Finances and disclosures
- Price:$296,000
- Price per sq. ft.:$144.32
- Tax amount:$3,786
Parking
- Parking description:Blacktop Driveway
New listings near 4248-46 Harrison St.
- New
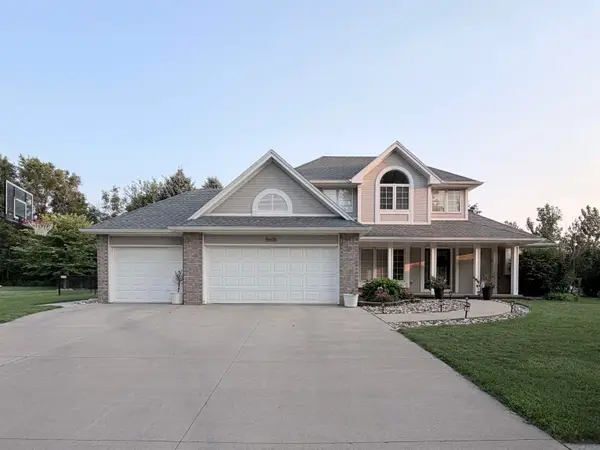 $529,900Active5 beds 4 baths3,454 sq. ft.
5606 LYONS CT, Sioux City, IA 51106
MLS# 834143Listed by: GATEWAY REAL ESTATE ADVISORS - New
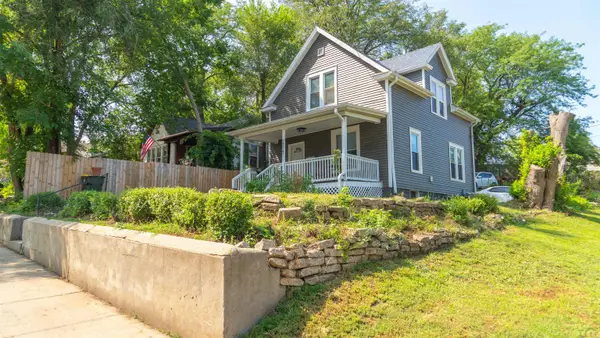 $240,000Active3 beds 2 baths1,782 sq. ft.
1217 22ND ST, Sioux City, IA 51104
MLS# 834134Listed by: UNITED REAL ESTATE SOLUTIONS - New
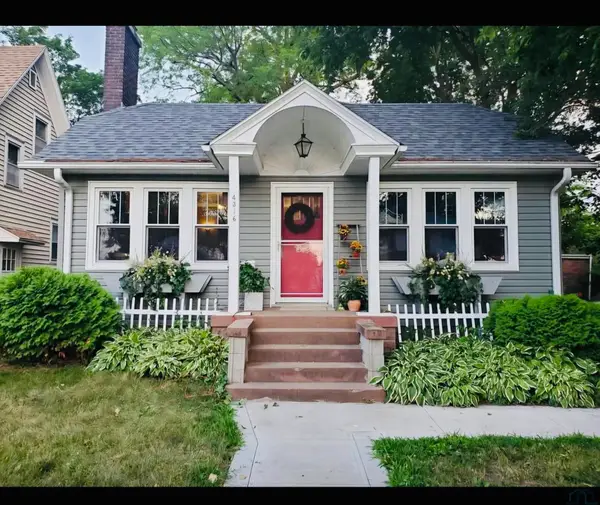 $205,000Active3 beds 2 baths1,270 sq. ft.
4316 Orleans Ave., Sioux City, IA 51106
MLS# 834140Listed by: KELLER WILLIAMS SIOUXLAND - New
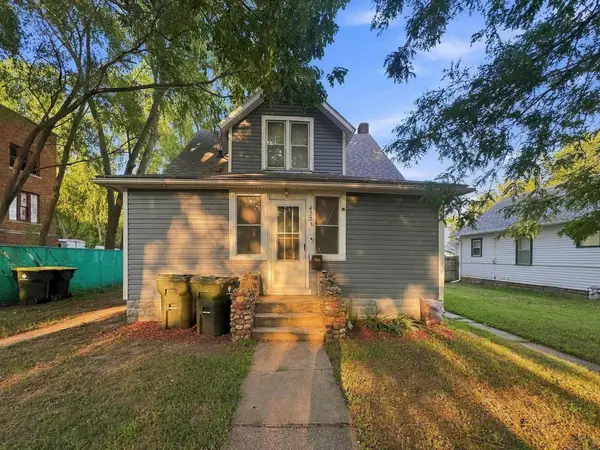 $154,500Active3 beds 2 baths1,311 sq. ft.
4228 Central Street, Sioux City, IA 51108
MLS# 834137Listed by: RE/MAX EXPERIENCE - New
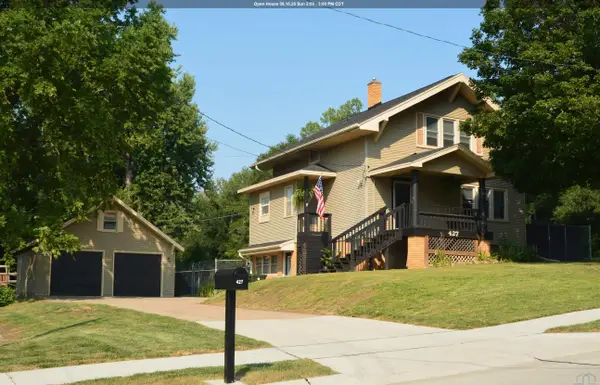 $269,950Active4 beds 3 baths2,167 sq. ft.
427 Kings Hwy, Sioux City, IA 51104
MLS# 834126Listed by: UNITED REAL ESTATE SOLUTIONS - New
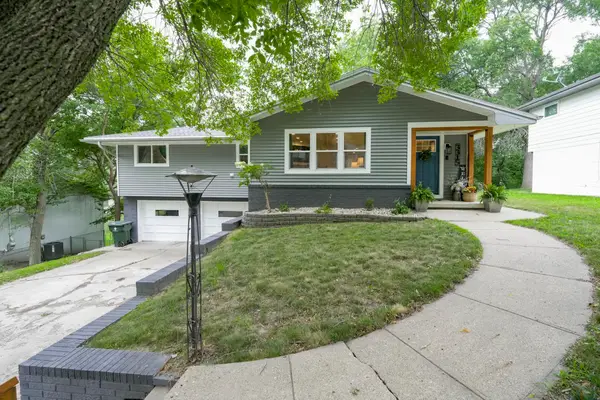 $350,000Active5 beds 3 baths2,453 sq. ft.
3315 LINDENWOOD ST, Sioux City, IA 51104
MLS# 834075Listed by: UNITED REAL ESTATE SOLUTIONS - New
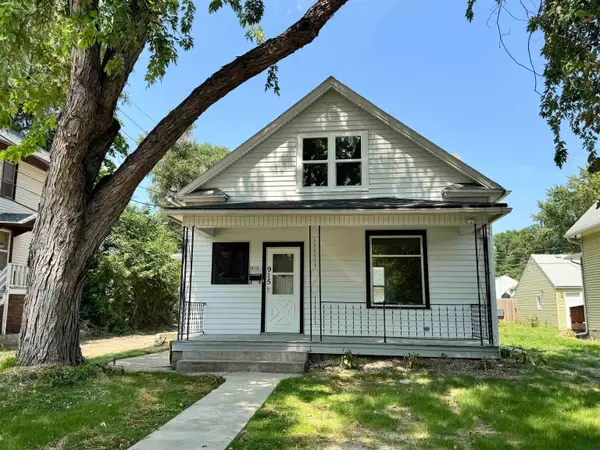
 $179,000Active3 beds 2 baths1,056 sq. ft.
915 21st Street, Sioux City, IA 51104
MLS# 834112Listed by: CENTURY 21 PROLINK - New
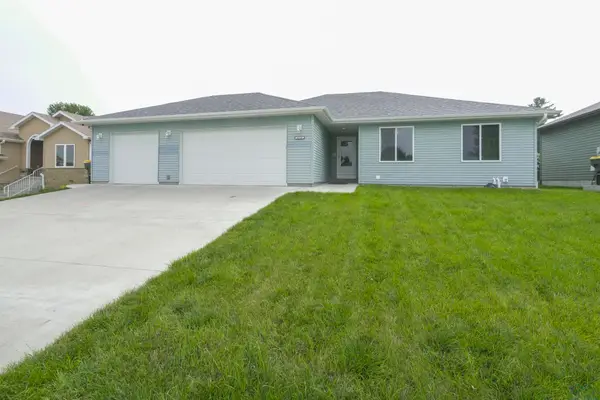 $400,000Active5 beds 3 baths2,682 sq. ft.
4724 S Lakeport St., Sioux City, IA 51106
MLS# 834050Listed by: UNITED REAL ESTATE SOLUTIONS - New
 $225,000Active-- beds -- baths1,494 sq. ft.
1001-03 S RUSTIN ST, Sioux City, IA 51106
MLS# 834125Listed by: GATEWAY REAL ESTATE ADVISORS


Protect your home and budget from life's surprises with an Assurant Home Warranty, backed by a partner that supports you through every step of homeownership. Explore Plans.
©2026 Century 21 Real Estate LLC. All rights reserved. CENTURY 21®, the CENTURY 21 Logo and C21® are service marks owned by Century 21 Real Estate LLC. Century 21 Real Estate LLC fully supports the principles of the Fair Housing Act and the Equal Opportunity Act. Each office is independently owned and operated. Listing information is deemed reliable but not guaranteed accurate.