5606 LYONS CT, Sioux City, IA 51106
Local realty services provided by:CENTURY 21 ProLink
5606 LYONS CT,Sioux City, IA 51106
$519,900
- 5 Beds
- 4 Baths
- 3,454 sq. ft.
- Single family
- Active
Upcoming open houses
- Sun, Sep 2702:30 pm - 03:30 pm
Listed by: stephanie dattolico
Office: gateway real estate advisors
MLS#:834143
Source:IA_GSCBOR
Price summary
- Price:$519,900
- Price per sq. ft.:$150.52
About this home
"Update"Seller offering $5,000 credit toward buyer's rate buy-down or closing costs, subject to lender approval and contract terms. Completely renovated top to bottom, this spacious 3,454 sq ft home sits on a quiet cul-de-sac and is truly move-in ready. This 5-bedroom, 3.5-bath 1½-story offers fresh finishes throughout — every interior door, door handle, light fixture, and faucet has been replaced since 2022, the exterior was freshly painted in 2022, and the main level was refreshed with new flooring and paint. The kitchen was completely renovated in 2022-2023 with granite countertops, and flows into both a formal dining area off the foyer and an informal dining space for everyday living. A vaulted-ceiling living room with a gas fireplace anchors the main level, and main-floor laundry adds everyday convenience. The main-floor primary suite features a 2023-renovated bath with a double quartz vanity, soaking tub, and separate shower. Upstairs, you'll find three more bedrooms and a full bath. The finished basement was entirely replaced in 2023 — new flooring, trim, carpet, wet bar, and tile — and now includes a family room open to a wet bar and wine room, a fourth bedroom with a walk-in closet and 3/4 bath, and a bonus room currently used as a home gym. Outside, enjoy freshly landscaped grounds (2026) on a level lot with a lawn sprinkler system, a brand-new deck (2026), a hot tub, a porch, and an attached 3-car garage. The roof and furnace were both updated in 2017 for added peace of mind. Schedule your showing today — this one won't last!...
Contact an agent
Home facts
- Year built:1995
- Listing ID #:834143
- Added:46 day(s) ago
- Updated:September 24, 2026 at 03:57 AM
Rooms and interior
- Bedrooms:5
- Total bathrooms:4
- Full bathrooms:4
- Bathrooms Description:Master Bath
- Bedroom Description:Master Walk In Closet
- Basement Description:Finished
- Living area:3,454 sq. ft.
Heating and cooling
- Cooling:Central
- Heating:Forced Air
Structure and exterior
- Roof:Shingle
- Year built:1995
- Building area:3,454 sq. ft.
- Lot area:0.29 Acres
- Lot Features:Cul-De-Sac, Landscaping, Lawn Sprinkler System, Level Lot, Trees
- Construction Materials:Brick, Hardboard
- Exterior Features:Patio, Porch
- Levels:1.5 Story
Schools
- High school:East High
- Middle school:East Middle
- Elementary school:Nodland/Sunnyside
Utilities
- Water:City
- Sewer:City
Finances and disclosures
- Price:$519,900
- Price per sq. ft.:$150.52
- Tax amount:$7,937
Features and amenities
- Laundry features:Main Floor Laundry
- Amenities:Brick Accent, Computer Area, Foyer, French Doors, Wet Bar
Parking
- Parking description:Attached Garage, Concrete Driveway, Garage Door Opener
- Garage spaces:3
New listings near 5606 LYONS CT
- New
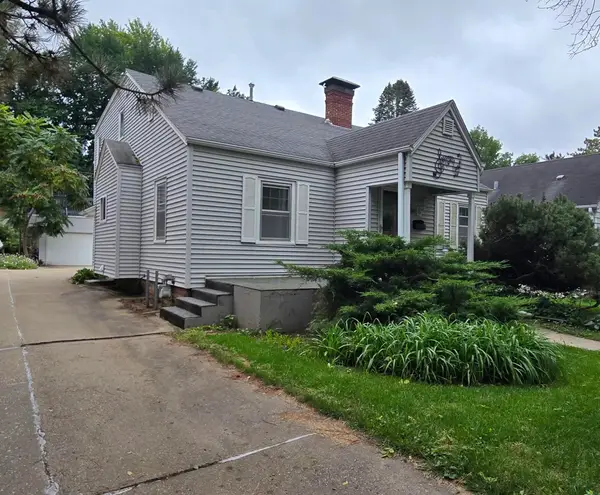 $280,000Active4 beds 4 baths2,960 sq. ft.
3010 Pierce Street, Sioux City, IA 51104
MLS# 834745Listed by: UNITED REAL ESTATE SOLUTIONS - New
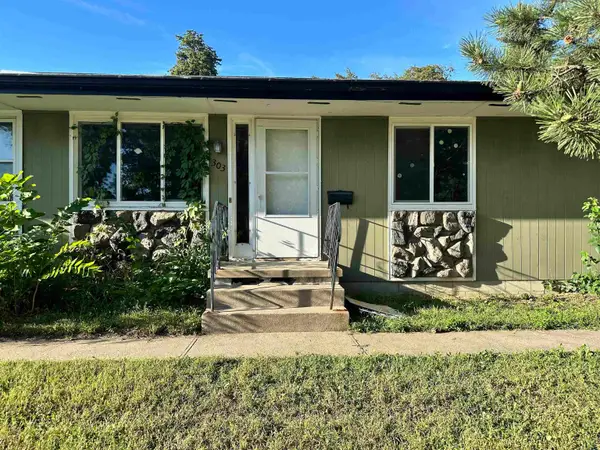 $124,950Active2 beds 3 baths1,260 sq. ft.
303 16th, Sioux City, IA 51105
MLS# 834747Listed by: LPT REALTY, LLC - Open Sun, 3 to 4pmNew
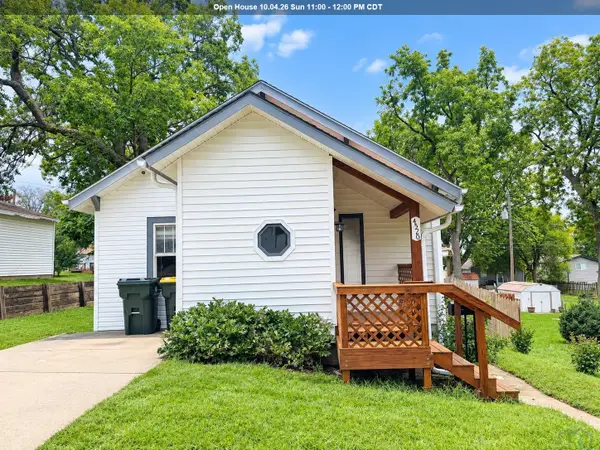 $119,900Active1 beds 1 baths576 sq. ft.
4520 Grant st, Sioux City, IA 51108
MLS# 834737Listed by: KELLER WILLIAMS SIOUXLAND - New
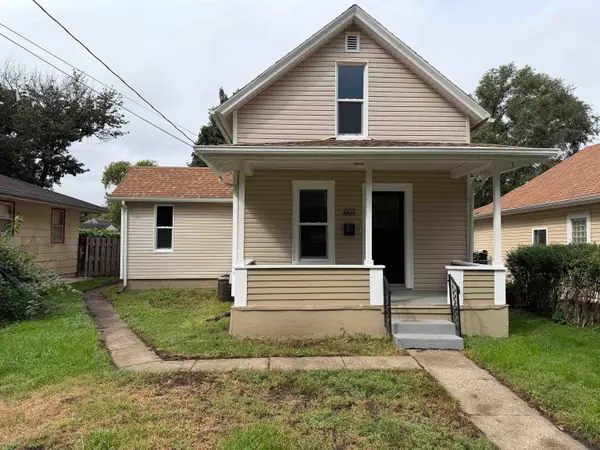 $140,000Active3 beds 1 baths900 sq. ft.
2507 CENTER ST, Sioux City, IA 51103
MLS# 834735Listed by: PLAINS ASSET GROUP - Open Sat, 9 to 10amNew
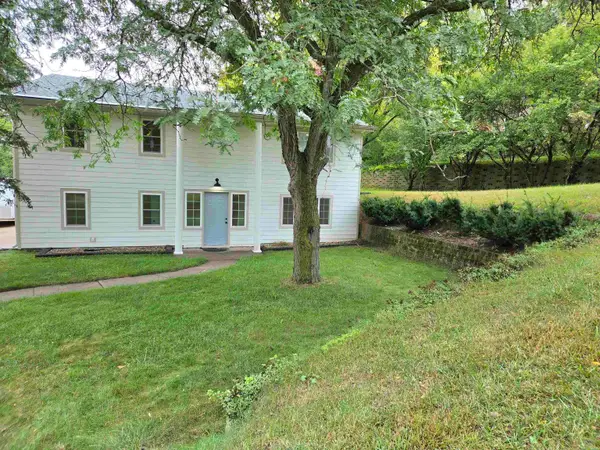 $399,900Active4 beds 3 baths2,290 sq. ft.
4860 Skyline Drive, Sioux City, IA 51104
MLS# 834733Listed by: KELLER WILLIAMS SIOUXLAND - New
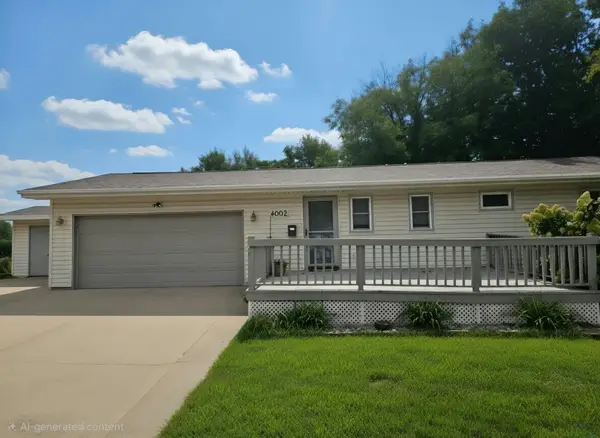 $235,000Active2 beds 3 baths1,964 sq. ft.
4002 Stone Ave, Sioux City, IA 51106
MLS# 834731Listed by: KELLER WILLIAMS SIOUXLAND - New
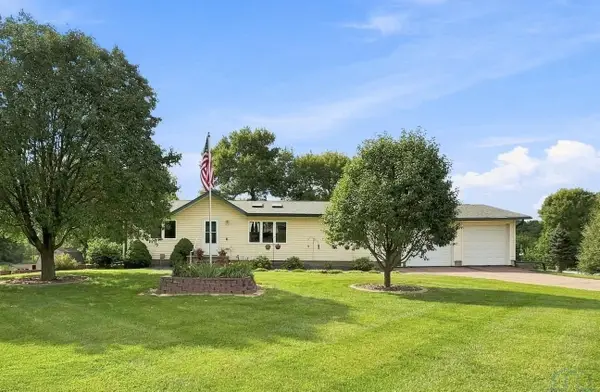 $364,950Active3 beds 2 baths2,290 sq. ft.
1805 Glen Ellen Rd, Sioux City, IA 51106
MLS# 834724Listed by: UNITED REAL ESTATE SOLUTIONS - Open Sun, 11:30am to 12:30pmNew
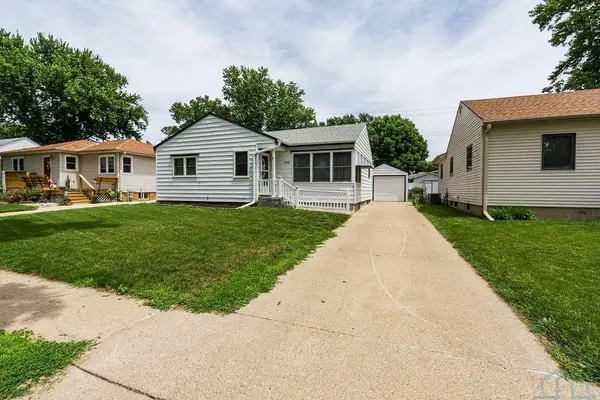 $239,000Active3 beds 2 baths1,464 sq. ft.
2816 S Coral, Sioux City, IA 51106
MLS# 834742Listed by: UNITED REAL ESTATE SOLUTIONS - Open Sun, 12:30 to 1:30pmNew
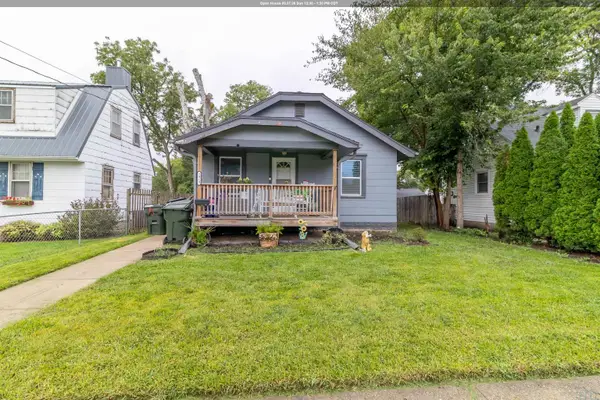
 $214,000Active3 beds 2 baths1,213 sq. ft.
2919 Rebecca St, Sioux City, IA 51103
MLS# 834720Listed by: CENTURY 21 PROLINK - New
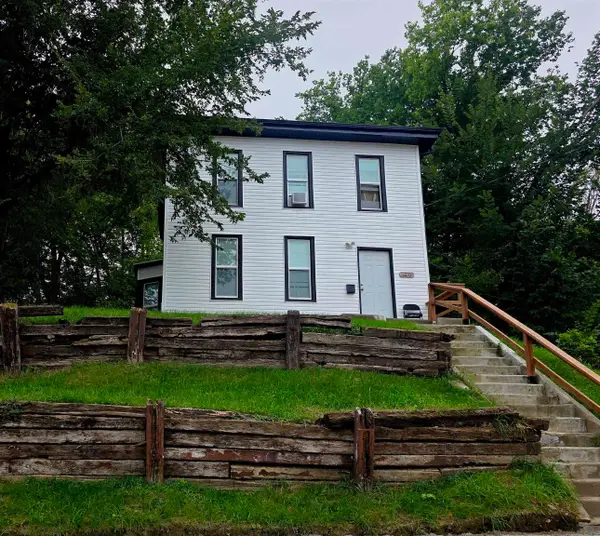 $155,000Active4 beds 1 baths1,079 sq. ft.
1210 VILLA AVE, Sioux City, IA 51103
MLS# 834715Listed by: BERKSHIRE HATHAWAY HOMESERVICES MIDWEST REALTY


Protect your home and budget from life's surprises with an Assurant Home Warranty, backed by a partner that supports you through every step of homeownership. Explore Plans.
©2026 Century 21 Real Estate LLC. All rights reserved. CENTURY 21®, the CENTURY 21 Logo and C21® are service marks owned by Century 21 Real Estate LLC. Century 21 Real Estate LLC fully supports the principles of the Fair Housing Act and the Equal Opportunity Act. Each office is independently owned and operated. Listing information is deemed reliable but not guaranteed accurate.