4308 Seger Avenue, Sioux City, IA 51106
Local realty services provided by:CENTURY 21 ProLink
4308 Seger Avenue,Sioux City, IA 51106
$300,000
- 3 Beds
- 3 Baths
- 2,052 sq. ft.
- Single family
- Active
Listed by:
 Mallori Hoffert(712) 251 - 4359CENTURY 21 ProLink
- Jess Jager(712) 301 - 7757CENTURY 21 ProLink

Office: century 21 prolink
MLS#:834627
Source:IA_GSCBOR
Price summary
- Price:$300,000
- Price per sq. ft.:$146.2
About this home
Move-in ready Morningside ranch tucked away on a quiet cul-de-sac with updates throughout and plenty of room to grow! This 3-bedroom, 3-bath home features newer carpet throughout the main floor, fresh living room paint, updated bathrooms, repainted kitchen cabinets, a new kitchen sink and dishwasher, plus a new garage door opener. Major improvements include a new roof in 2017 and water heater in 2025. The basement was finished by the current owners in 2019 and adds an impressive amount of living space, including a huge 43x16 family room with an egress window. The back portion of this space could easily be converted into a 4th bedroom while still leaving a generous family room. The lower level also features a newer 3/4 bath and separate den that would make a great home office, gym, playroom, or potential 5th non-conforming bedroom. Outside, enjoy a fully fenced backyard, ADA-accessible walkout basement, and a deck that has been power washed and re-stained. The sellers have also refreshed the front landscaping and updated the gutters. Conveniently located near Morningside shopping, restaurants, schools, parks, and the Sergeant Road/Lakeport retail corridor, with easy access to everyday amenities. With 3 bedrooms already in place and the potential for 4-5 bedrooms, this home offers flexibility, space, and updates in a fantastic Morningside location!...
Contact an agent
Home facts
- Year built:1986
- Listing ID #:834627
- Added:1 day(s) ago
- Updated:September 15, 2026 at 09:54 PM
Rooms and interior
- Bedrooms:3
- Total bathrooms:3
- Full bathrooms:3
- Bathrooms Description:Master Bath, New Bath
- Kitchen Description:Eat-in Kitchen
- Basement Description:Full, Walkout
- Living area:2,052 sq. ft.
Heating and cooling
- Cooling:Central
- Heating:Forced Air
Structure and exterior
- Roof:Shingle
- Year built:1986
- Building area:2,052 sq. ft.
- Lot area:0.15 Acres
- Lot Features:Cul-De-Sac, Fenced Yard, Landscaping, Trees
- Architectural Style:Ranch
- Construction Materials:Combination
- Exterior Features:Deck, Patio, Storage Shed
Schools
- High school:East High
- Middle school:East Middle
- Elementary school:Morningside
Utilities
- Water:City
- Sewer:City
Finances and disclosures
- Price:$300,000
- Price per sq. ft.:$146.2
- Tax amount:$3,950
Features and amenities
- Amenities:Brick Accent, Smoke Detector, Walk-out
Parking
- Parking description:Attached Garage, Concrete Driveway, Garage Door Opener
- Garage spaces:2
New listings near 4308 Seger Avenue
- New

 $300,000Active3 beds 3 baths2,052 sq. ft.
4308 Seger Avenue, Sioux City, IA 51106
MLS# 834627Listed by: CENTURY 21 PROLINK - New
 $250,000Active3 beds 3 baths1,412 sq. ft.
2234 Gibson, Sioux City, IA 51106
MLS# 834618Listed by: RIVERSTONE REALTY  $333,000Pending3 beds 3 baths3,220 sq. ft.
3405 41st, Sioux City, IA 51108
MLS# 834608Listed by: RIVERSTONE REALTY- New
 $240,000Active3 beds 2 baths1,092 sq. ft.
3305 Douglas Street, Sioux City, IA 51104
MLS# 834540Listed by: RIVERSTONE REALTY - New
 $159,900Active1 beds 1 baths1,020 sq. ft.
216 S Prescott, Sioux City, IA 51103
MLS# 834541Listed by: RIVERSTONE REALTY - New
 $385,000Active4 beds 3 baths2,600 sq. ft.
5340 Overlook Lane, Sioux City, IA 51106
MLS# 834614Listed by: CENTURY 21 PROLINK - New
 $124,000Active4 beds 2 baths1,630 sq. ft.
1300 Hill Ave., Sioux City, IA 51104
MLS# 834595Listed by: KELLER WILLIAMS SIOUXLAND - New
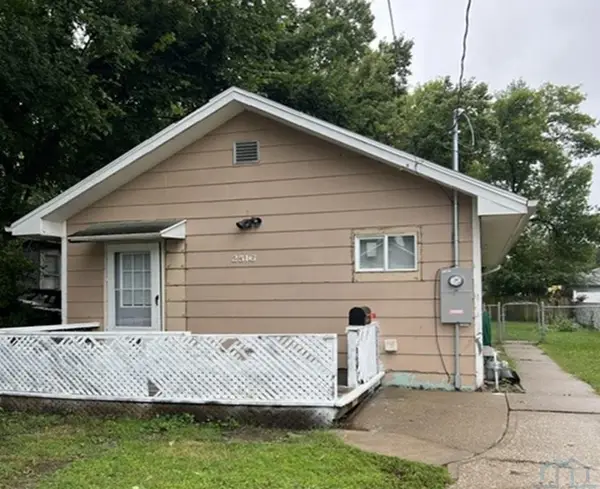 $120,400Active2 beds 1 baths680 sq. ft.
2516 W 6th, Sioux City, IA 51103
MLS# 834603Listed by: COLDWELL BANKER ASSOCIATED BROKERS  $169,950Pending2 beds 2 baths1,484 sq. ft.
2536 S PALMETTO STREET, Sioux City, IA 51106
MLS# 834590Listed by: UNITED REAL ESTATE SOLUTIONS- New
 $223,900Active2 beds 1 baths1,508 sq. ft.
30 La Salle Ave, Sioux City, IA 51104
MLS# 834591Listed by: KELLER WILLIAMS SIOUXLAND


Protect your home and budget from life's surprises with an Assurant Home Warranty, backed by a partner that supports you through every step of homeownership. Explore Plans.
©2026 Century 21 Real Estate LLC. All rights reserved. CENTURY 21®, the CENTURY 21 Logo and C21® are service marks owned by Century 21 Real Estate LLC. Century 21 Real Estate LLC fully supports the principles of the Fair Housing Act and the Equal Opportunity Act. Each office is independently owned and operated. Listing information is deemed reliable but not guaranteed accurate.