
4405 Old Lakeport Rd, Sioux City, IA 51106
Local realty services provided by:CENTURY 21 Signature Real Estate
4405 Old Lakeport Rd,Sioux City, IA 51106
$575,000
- 4 Beds
- 4 Baths
- 4,223 sq. ft.
- Single family
- Pending
Listed by: joseph krage
Office: united real estate solutions
MLS#:833786
Source:IA_GSCBOR
Price summary
- Price:$575,000
- Price per sq. ft.:$136.16
About this home
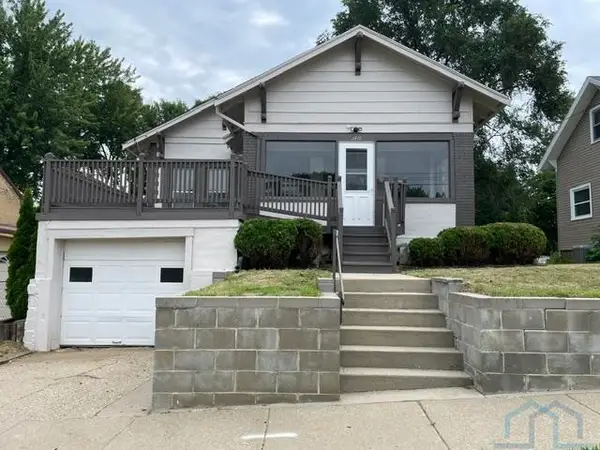
One-of-a-kind multi-level home in a desirable Morningside location, conveniently situated south of the shopping district and just minutes from Sertoma Park and Cone Park. This spacious home offers 4 bedrooms, 4 baths, and a walkout basement, providing plenty of room for entertaining. The updated kitchen includes all appliances and opens to generous living spaces throughout the home. The huge lower-level rec room features a wet bar and walkout access, making it the perfect gathering space. The large primary suite offers a private retreat, while the oversized bedrooms provide comfort and flexibility for everyone. Outside, you'll find exceptional curb appeal with amazing landscaping highlighted by a beautiful waterfall feature. Enjoy outdoor living from the partially covered deck overlooking the backyard or relax on the large patio below. Additional features include a heated 4-stall garage, replacement windows in 2022, new carpet in 2022, roof replaced in 2017, updated bathrooms, Sonos sound system, and a Midwest Alarm security system. This well-maintained home combines space, quality updates, and a fantastic location to create a truly unique opportunity in Morningside....
Contact an agent
Home facts
- Year built:1992
- Listing ID #:833786
- Added:13 day(s) ago
- Updated:July 27, 2026 at 02:31 PM
Rooms and interior
- Bedrooms:4
- Total bathrooms:4
- Full bathrooms:4
- Flooring:Hardwood Floors
- Bathrooms Description:Master Bath
- Kitchen Description:Eat-in Kitchen
- Bedroom Description:Master Walk In Closet
- Basement Description:Walkout
- Living area:4,223 sq. ft.
Heating and cooling
- Cooling:2 Central
- Heating:Forced Air
Structure and exterior
- Roof:Shingle
- Year built:1992
- Building area:4,223 sq. ft.
- Lot area:0.4 Acres
- Lot Features:Landscaping, Lawn Sprinkler System, Trees
- Construction Materials:Combination
- Exterior Features:Deck, Lawn Sprinkler System, Patio
- Levels:4+ Story
Schools
- High school:East High
- Middle school:East Middle
- Elementary school:Nodland/Sunnyside
Utilities
- Water:City
- Sewer:City
Finances and disclosures
- Price:$575,000
- Price per sq. ft.:$136.16
Features and amenities
- Laundry features:Main Floor Laundry
- Amenities:Brick Accent, Built-ins, Foyer, French Doors, Walk-out, Wet Bar
Parking
- Parking description:Attached Garage, Concrete Driveway, Garage Door Opener, Oversized Garage
- Garage spaces:4
New listings near 4405 Old Lakeport Rd
- New
 $138,000Active2 beds 1 baths868 sq. ft.
5055 Morningside Ave, Sioux City, IA 51106
MLS# 833943Listed by: KELLER WILLIAMS SIOUXLAND - New
 $365,000Active4 beds 3 baths1,751 sq. ft.
3000 Sergeant Road #12, Sioux City, IA 51106
MLS# 833944Listed by: UNITED REAL ESTATE SOLUTIONS - New
 $245,000Active2 beds 2 baths1,872 sq. ft.
2827 S PAXTON ST, Sioux City, IA 51106
MLS# 833921Listed by: UNITED REAL ESTATE SOLUTIONS - New
 $249,950Active3 beds 1 baths1,658 sq. ft.
2110 Allan St, Sioux City, IA 51103
MLS# 833920Listed by: LPT REALTY, LLC - New
 $192,500Active3 beds 1 baths1,092 sq. ft.
3508 Chicago Ave., Sioux City, IA 51106
MLS# 833935Listed by: KELLER WILLIAMS SIOUXLAND - New
 $200,000Active3 beds 2 baths1,487 sq. ft.
1814 VILLA AVE, Sioux City, IA 51103
MLS# 833936Listed by: CARDINAL CITY REALTY, INC. - New
 $169,950Active2 beds 1 baths988 sq. ft.
2826 Home St., Sioux City, IA 51109
MLS# 833931Listed by: KELLER WILLIAMS SIOUXLAND  $345,000Pending2 beds 2 baths1,556 sq. ft.
4244 Fremar Dr., Sioux City, IA 51104
MLS# 833933Listed by: KELLER WILLIAMS SIOUXLAND- New
 $585,000Active3 beds 4 baths4,020 sq. ft.
3703 Woodbine Rd, Sioux City, IA 51106
MLS# 833927Listed by: UNITED REAL ESTATE SOLUTIONS - New
 $225,000Active3 beds 1 baths1,306 sq. ft.
2410 S Clinton, Sioux City, IA 51106
MLS# 833932Listed by: COLDWELL BANKER ASSOCIATED BROKERS


Protect your home and budget from life's surprises with an Assurant Home Warranty, backed by a partner that supports you through every step of homeownership. Explore Plans.
©2026 Century 21 Real Estate LLC. All rights reserved. CENTURY 21®, the CENTURY 21 Logo and C21® are service marks owned by Century 21 Real Estate LLC. Century 21 Real Estate LLC fully supports the principles of the Fair Housing Act and the Equal Opportunity Act. Each office is independently owned and operated. Listing information is deemed reliable but not guaranteed accurate.