
4406 Old Lakeport Rd, Sioux City, IA 51106
Local realty services provided by:CENTURY 21 ProLink
4406 Old Lakeport Rd,Sioux City, IA 51106
$195,000
- 2 Beds
- 1 Baths
- 1,008 sq. ft.
- Single family
- Active
Listed by: dixie cripe
Office: united real estate solutions
MLS#:834290
Source:IA_GSCBOR
Price summary
- Price:$195,000
- Price per sq. ft.:$193.45
About this home
Location Location Location! Located in the highly sought-after singing hills area, this 2 bed 1 bath home has new flooring in the living room, kitchen and bathroom. Hard woods in the bedrooms. New paint though out and a new kitchen counter top. The sellers put in a water filtration last December. The large yard offers plenty of out door possibilities! The house is zoned "COUNTY" so very low taxes! The septic system is being inspected. The sellers are selling this property "AS IS" and have chosen United Escrow as their closing company.
Contact an agent
Home facts
- Year built:1948
- Listing ID #:834290
- Added:1 day(s) ago
- Updated:August 20, 2026 at 12:54 AM
Rooms and interior
- Bedrooms:2
- Total bathrooms:1
- Full bathrooms:1
- Flooring:Hardwood Floors
- Kitchen Description:Eat-in Kitchen
- Living area:1,008 sq. ft.
Heating and cooling
- Cooling:Central
- Heating:Forced Air
Structure and exterior
- Roof:Shingle
- Year built:1948
- Building area:1,008 sq. ft.
- Lot area:0.41 Acres
- Architectural Style:Ranch
- Construction Materials:Vinyl
Schools
- High school:Sgt Bluff-Luton
- Middle school:Sgt Bluff-Luton
- Elementary school:Sgt Bluff-Luton
Utilities
- Water:Private Well
- Sewer:Septic
Finances and disclosures
- Price:$195,000
- Price per sq. ft.:$193.45
- Tax amount:$1,068
Parking
- Parking description:Detached Garage, Gravel Driveway
- Garage spaces:1
New listings near 4406 Old Lakeport Rd
- New
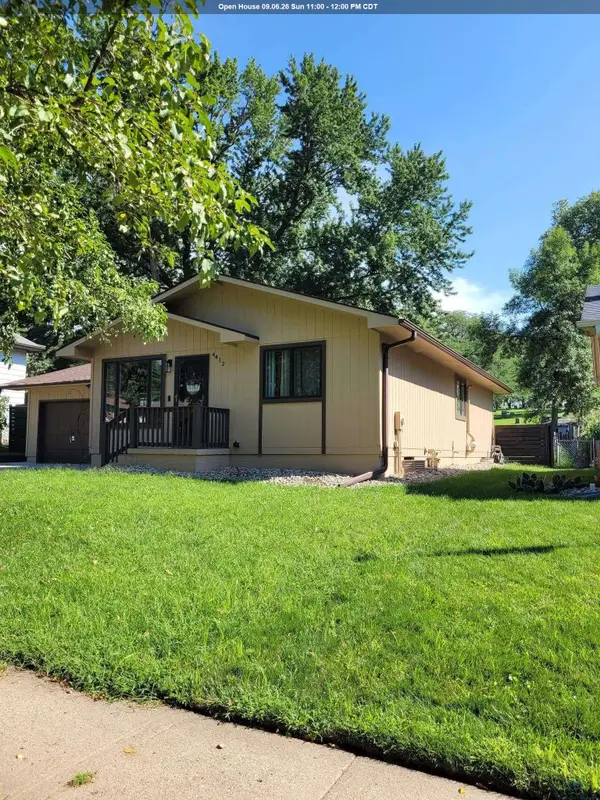 $299,999Active2 beds 2 baths1,974 sq. ft.
4412 Applewood Avenue, Sioux City, IA 51106
MLS# 834293Listed by: KELLER WILLIAMS SIOUXLAND - New
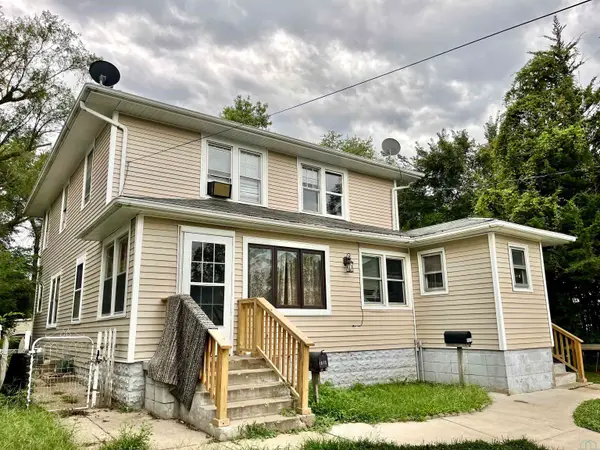 $240,000Active-- beds -- baths2,096 sq. ft.
1010-12 25th st, Sioux City, IA 51104
MLS# 834286Listed by: KELLER WILLIAMS SIOUXLAND - New
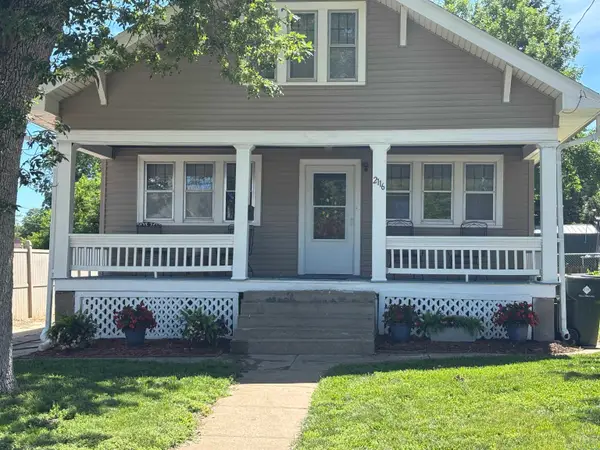 $169,000Active2 beds 1 baths1,170 sq. ft.
2116 S Paxton St, Sioux City, IA 51106
MLS# 834288Listed by: KELLER WILLIAMS SIOUXLAND - New
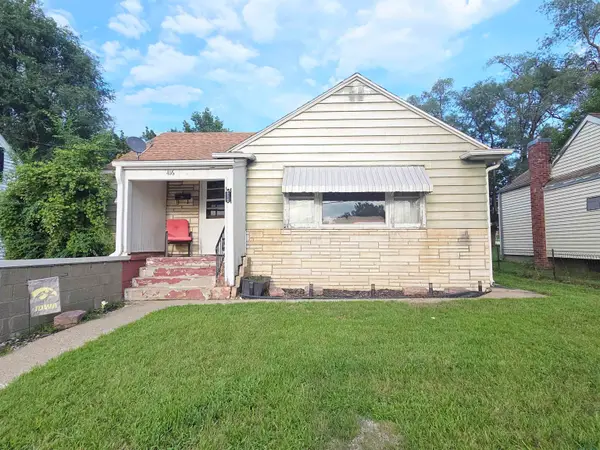 $195,000Active4 beds 1 baths1,051 sq. ft.
416 S Irene St, Sioux City, IA 51106
MLS# 834283Listed by: UNITED REAL ESTATE SOLUTIONS - New
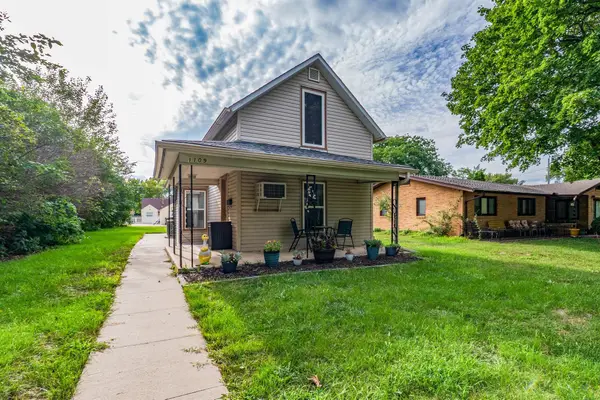 $185,000Active2 beds 1 baths864 sq. ft.
1109 S Mulberry, Sioux City, IA 51106
MLS# 834260Listed by: KELLER WILLIAMS SIOUXLAND - New
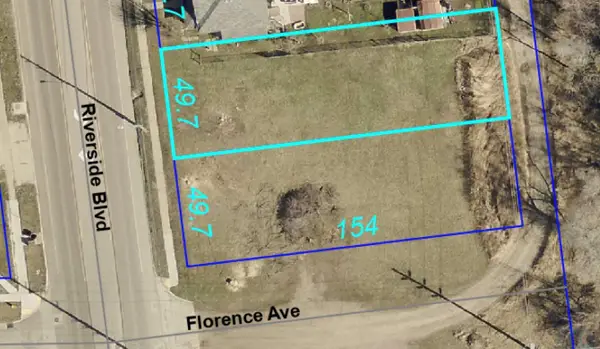 $49,500Active0.36 Acres
1900 Riverside Blvd, Sioux City, IA 51109
MLS# 834278Listed by: KELLER WILLIAMS SIOUXLAND - New
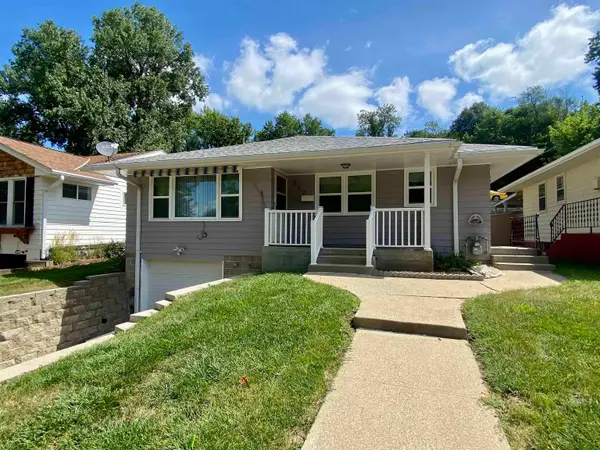 $235,950Active3 beds 2 baths1,632 sq. ft.
820 S NEWTON ST, Sioux City, IA 51106
MLS# 834280Listed by: SALEM REAL ESTATE - New
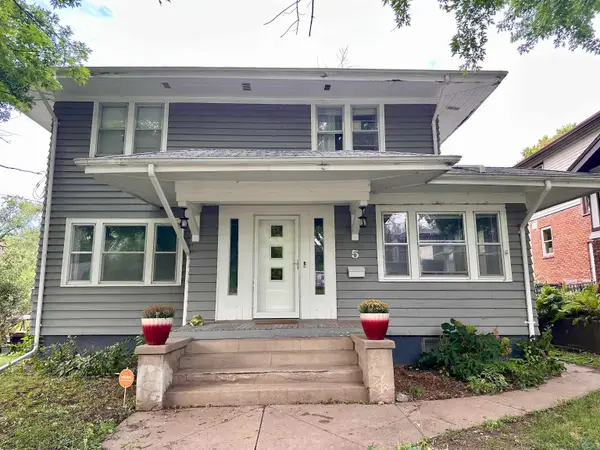 $200,000Active4 beds 2 baths1,848 sq. ft.
5 STEWART AVE, Sioux City, IA 51104
MLS# 834282Listed by: UNITED REAL ESTATE SOLUTIONS - New
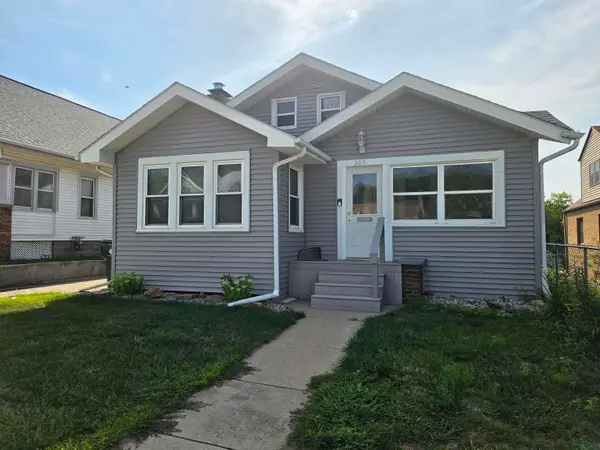 $205,000Active2 beds 1 baths1,087 sq. ft.
505 S Rustin Street, Sioux City, IA 51106
MLS# 834262Listed by: KELLER WILLIAMS SIOUXLAND


Protect your home and budget from life's surprises with an Assurant Home Warranty, backed by a partner that supports you through every step of homeownership. Explore Plans.
©2026 Century 21 Real Estate LLC. All rights reserved. CENTURY 21®, the CENTURY 21 Logo and C21® are service marks owned by Century 21 Real Estate LLC. Century 21 Real Estate LLC fully supports the principles of the Fair Housing Act and the Equal Opportunity Act. Each office is independently owned and operated. Listing information is deemed reliable but not guaranteed accurate.