
820 S NEWTON ST, Sioux City, IA 51106
Local realty services provided by:CENTURY 21 Signature Real Estate
820 S NEWTON ST,Sioux City, IA 51106
$235,950
- 3 Beds
- 2 Baths
- 1,632 sq. ft.
- Single family
- Active
Listed by: rob emerson sr.
Office: salem real estate
MLS#:834280
Source:IA_GSCBOR
Price summary
- Price:$235,950
- Price per sq. ft.:$144.58
About this home
Looking for a Move-in Ready Home? Well look no further! This Raised Ranch has Appeal, and offers 3 bedrooms, 2 baths, an eat-in kitchen with a walkout door, a single-car garage, and a spacious backyard. The main level features a Sunlit living room with a large window and a covered Porch entry. Recent updates to the kitchen include new Light fixtures, drawer handles, and Fresh paint; All Appliances are included. Key Property Features: - Bedrooms: All three bedrooms include ceiling fans, walk-in closets, and newer Gerkin windows. Two rooms feature Original hardwood flooring, while the third is carpeted. - Primary bedroom: Includes a walk-out to a concrete patio. - Bathroom: Updated full bath with a newer vanity, toilet, and a clean white tile Tub/Shower combo. - Lower Level: Finished entertainment basement with a non-conforming bedroom, custom built-ins, and ample storage. Includes a 3/4 bathroom and updated flooring. - Mechanicals & Extras: A new water heater was recently installed, and the washer and dryer are included. You can access the garage directly from the lower level....
Contact an agent
Home facts
- Year built:1956
- Listing ID #:834280
- Added:4 day(s) ago
- Updated:August 24, 2026 at 01:33 PM
Rooms and interior
- Bedrooms:3
- Total bathrooms:2
- Full bathrooms:2
- Bathrooms Description:New Bath
- Kitchen Description:Eat-in Kitchen
- Basement Description:Full
- Living area:1,632 sq. ft.
Heating and cooling
- Cooling:Central
- Heating:Forced Air
Structure and exterior
- Roof:Shingle
- Year built:1956
- Building area:1,632 sq. ft.
- Lot area:0.16 Acres
- Lot Features:Retaining Wall
- Architectural Style:Raised Ranch
- Construction Materials:Wood Lap
- Exterior Features:Patio
Schools
- High school:East High
- Middle school:East Middle
- Elementary school:Morningside
Utilities
- Water:City
- Sewer:City
Finances and disclosures
- Price:$235,950
- Price per sq. ft.:$144.58
- Tax amount:$2,270
Features and amenities
- Amenities:Built-ins
Parking
- Parking description:Concrete Driveway, Garage Door Opener, Tuck-Under Garage
- Garage spaces:1
New listings near 820 S NEWTON ST
- New
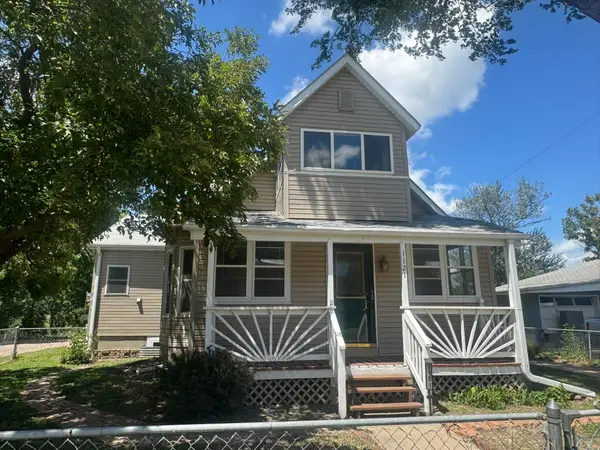 $199,500Active3 beds 2 baths1,939 sq. ft.
1121 River Drive, Sioux City, IA 51109
MLS# 834334Listed by: PREMIER REALTY GROUP - New
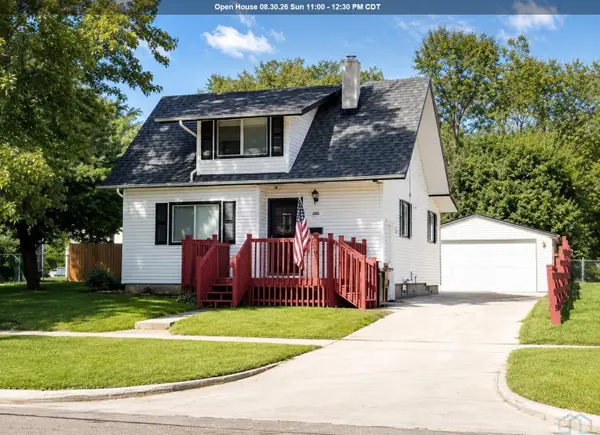 $217,500Active2 beds 2 baths1,787 sq. ft.
2301 Isabella St, Sioux City, IA 51103
MLS# 834330Listed by: LPT REALTY, LLC - New
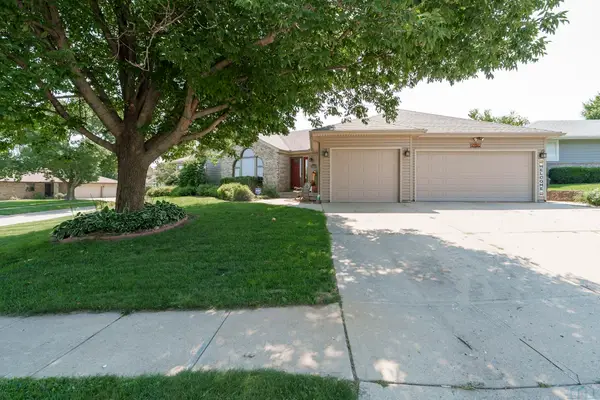 $465,000Active4 beds 4 baths3,186 sq. ft.
4850 MEADOW LARK LN, Sioux City, IA 51106
MLS# 834297Listed by: UNITED REAL ESTATE SOLUTIONS - New
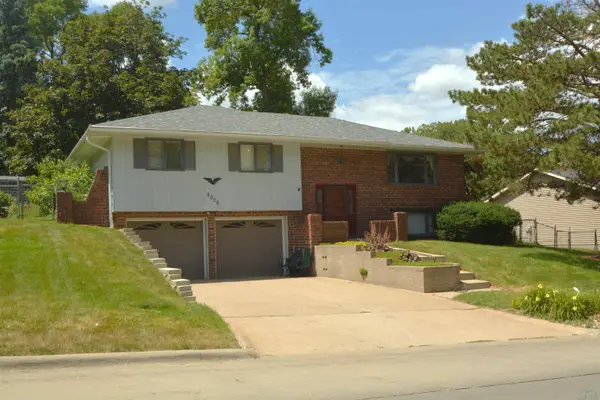 $300,000Active3 beds 3 baths2,288 sq. ft.
4006 Lincoln Way, Sioux City, IA 51106
MLS# 834320Listed by: UNITED REAL ESTATE SOLUTIONS - New
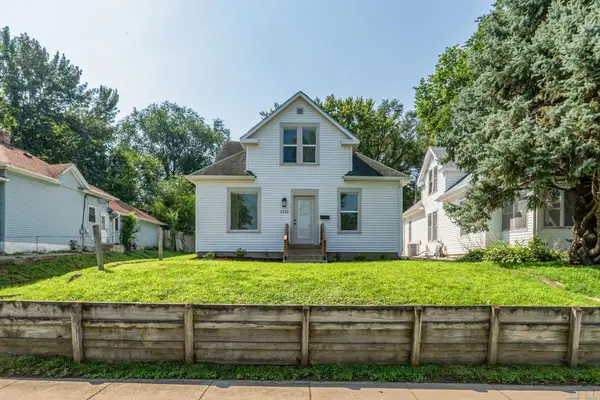 $210,000Active4 beds 2 baths1,120 sq. ft.
1512 W 6th Pl., Sioux City, IA 51103
MLS# 834315Listed by: UNITED REAL ESTATE SOLUTIONS 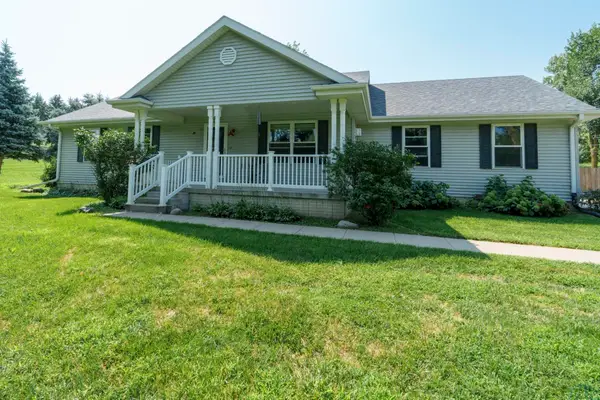 $450,000Pending4 beds 3 baths2,394 sq. ft.
3000 MEMORIAL DR, Sioux City, IA 51103
MLS# 834303Listed by: UNITED REAL ESTATE SOLUTIONS- New
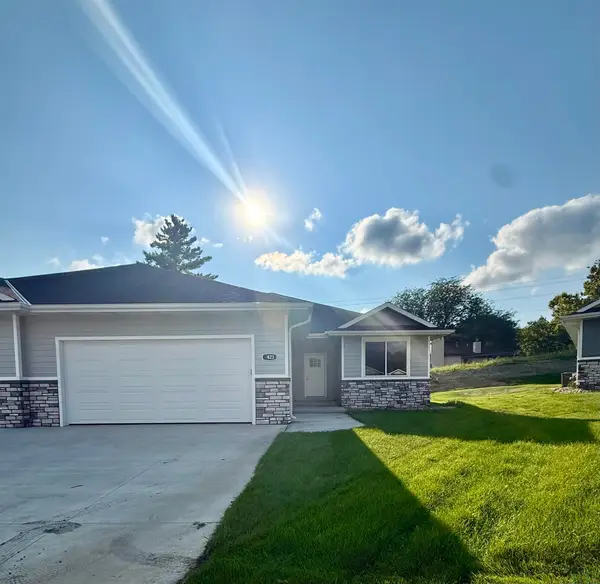 $350,000Active2 beds 2 baths1,560 sq. ft.
3423 Lafayette Ct, Sioux City, IA 51104
MLS# 834311Listed by: KELLER WILLIAMS SIOUXLAND - New
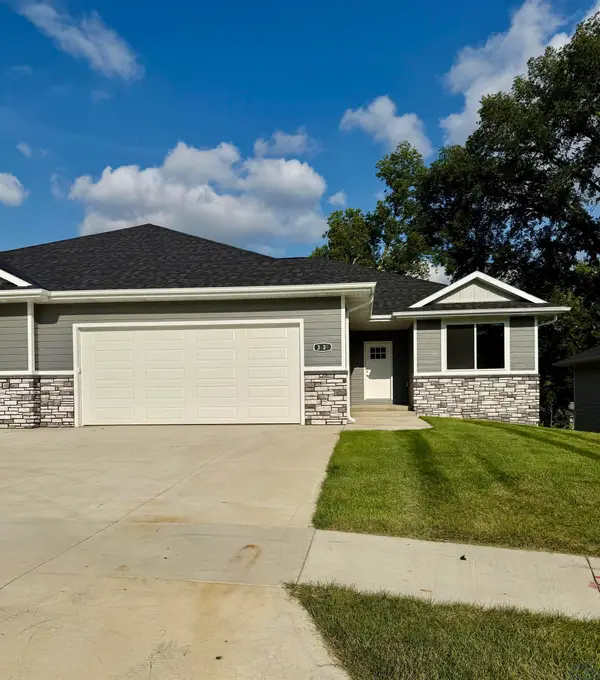 $365,000Active2 beds 2 baths1,560 sq. ft.
3430 Lafayette Court, Sioux City, IA 51104
MLS# 834312Listed by: KELLER WILLIAMS SIOUXLAND - New
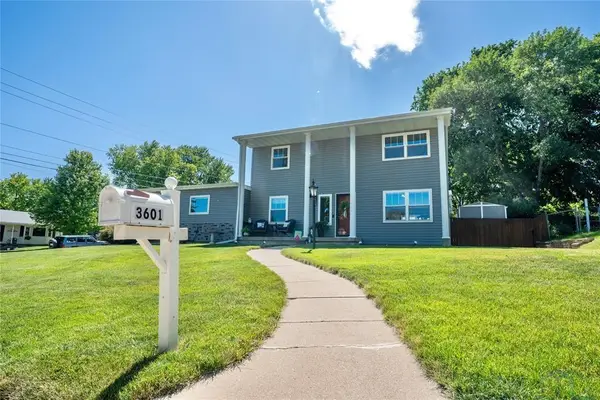 $364,900Active4 beds 3 baths2,700 sq. ft.
3601 PAWNEE PL, Sioux City, IA 51104
MLS# 834313Listed by: GOLDFINCH REALTY GROUP - New
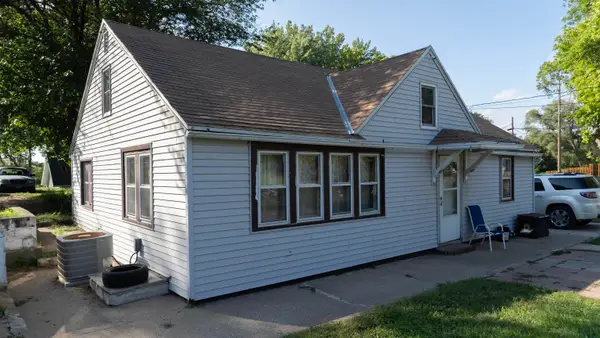 $169,500Active3 beds 2 baths1,351 sq. ft.
1513 S FAIRMOUNT ST, Sioux City, IA 51106
MLS# 834304Listed by: UNITED REAL ESTATE SOLUTIONS


Protect your home and budget from life's surprises with an Assurant Home Warranty, backed by a partner that supports you through every step of homeownership. Explore Plans.
©2026 Century 21 Real Estate LLC. All rights reserved. CENTURY 21®, the CENTURY 21 Logo and C21® are service marks owned by Century 21 Real Estate LLC. Century 21 Real Estate LLC fully supports the principles of the Fair Housing Act and the Equal Opportunity Act. Each office is independently owned and operated. Listing information is deemed reliable but not guaranteed accurate.