4601 Country Club Blvd, Sioux City, IA 51104
Local realty services provided by:CENTURY 21 ProLink
4601 Country Club Blvd,Sioux City, IA 51104
$450,000
- 4 Beds
- 3 Baths
- 3,753 sq. ft.
- Single family
- Active
Listed by:
 Barb Maxon(712) 253 - 3647CENTURY 21 ProLink
Office: century 21 prolink
MLS#:834823
Source:IA_GSCBOR
Price summary
- Price:$450,000
- Price per sq. ft.:$119.9
About this home
Situated on a half-acre corner lot, this home offers a distinctive setting with its own bridge leading to the front yard. The side lot is fenced, and a large wood deck extends from the 4-season room. Inside, comfortable and generously sized rooms provide plenty of space throughout. The entryway features new tile flooring and wood steps leading to the main living areas. The formal living room and formal dining room share a two-sided gas fireplace, with newer flooring in both rooms. The kitchen was totally transformed in 2013-14 with new cabinets, ceiling, lighting, and newer appliances, including a 5-burner cooktop, double ovens, wine refrigerator, and new backsplash. Granite countertops were added in 2018, along with a new dishwasher and sink. LED strip lighting and a separate pantry add functionality. French doors open to the 4-season room featuring knotty pine walls, vaulted ceiling, and new tile flooring, with access to the large entertaining deck. The main floor includes a laundry area, with the washer and dryer staying. Both bathrooms have been updated with new granite countertops and tile flooring. Three bedrooms are located on the main floor, including the primary bedroom with a triple closet and 3/4 bath featuring a new tile floor. The lower level is bright and airy, with a family room featuring a woodburning fireplace. A separate bar area includes oak cabinets, sink and refrigerator, plus a new granite countertop and new tile flooring. Another bedroom and full bathroom are also located downstairs. Two stairways provide access to the lower level, one from the front door and another from the kitchen area. The oversized garage includes a 7x23 shop area with 220. Additional features include 2 furnaces, 2 central air units, and a water softener that stays. Flood insurance: minimal policy needed for the front ravine. Updates include one new HVAC system in 2026....
Contact an agent
Home facts
- Year built:1965
- Listing ID #:834823
- Added:22 day(s) ago
- Updated:October 19, 2026 at 01:32 PM
Rooms and interior
- Bedrooms:4
- Total bathrooms:3
- Full bathrooms:3
- Bathrooms Description:Master Bath
- Kitchen Description:Eat-in Kitchen
- Basement Description:Block, Finished
- Living area:3,753 sq. ft.
Heating and cooling
- Cooling:2 Central
- Heating:Forced Air
Structure and exterior
- Roof:Shingle
- Year built:1965
- Building area:3,753 sq. ft.
- Lot area:0.5 Acres
- Lot Features:Creek, Lawn Sprinkler System, Level Lot
- Architectural Style:Split
- Construction Materials:Wood Lap
- Exterior Features:Deck, Lawn Sprinkler System, Workshop
Schools
- High school:North High
- Middle school:North Middle
- Elementary school:Perry Creek
Utilities
- Water:City
- Sewer:City
Finances and disclosures
- Price:$450,000
- Price per sq. ft.:$119.9
- Tax amount:$7,436
Features and amenities
- Laundry features:Main Floor Laundry
- Amenities:French Doors, Smoke Detector, Wet Bar
Parking
- Parking description:Concrete Driveway, Garage Door Opener, Oversized Garage, Tuck-Under Garage
- Garage spaces:2
New listings near 4601 Country Club Blvd
- New
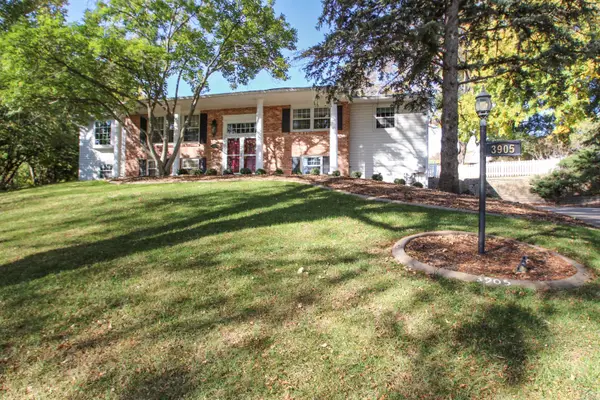
 $525,000Active6 beds 3 baths3,789 sq. ft.
3905 Sylvian Ave, Sioux City, IA 51104
MLS# 835077Listed by: CENTURY 21 PROLINK - New
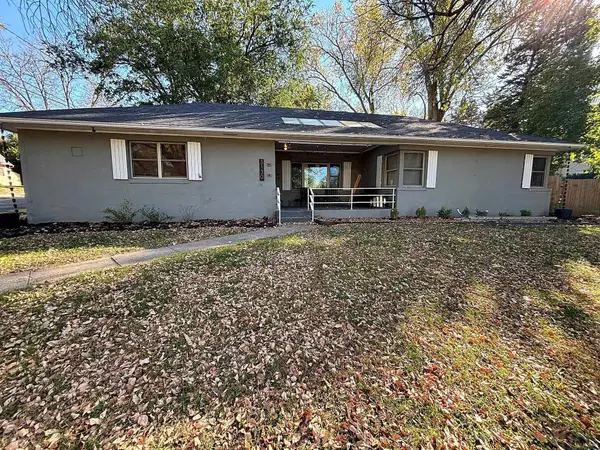 $245,000Active3 beds 2 baths
3130 Douglas, Sioux City, IA 51104
MLS# 835075Listed by: RIVERSTONE REALTY - Open Sun, 1 to 2pmNew
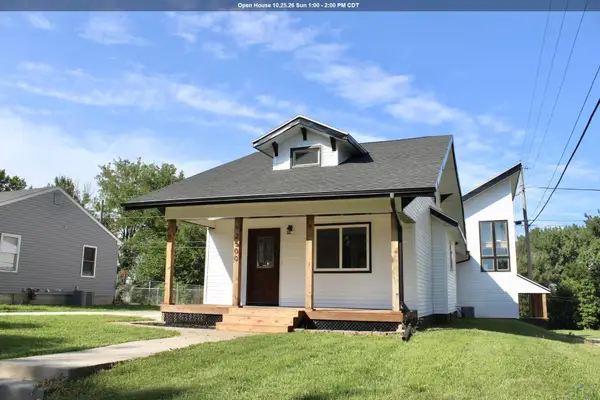 $294,500Active3 beds 3 baths2,895 sq. ft.
2500 SHIELDS AVE, Sioux City, IA 51106
MLS# 835060Listed by: GATEWAY REAL ESTATE ADVISORS - Open Sat, 2:30 to 3:30pmNew
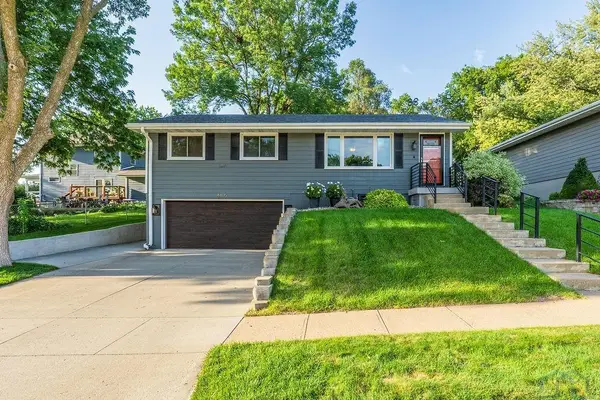 $315,000Active3 beds 2 baths1,520 sq. ft.
4405 Cherrywood Ln., Sioux City, IA 51106
MLS# 835057Listed by: UNITED REAL ESTATE SOLUTIONS - New
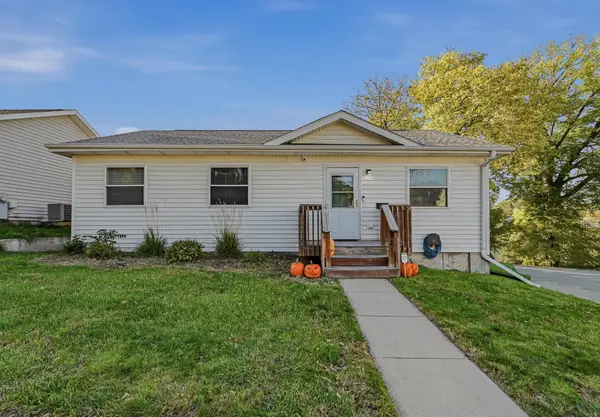 $149,000Active3 beds 1 baths988 sq. ft.
127 Sioux St, Sioux City, IA 51103
MLS# 835050Listed by: KELLER WILLIAMS SIOUXLAND - New
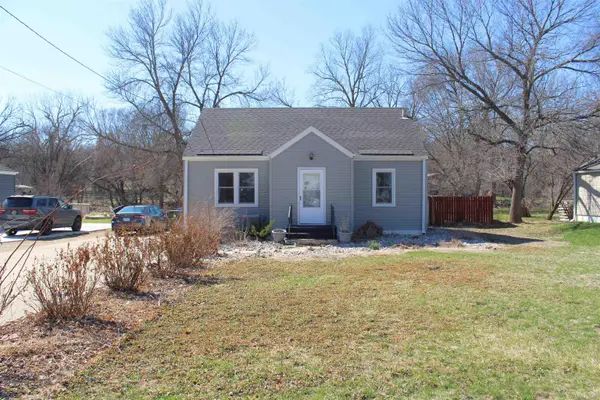 $185,000Active3 beds 1 baths1,352 sq. ft.
3711 SUMMIT ST, Sioux City, IA 51104
MLS# 835055Listed by: GATEWAY REAL ESTATE ADVISORS - New
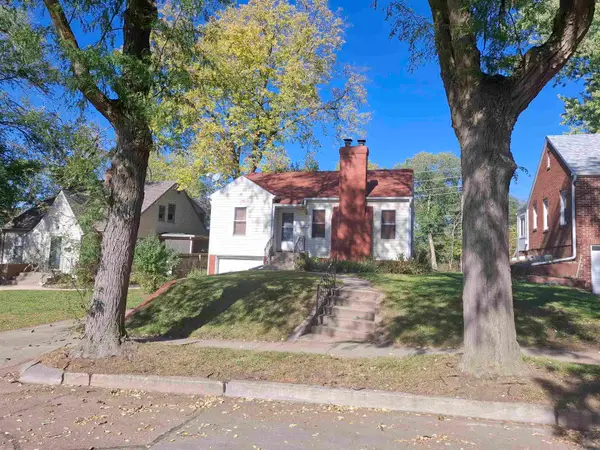 $139,950Active2 beds 1 baths1,380 sq. ft.
135 Stewart Ave, Sioux City, IA 51104
MLS# 835047Listed by: PREMIER REALTY GROUP - Open Sun, 12:30 to 1:30pmNew
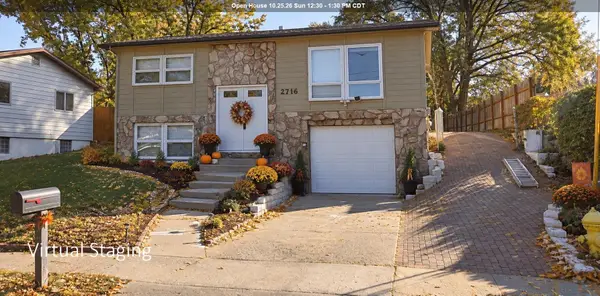 $225,000Active3 beds 1 baths1,350 sq. ft.
2716 S Helen, Sioux City, IA 51106
MLS# 835027Listed by: COLDWELL BANKER ASSOCIATED BROKERS - New
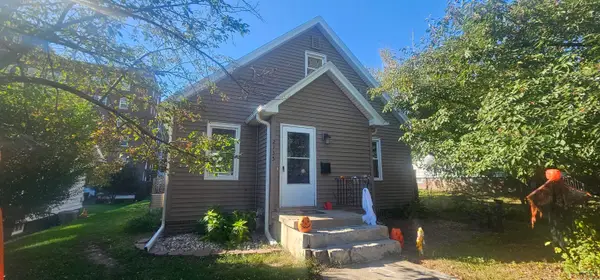 $178,000Active3 beds 2 baths1,830 sq. ft.
2135 GRANDVIEW BLVD, Sioux City, IA 51104
MLS# 835038Listed by: UNITED REAL ESTATE SOLUTIONS - New
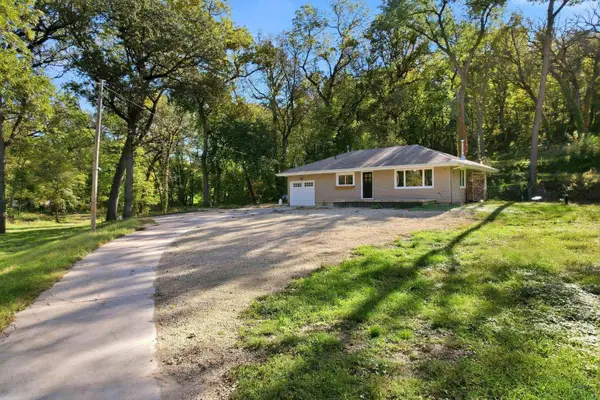 $349,900Active2 beds 2 baths1,217 sq. ft.
5900 Sioux River Rd, Sioux City, IA 51109
MLS# 835033Listed by: UNITED REAL ESTATE SOLUTIONS


Protect your home and budget from life's surprises with an Assurant Home Warranty, backed by a partner that supports you through every step of homeownership. Explore Plans.
©2026 Century 21 Real Estate LLC. All rights reserved. CENTURY 21®, the CENTURY 21 Logo and C21® are service marks owned by Century 21 Real Estate LLC. Century 21 Real Estate LLC fully supports the principles of the Fair Housing Act and the Equal Opportunity Act. Each office is independently owned and operated. Listing information is deemed reliable but not guaranteed accurate.