4612 4TH AVE, Sioux City, IA 51106
Local realty services provided by:CENTURY 21 Signature Real Estate
4612 4TH AVE,Sioux City, IA 51106
$215,000
- 3 Beds
- 2 Baths
- 1,484 sq. ft.
- Single family
- Pending
Listed by: haley markle
Office: coldwell banker associated brokers
MLS#:833624
Source:IA_GSCBOR
Price summary
- Price:$215,000
- Price per sq. ft.:$144.88
About this home
Updated 3-bedroom, 2-bath home with a HUGE garage and great functional space throughout. Main floor features living room with beautiful wood color floors and natural light, eat-in kitchen with newer appliances, full bath, and convenient main floor laundry. Upstairs offers three bedrooms and a second large full bath. Exterior features include vinyl siding, updated exterior doors, deck, patio and newer shingles. The basement is clean and usable, offering great space potential. The oversized garage is a standout feature with plenty of room for vehicles, storage, tools, or workspace.
Contact an agent
Home facts
- Year built:1910
- Listing ID #:833624
- Added:6 day(s) ago
- Updated:July 08, 2026 at 08:06 AM
Rooms and interior
- Bedrooms:3
- Total bathrooms:2
- Full bathrooms:2
- Basement Description:Full, Partial
- Living area:1,484 sq. ft.
Heating and cooling
- Cooling:2 Central
- Heating:Forced Air
Structure and exterior
- Roof:Shingle
- Year built:1910
- Building area:1,484 sq. ft.
- Lot area:0.16 Acres
- Lot Features:Level Lot
- Construction Materials:Vinyl
- Exterior Features:Deck, Patio
- Levels:2 Story
Schools
- High school:East High
- Middle school:East Middle
- Elementary school:Morningside
Utilities
- Water:City
- Sewer:City
Finances and disclosures
- Price:$215,000
- Price per sq. ft.:$144.88
- Tax amount:$3,998
Features and amenities
- Laundry features:Main Floor Laundry
- Amenities:Security System, Smoke Detector
Parking
- Parking description:Detached Garage, Garage Door Opener, Gravel Driveway, Oversized Garage
- Garage spaces:2
New listings near 4612 4TH AVE
- Open Sun, 1:30 to 2:30pmNew
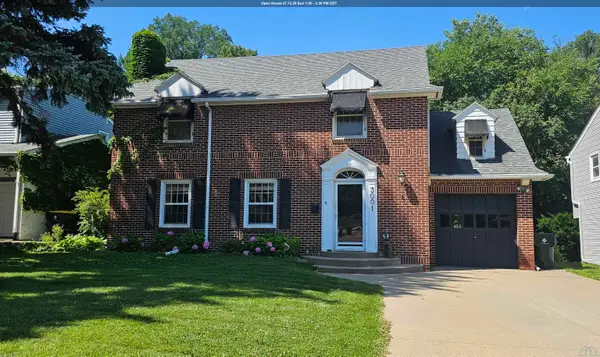 $320,000Active4 beds 4 baths2,753 sq. ft.
3001 VALLEY DR, Sioux City, IA 51104
MLS# 833694Listed by: UNITED REAL ESTATE SOLUTIONS - New
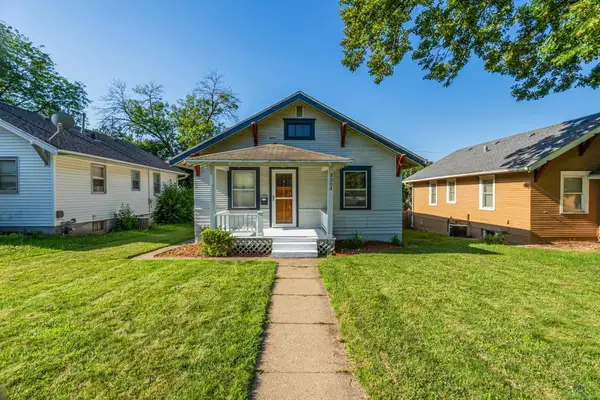 $184,500Active2 beds 1 baths1,248 sq. ft.
3304 Orleans Ave, Sioux City, IA 51106
MLS# 833708Listed by: UNITED REAL ESTATE SOLUTIONS - New
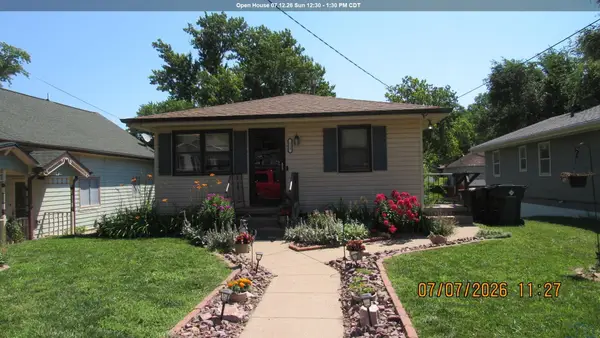 $240,000Active4 beds 2 baths1,770 sq. ft.
122 S Casselman, Sioux City, IA 51103
MLS# 833711Listed by: COLDWELL BANKER ASSOCIATED BROKERS - New
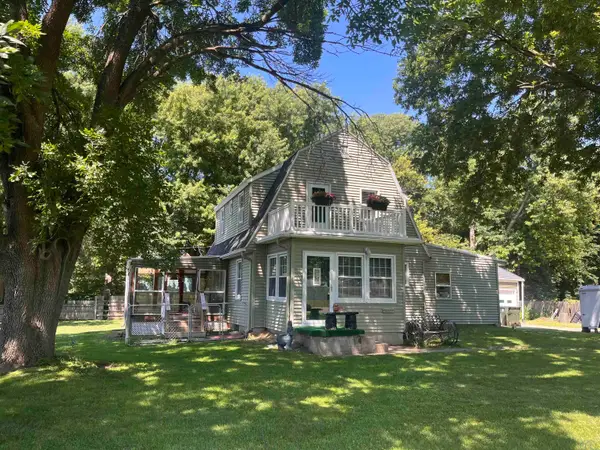 $249,000Active2 beds 3 baths1,839 sq. ft.
2501 Prescott St, Sioux City, IA 51103
MLS# 833697Listed by: COLDWELL BANKER ASSOCIATED BROKERS - New
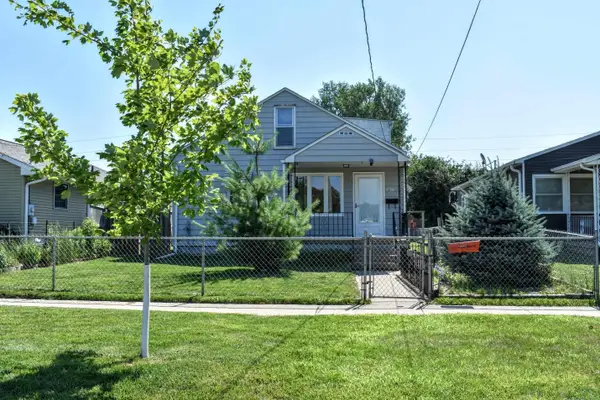
 $160,000Active2 beds 1 baths1,223 sq. ft.
2612 Center Street, Sioux City, IA 51103
MLS# 833704Listed by: CENTURY 21 PROLINK - New
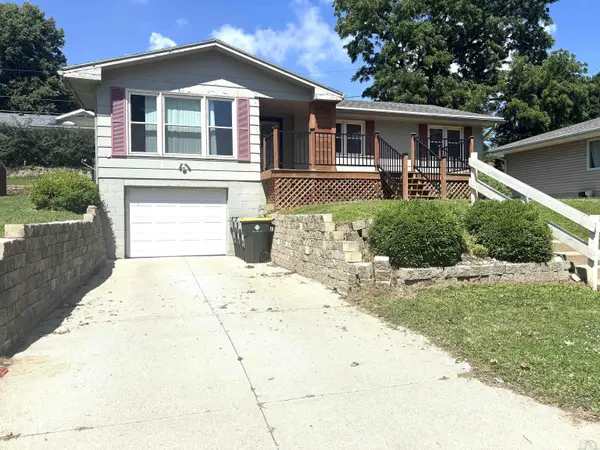 $239,900Active3 beds 2 baths2,126 sq. ft.
2617 S Magnolia, Sioux City, IA 51106
MLS# 833693Listed by: RIVERSTONE REALTY - New
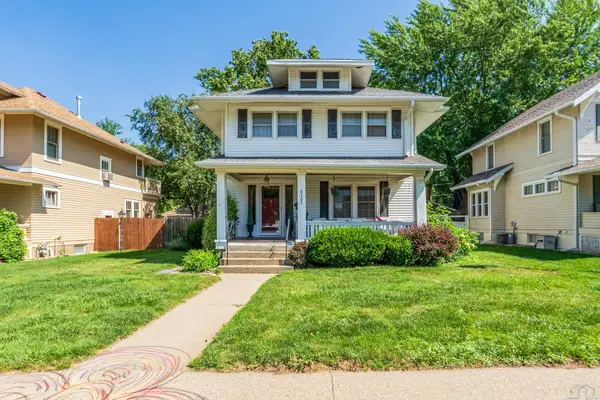 $279,900Active3 beds 2 baths2,010 sq. ft.
5107 Morningside Ave, Sioux City, IA 51106
MLS# 833687Listed by: UNITED REAL ESTATE SOLUTIONS - New
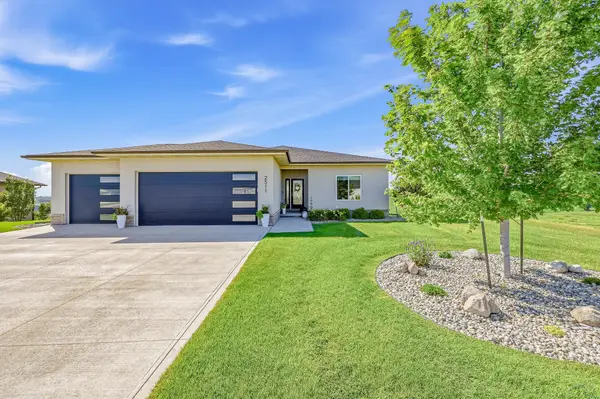 $625,000Active4 beds 3 baths2,865 sq. ft.
2511 Albatross Ridge, Sioux City, IA 51106
MLS# 833690Listed by: KELLER WILLIAMS SIOUXLAND - New
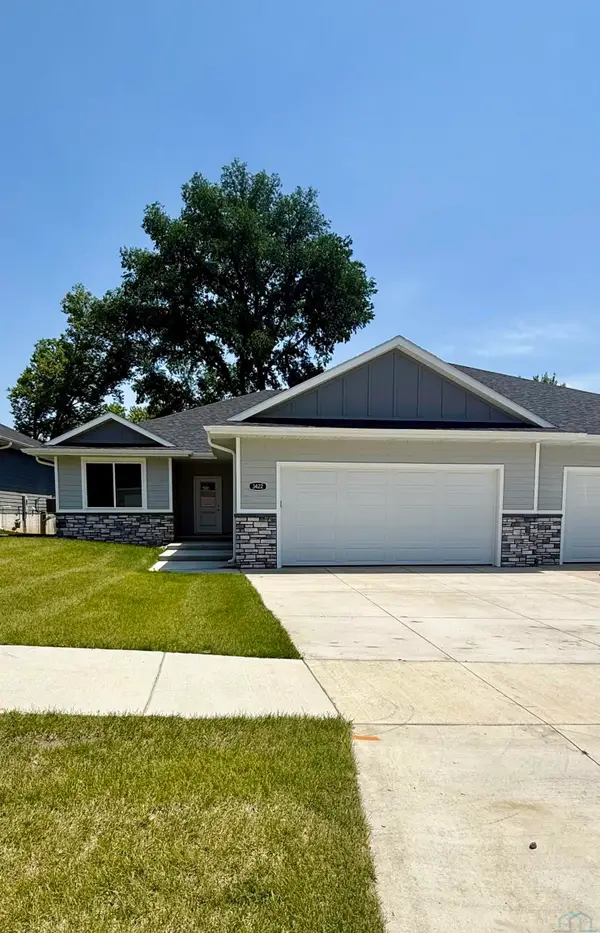 $360,000Active2 beds 2 baths1,560 sq. ft.
3422 Lafayette Court, Sioux City, IA 51104
MLS# 833661Listed by: KELLER WILLIAMS SIOUXLAND - Open Sat, 12 to 1pmNew
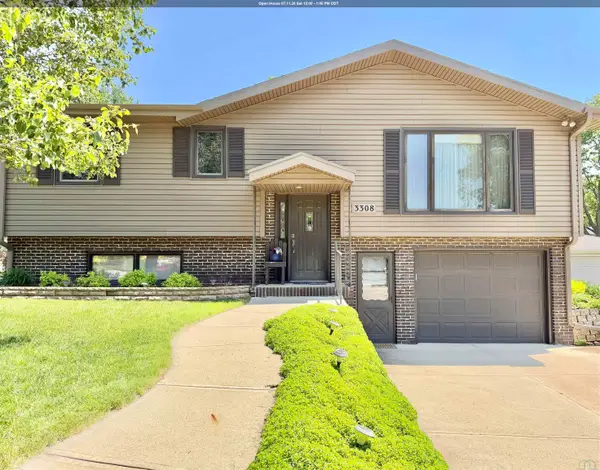 $289,950Active2 beds 2 baths1,970 sq. ft.
3308 S Clinton St, Sioux City, IA 51106
MLS# 833669Listed by: KELLER WILLIAMS SIOUXLAND


Protect your home and budget from life's surprises with an Assurant Home Warranty, backed by a partner that supports you through every step of homeownership. Explore Plans.
©2026 Century 21 Real Estate LLC. All rights reserved. CENTURY 21®, the CENTURY 21 Logo and C21® are service marks owned by Century 21 Real Estate LLC. Century 21 Real Estate LLC fully supports the principles of the Fair Housing Act and the Equal Opportunity Act. Each office is independently owned and operated. Listing information is deemed reliable but not guaranteed accurate.