4850 MEADOW LARK LN, Sioux City, IA 51106
Local realty services provided by:CENTURY 21 ProLink
4850 MEADOW LARK LN,Sioux City, IA 51106
$465,000
- 4 Beds
- 4 Baths
- 3,186 sq. ft.
- Single family
- Pending
Listed by: david pepin
Office: united real estate solutions
MLS#:834297
Source:IA_GSCBOR
Price summary
- Price:$465,000
- Price per sq. ft.:$145.95
About this home
If your next home needs to give you more room to spread out without losing that warm, comfortable feeling, 4850 Meadow Lark Ln strikes a really nice balance. This custom-built Singing Hills home offers four bedrooms, three baths, multiple living areas, and plenty of storage - but it’s the character that makes it feel like home. Vaulted ceilings, hardwood floors, interesting angles, natural light, and a wood-burning fireplace give the main floor a cozy feel you don’t always find in a larger home. The sunken sitting room, with its distinctive circle-top window and new carpet in 2026, creates a separate space for an office, music room, or quiet place to unwind. Nearby, the family room offers another comfortable gathering space around the fireplace. The kitchen sits right in the middle of it all, with a breakfast bar, window-filled dining area, and new refrigerator and dishwasher in 2026. Around the corner are main-floor laundry and an incredible 6x10 pantry. The spacious primary suite features hardwood floors, a tray ceiling, walk-in closet, and private 3/4 bath with heated floors and a skylight. The second main-floor bedroom also has its own full bath, giving both bedrooms convenient private bath access. Downstairs, you’ll find two more bedrooms, a 3/4 bath, another family room, a possible additional non-egress bedroom, and a huge 14x21 storage room. And then there’s the heated three-stall garage, with room for vehicles, tools, hobbies, and storage, plus direct basement access. Outside, a fenced backyard and 14x20 TimberTech deck add even more usable space. If you’re ready for more room but still want a home that feels warm, comfortable, and inviting, come see 4850 Meadow Lark....
Contact an agent
Home facts
- Year built:1990
- Listing ID #:834297
- Added:45 day(s) ago
- Updated:October 06, 2026 at 06:00 PM
Rooms and interior
- Bedrooms:4
- Total bathrooms:4
- Full bathrooms:4
- Flooring:Hardwood Floors
- Bathrooms Description:Master Bath
- Kitchen Description:Eat-in Kitchen
- Bedroom Description:Master Walk In Closet
- Basement Description:Finished, Full
- Living area:3,186 sq. ft.
Heating and cooling
- Cooling:Central
- Heating:Forced Air
Structure and exterior
- Roof:Shingle
- Year built:1990
- Building area:3,186 sq. ft.
- Lot area:0.23 Acres
- Lot Features:Fenced Yard, Landscaping, Lawn Sprinkler System
- Architectural Style:Ranch
- Construction Materials:Combination
- Exterior Features:Deck, Lawn Sprinkler System
Schools
- High school:East High
- Middle school:East Middle
- Elementary school:Nodland
Utilities
- Water:City
- Sewer:City
Finances and disclosures
- Price:$465,000
- Price per sq. ft.:$145.95
- Tax amount:$6,956
Features and amenities
- Laundry features:Main Floor Laundry
- Amenities:Brick Accent, Built-ins, Foyer, French Doors, Skylight, Smoke Detector, Wet Bar
Parking
- Parking description:Attached Garage, Concrete Driveway, Garage Door Opener, Oversized Garage, Triple Garage
- Garage spaces:3
New listings near 4850 MEADOW LARK LN
- New

 $165,000Active2 beds 2 baths1,746 sq. ft.
3601 Pierce Place, Sioux City, IA 51104
MLS# 834883Listed by: CENTURY 21 PROLINK - New
 $550,000Active4 beds 4 baths3,907 sq. ft.
1375 Fox Ridge Trail, Sioux City, IA 51104
MLS# 834880Listed by: CENTURY 21 PROLINK - New
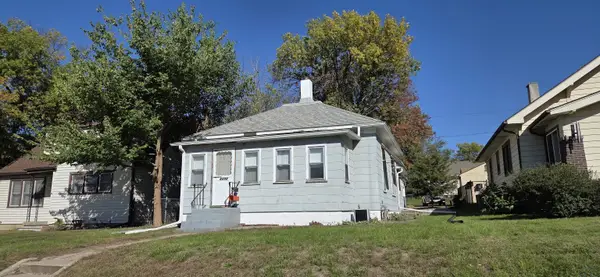 $99,500Active2 beds 1 baths952 sq. ft.
3433 Glenn Ave, Sioux City, IA 51106
MLS# 834878Listed by: CENTURY 21 PROLINK - New
 $145,000Active-- beds -- baths1,920 sq. ft.
2011-13 PIERCE ST, Sioux City, IA 51104
MLS# 834879Listed by: PLAINS ASSET GROUP - New
 $110,000Active2 beds 1 baths850 sq. ft.
216 Paxton St., Sioux City, IA 51105
MLS# 834862Listed by: KELLER WILLIAMS SIOUXLAND - New
 $190,000Active4 beds 2 baths1,580 sq. ft.
2858 Isabella St, Sioux City, IA 51103
MLS# 834866Listed by: KELLER WILLIAMS SIOUXLAND - New
 $137,500Active2 beds 1 baths960 sq. ft.
1308 S LINN ST, Sioux City, IA 51106
MLS# 834867Listed by: COLDWELL BANKER ASSOCIATED BROKERS - New
 $525,000Active4 beds 5 baths4,625 sq. ft.
1621 Hiawatha Trail, Sioux City, IA 51104
MLS# 834840Listed by: KELLER WILLIAMS SIOUXLAND - Open Sun, 1 to 2pmNew
 $295,000Active3 beds 2 baths1,694 sq. ft.
3416 Chicago Avenue, Sioux City, IA 51106
MLS# 834856Listed by: UNITED REAL ESTATE SOLUTIONS - Open Sat, 9 to 10amNew
 $229,900Active4 beds 2 baths1,965 sq. ft.
1853 Whitehouse, Sioux City, IA 51106
MLS# 834860Listed by: KELLER WILLIAMS SIOUXLAND


Protect your home and budget from life's surprises with an Assurant Home Warranty, backed by a partner that supports you through every step of homeownership. Explore Plans.
©2026 Century 21 Real Estate LLC. All rights reserved. CENTURY 21®, the CENTURY 21 Logo and C21® are service marks owned by Century 21 Real Estate LLC. Century 21 Real Estate LLC fully supports the principles of the Fair Housing Act and the Equal Opportunity Act. Each office is independently owned and operated. Listing information is deemed reliable but not guaranteed accurate.