1375 Fox Ridge Trail, Sioux City, IA 51104
Local realty services provided by:CENTURY 21 ProLink
1375 Fox Ridge Trail,Sioux City, IA 51104
$550,000
- 4 Beds
- 4 Baths
- 3,907 sq. ft.
- Single family
- Pending
Listed by:
 Barb Maxon(712) 253 - 3647CENTURY 21 ProLink
Office: century 21 prolink
MLS#:834880
Source:IA_GSCBOR
Price summary
- Price:$550,000
- Price per sq. ft.:$140.77
About this home
Sitting on a flat .37 acre lot on a cul de sac in a beautiful northside neighborhood is this 1.5 story home with 4 bedrooms, 4 bathrooms and a 3 car garage. Welcoming front porch brings you in to the foyer with stairs going up. Refinished light oak floors in entry, living, dining, and family rooms by Dave's Wood floors in 2025. Foyer opens to the vaulted living room. The formal dining room has a chandelier and triple crown molding, tray ceiling. Eat in kitchen is bright and has white cabinets, quartz counters, new backsplash, SS appliances (included), upgraded flooring. and there is a door to the deck which has recently been stained. The family room is comfortable with woodburning FP with gas start and it has built ins. A convenient laundry room and half bathroom complete the main floor. A second staircase from the kitchen leads upstairs also. Master bedroom has carpet and a double closet and walk in closet in the bathroom which has a soaking tub, corner shower, and dbl vanity and vaulted ceiling. Three more bedrooms on this level each have carpet and good closet space. The full bathroom has a tub/shower combo, dbl vanity, tile floor and a linen closet. Lower level is finished and has new carpet (2026) and there is a game room with dry bar area, a 3/4 bathroom and the room all will want to gather in is the family room with electric fireplace and shelves. Garage is oversized and has epoxy flooring. Views: Great views from the newly stained deck and privacy galore in the back yard. Updates: Shingles 2016 by Steve's Roofing, exterior paint 2023 with new cedar siding at the peak of the front of the house, half bath updated 2024, HVAC 2019. Enjoy all the updates this owner has done to this great floor plan....
Contact an agent
Home facts
- Year built:1991
- Listing ID #:834880
- Added:8 day(s) ago
- Updated:October 13, 2026 at 08:31 PM
Rooms and interior
- Bedrooms:4
- Total bathrooms:4
- Full bathrooms:4
- Flooring:Hardwood Floors
- Bathrooms Description:Master Bath
- Kitchen Description:Eat-in Kitchen
- Bedroom Description:Master Walk In Closet
- Basement Description:Finished, Full, Poured
- Living area:3,907 sq. ft.
Heating and cooling
- Cooling:Central
- Heating:Forced Air
Structure and exterior
- Roof:Wood
- Year built:1991
- Building area:3,907 sq. ft.
- Lot area:0.37 Acres
- Lot Features:Cul-De-Sac, Landscaping, Lawn Sprinkler System, Level Lot, Trees
- Construction Materials:Combination
- Exterior Features:Deck, Lawn Sprinkler System, Porch
- Levels:1.5 Story
Schools
- High school:North High
- Middle school:North Middle
- Elementary school:Perry Creek
Utilities
- Water:City
- Sewer:City
Finances and disclosures
- Price:$550,000
- Price per sq. ft.:$140.77
- Tax amount:$8,794
Features and amenities
- Laundry features:Main Floor Laundry
- Amenities:Built-ins, Foyer, Smoke Detector
Parking
- Parking description:Attached Garage, Concrete Driveway, Garage Door Opener, Oversized Garage, Triple Garage
- Garage spaces:3
New listings near 1375 Fox Ridge Trail
- New
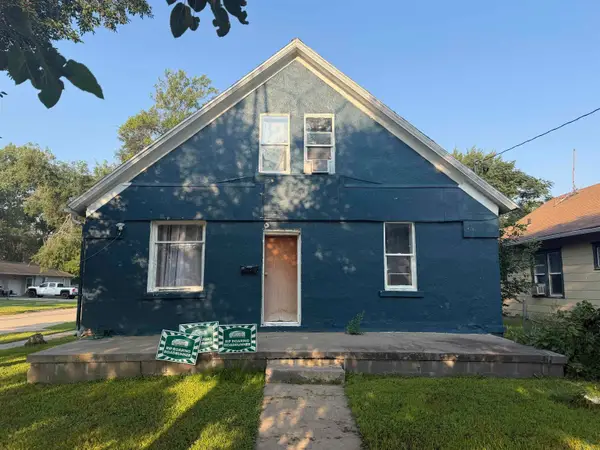 $135,000Active4 beds 1 baths1,628 sq. ft.
1701 RIVERSIDE BLVD, Sioux City, IA 51109
MLS# 834959Listed by: PLAINS ASSET GROUP - New
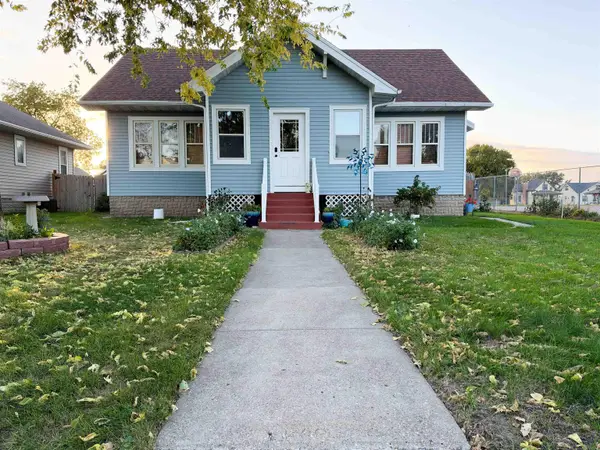 $274,950Active3 beds 2 baths2,221 sq. ft.
2209 S Cedar, Sioux City, IA 51106
MLS# 834957Listed by: CARDINAL CITY REALTY, INC. - New
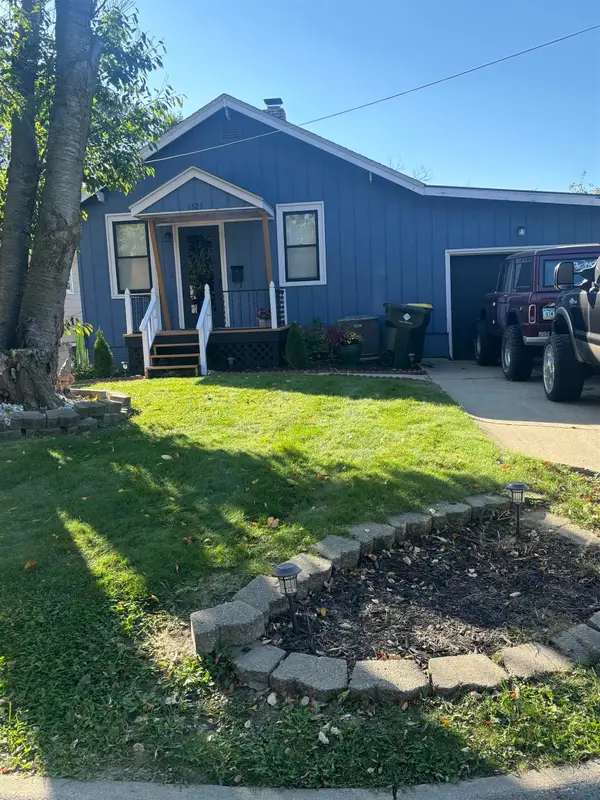 $175,000Active3 beds 2 baths1,134 sq. ft.
1325 S Cleveland St, Sioux City, IA 51106
MLS# 834951Listed by: KELLER WILLIAMS SIOUXLAND - New
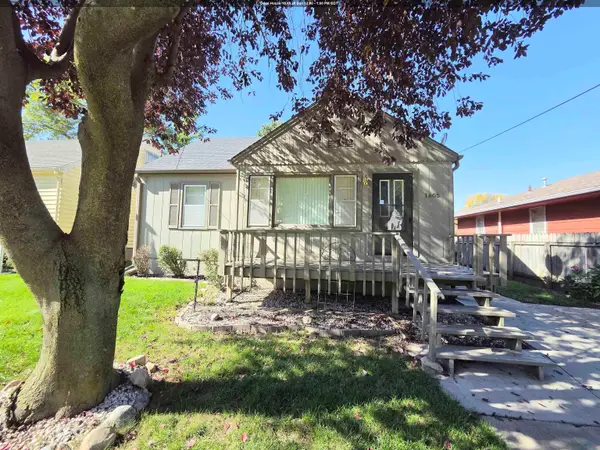
 $165,000Active3 beds 1 baths1,389 sq. ft.
1605 S Cleveland St, Sioux City, IA 51106
MLS# 834956Listed by: CENTURY 21 PROLINK - New
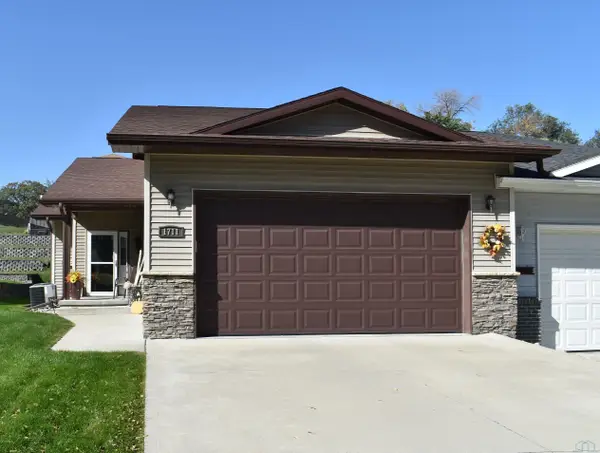 $300,000Active2 beds 2 baths1,343 sq. ft.
1711 S Saint Aubin St, Sioux City, IA 51106
MLS# 834947Listed by: CENTURY 21 PROLINK - New
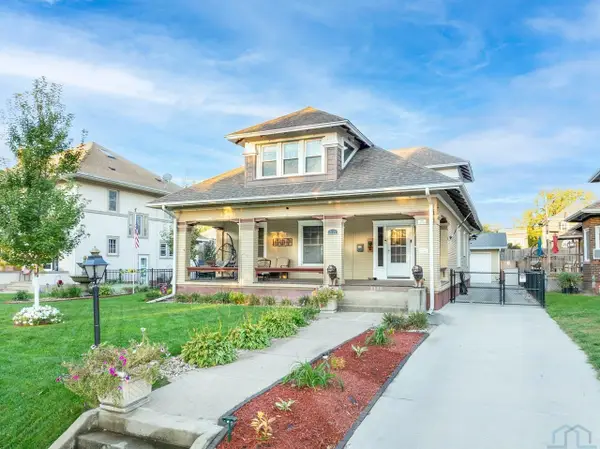 $399,900Active4 beds 4 baths3,777 sq. ft.
2131 Summit Street, Sioux City, IA 51104
MLS# 834948Listed by: KELLER WILLIAMS SIOUXLAND - New
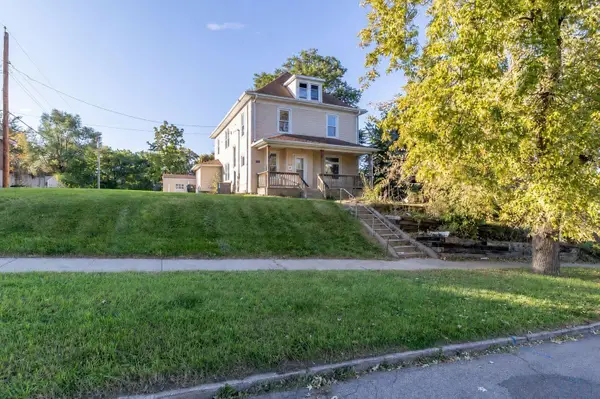 $235,000Active6 beds 2 baths2,072 sq. ft.
112 16th Street, Sioux City, IA 51103
MLS# 834875Listed by: CENTURY 21 PROLINK - Open Sun, 1:30 to 2:30pmNew
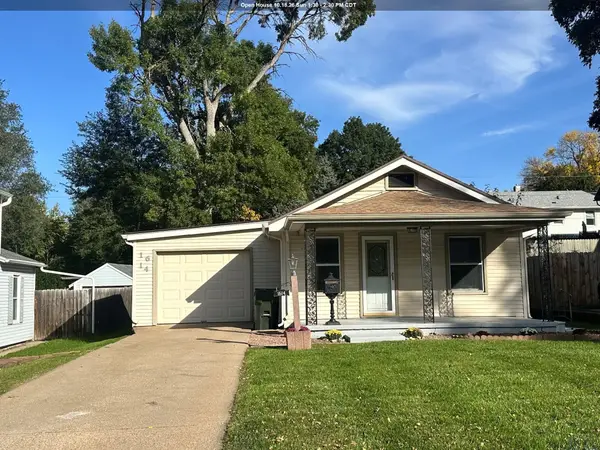 $225,000Active2 beds 1 baths840 sq. ft.
1614 S ROYCE ST, Sioux City, IA 51106
MLS# 834940Listed by: UNITED REAL ESTATE SOLUTIONS - New
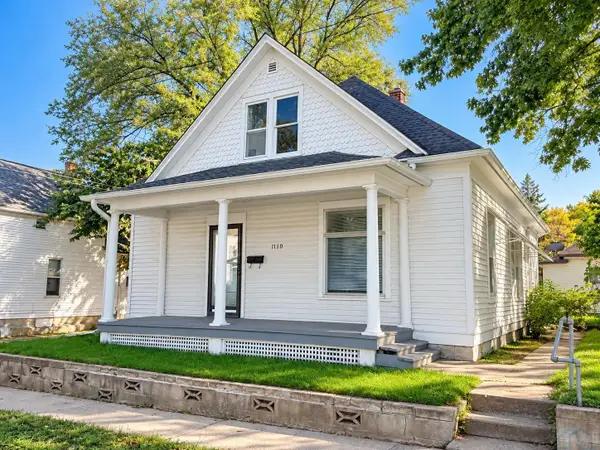 $110,000Active3 beds 1 baths1,253 sq. ft.
1110 OAK ST, Sioux City, IA 51105
MLS# 834941Listed by: KELLER WILLIAMS OKOBOJI - Open Sun, 1 to 2pmNew
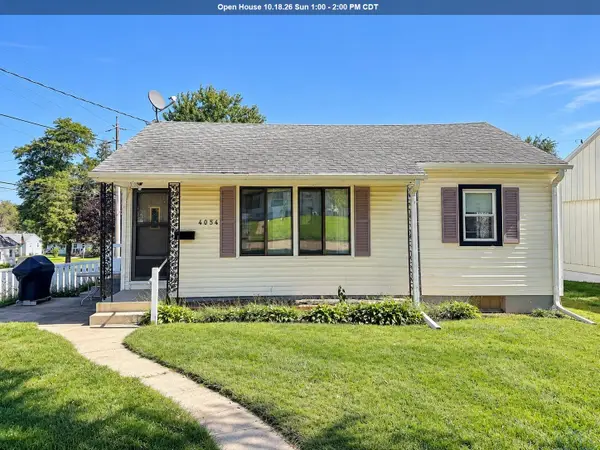 $222,000Active2 beds 2 baths1,404 sq. ft.
4054 CAPITOL ST, Sioux City, IA 51108
MLS# 834938Listed by: KELLER WILLIAMS SIOUXLAND


Protect your home and budget from life's surprises with an Assurant Home Warranty, backed by a partner that supports you through every step of homeownership. Explore Plans.
©2026 Century 21 Real Estate LLC. All rights reserved. CENTURY 21®, the CENTURY 21 Logo and C21® are service marks owned by Century 21 Real Estate LLC. Century 21 Real Estate LLC fully supports the principles of the Fair Housing Act and the Equal Opportunity Act. Each office is independently owned and operated. Listing information is deemed reliable but not guaranteed accurate.