4860 Skyline Drive, Sioux City, IA 51104
Local realty services provided by:CENTURY 21 Signature Real Estate
4860 Skyline Drive,Sioux City, IA 51104
$399,900
- 4 Beds
- 3 Baths
- 2,290 sq. ft.
- Single family
- Active
Listed by: vanessa lefler-larned
Office: keller williams siouxland
MLS#:834733
Source:IA_GSCBOR
Price summary
- Price:$399,900
- Price per sq. ft.:$174.63
About this home
FROM the OUTSIDE to the INSIDE, THIS home has been fully renovated!!! 4 beds, 3 baths, a Kitchen with Abundant Storage Space!! Beautiful Bathrooms with unique tile. ALL NEW PELLA windows, SIDING, FLOORING, NEW, NEW, NEW!! Double Car Garage, Off Street Parking. This home sits on a quiet street at the edge of town with a park like yard. Electric fire place, Natural Light, Spacious Rooms. Don't miss out on owning something that is LIKE NEW CONSTRUCTION with OUT new construction prices. THIS home is not your ordinary raised ranch!!! IT'S an EXTRA special property with Garden Level Entry and most of your living space you will feel like your on TOP of the World.****Approximately 2290 Square ft above grade. **** The back door you can walk out to a patio and back yard right there, TONS of space for FIDO to run.
Contact an agent
Home facts
- Year built:1967
- Listing ID #:834733
- Added:5 day(s) ago
- Updated:September 28, 2026 at 02:31 PM
Rooms and interior
- Bedrooms:4
- Total bathrooms:3
- Full bathrooms:3
- Bathrooms Description:Master Bath, New Bath
- Kitchen Description:Eat-in Kitchen, New Kitchen
- Living area:2,290 sq. ft.
Heating and cooling
- Cooling:Central
- Heating:Forced Air
Structure and exterior
- Roof:Shingle
- Year built:1967
- Building area:2,290 sq. ft.
- Lot area:0.43 Acres
- Architectural Style:Raised Ranch
- Construction Materials:Hardboard
- Exterior Features:Patio
Schools
- High school:North High
- Middle school:North Middle
- Elementary school:Perry Creek
Utilities
- Water:City
- Sewer:City
Finances and disclosures
- Price:$399,900
- Price per sq. ft.:$174.63
- Tax amount:$4,100
Features and amenities
- Laundry features:Main Floor Laundry
- Amenities:Built-ins, Walk-out
Parking
- Parking description:Attached Garage, Concrete Driveway
- Garage spaces:2
New listings near 4860 Skyline Drive
- New
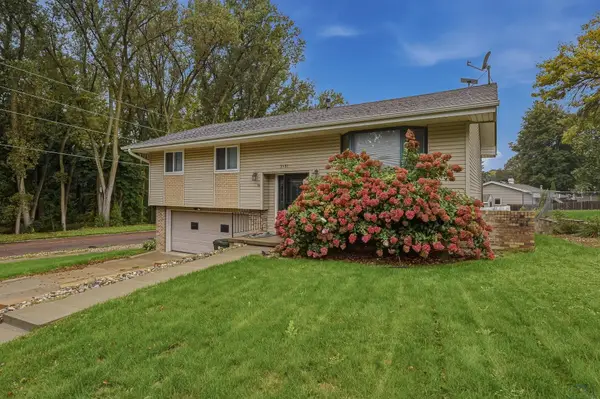 $324,500Active3 beds 3 baths1,994 sq. ft.
3131 S Oleander Street, Sioux City, IA 51106
MLS# 834782Listed by: RIVERSTONE REALTY - New
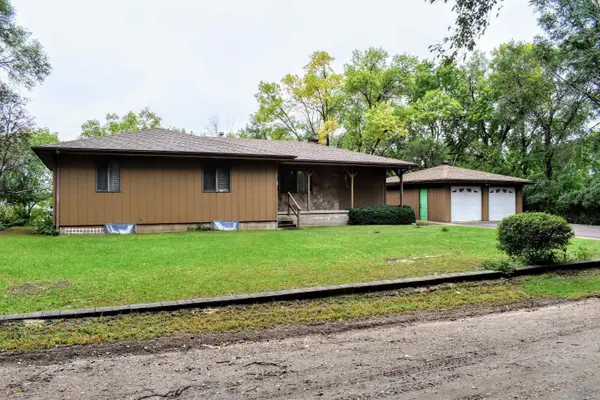
 $265,000Active3 beds 3 baths2,247 sq. ft.
3500 W Palmer Ave, Sioux City, IA 51103
MLS# 834781Listed by: CENTURY 21 PROLINK - New
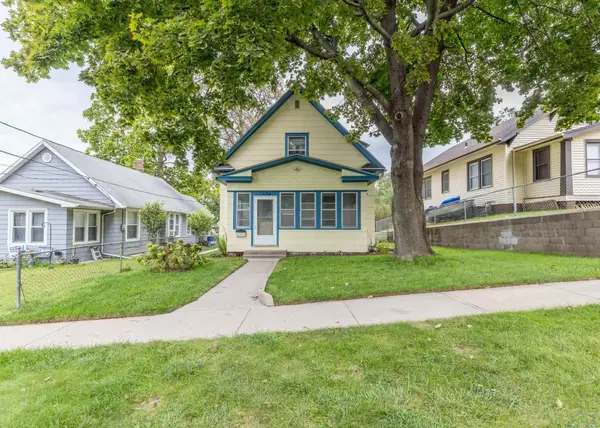 $185,000Active3 beds 1 baths1,060 sq. ft.
1124 25th St., Sioux City, IA 51104
MLS# 834773Listed by: UNITED REAL ESTATE SOLUTIONS - New
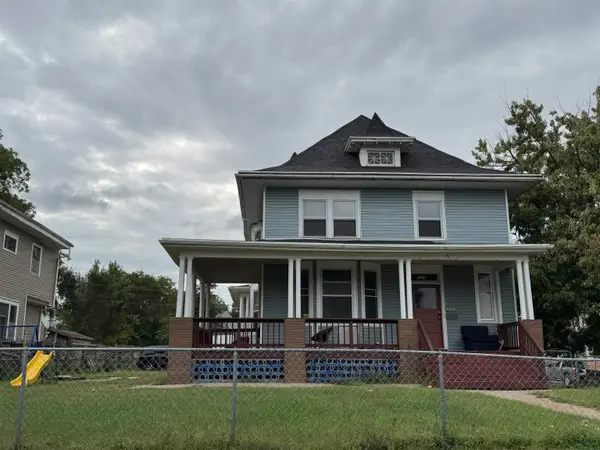 $200,000Active5 beds 3 baths2,699 sq. ft.
1523 Jackson St, Sioux City, IA 51105
MLS# 834778Listed by: LPT REALTY, LLC - New
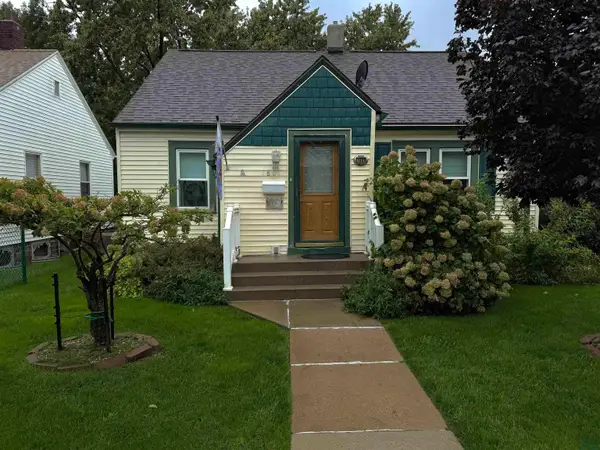 $195,000Active2 beds 1 baths840 sq. ft.
1801 S Clinton St., Sioux City, IA 51106
MLS# 834770Listed by: UNITED REAL ESTATE SOLUTIONS - New
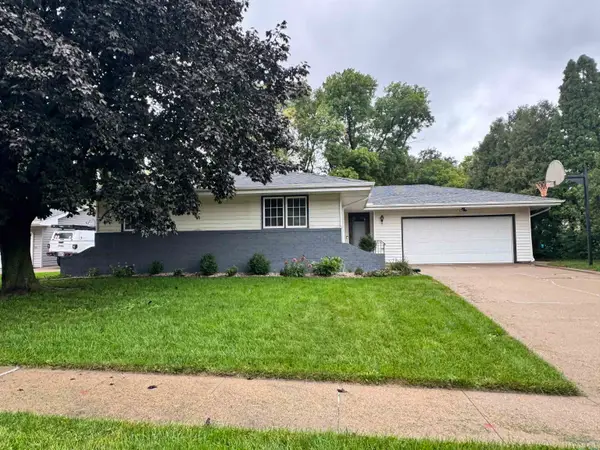 $315,000Active3 beds 3 baths2,198 sq. ft.
3309 Lancelot Lane, Sioux City, IA 51106
MLS# 834772Listed by: KELLER WILLIAMS SIOUXLAND - New
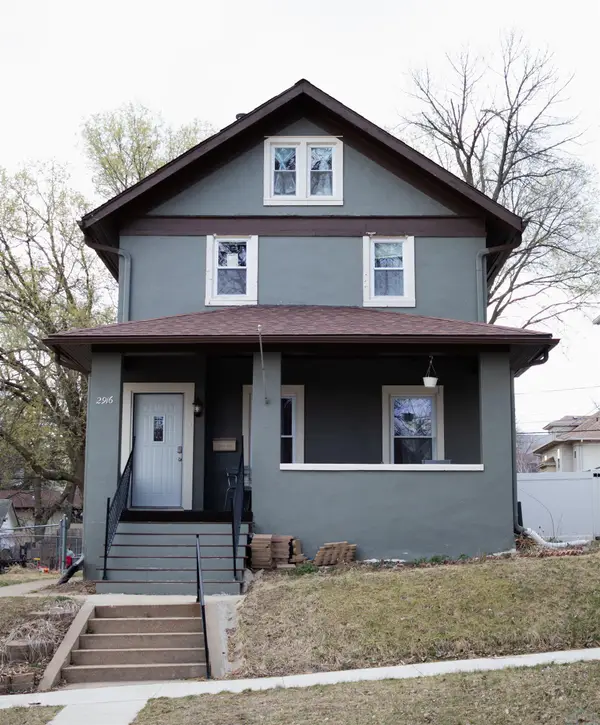 $200,000Active4 beds 2 baths1,978 sq. ft.
2916 Pierce St, Sioux City, IA 51104
MLS# 834771Listed by: KELLER WILLIAMS SIOUXLAND - New
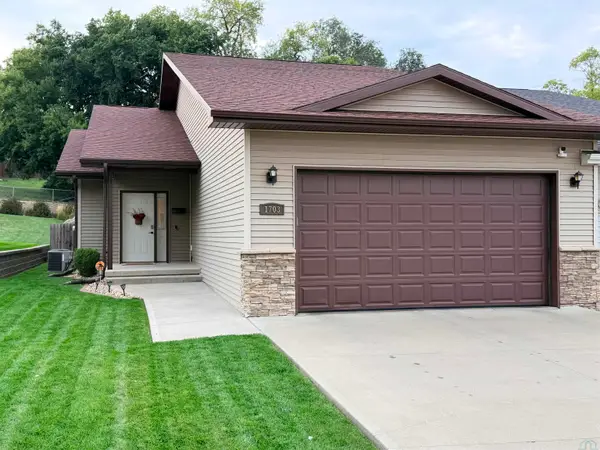 $359,000Active3 beds 3 baths2,123 sq. ft.
1703 S Saint Aubin St, Sioux City, IA 51106
MLS# 834765Listed by: BERKSHIRE HATHAWAY HOMESERVICES MIDWEST REALTY - New
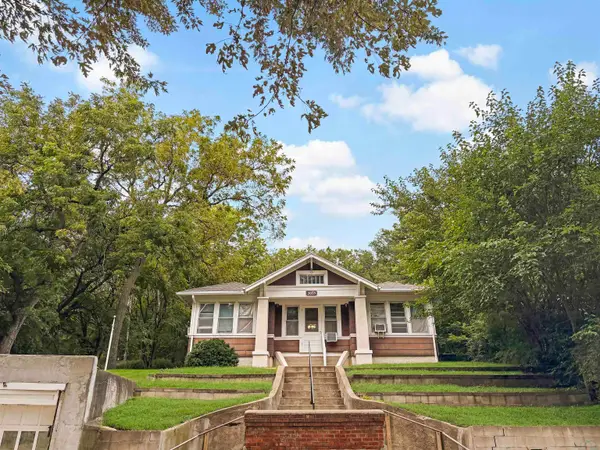 $164,075Active2 beds 1 baths1,431 sq. ft.
2055 Ross St., Sioux City, IA 51103
MLS# 834763Listed by: CENTURY 21 PROLINK - New
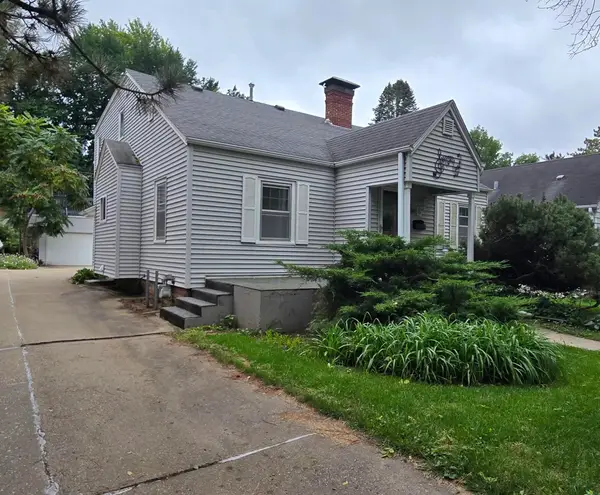 $280,000Active4 beds 4 baths2,960 sq. ft.
3010 Pierce Street, Sioux City, IA 51104
MLS# 834745Listed by: UNITED REAL ESTATE SOLUTIONS


Protect your home and budget from life's surprises with an Assurant Home Warranty, backed by a partner that supports you through every step of homeownership. Explore Plans.
©2026 Century 21 Real Estate LLC. All rights reserved. CENTURY 21®, the CENTURY 21 Logo and C21® are service marks owned by Century 21 Real Estate LLC. Century 21 Real Estate LLC fully supports the principles of the Fair Housing Act and the Equal Opportunity Act. Each office is independently owned and operated. Listing information is deemed reliable but not guaranteed accurate.