507 38TH ST, Sioux City, IA 51104
Local realty services provided by:CENTURY 21 ProLink
507 38TH ST,Sioux City, IA 51104
$268,500
- 4 Beds
- 3 Baths
- 2,182 sq. ft.
- Single family
- Active
Listed by: adam stokes
Office: united real estate solutions
MLS#:834709
Source:IA_GSCBOR
Price summary
- Price:$268,500
- Price per sq. ft.:$123.05
About this home
Fantastic Tudor style home with plenty of character, charm and curb appeal. This property is in a great Northside location, situated on a quiet street. The backyard oasis is great for entertaining your guest on the lovely patio with plenty of privacy and sliders to the family room. The spacious kitchen has tile flooring, updated appliances, breakfast nook, and a pantry. The formal dining room is adjacent to the kitchen with hardwood floors and crown molding. The spacious formal living room has hardwood floors, crown molding, and a gas fireplace. Main level also features a cozy family room with an additional gas fire, sliders to the patio, and a conveniently located 3/4 bath. On the second level you will find a large master suite with an updated bath, double closets, and a separate tub area. Upstairs amenities also include 3 additional bedrooms, updated full bath, and a handy laundry area located in a bedroom. This property has had many recent updates including a new roof, light fixtures, remodeled baths, updated appliances, new water softener, and more. This move in ready home is ready for a new owner so Don't Delay!...
Contact an agent
Home facts
- Year built:1936
- Listing ID #:834709
- Added:1 day(s) ago
- Updated:September 23, 2026 at 03:53 AM
Rooms and interior
- Bedrooms:4
- Total bathrooms:3
- Full bathrooms:3
- Flooring:Hardwood Floors
- Bathrooms Description:Master Bath
- Kitchen Description:Eat-in Kitchen
- Basement Description:Partially Finished
- Living area:2,182 sq. ft.
Heating and cooling
- Cooling:2 Central
- Heating:Radiant
Structure and exterior
- Roof:Shingle
- Year built:1936
- Building area:2,182 sq. ft.
- Lot area:0.22 Acres
- Lot Features:Fenced Yard, Landscaping, Trees
- Construction Materials:Combination
- Exterior Features:Patio, Porch
- Levels:1.5 Story
Schools
- High school:North High
- Middle school:North Middle
- Elementary school:Perry Creek
Utilities
- Water:City
- Sewer:City
Finances and disclosures
- Price:$268,500
- Price per sq. ft.:$123.05
- Tax amount:$3,812
Features and amenities
- Amenities:Brick Accent, Crown Molding, Foyer, Smoke Detector
Parking
- Parking description:Attached Garage, Concrete Driveway, Garage Door Opener
- Garage spaces:2
New listings near 507 38TH ST
- New
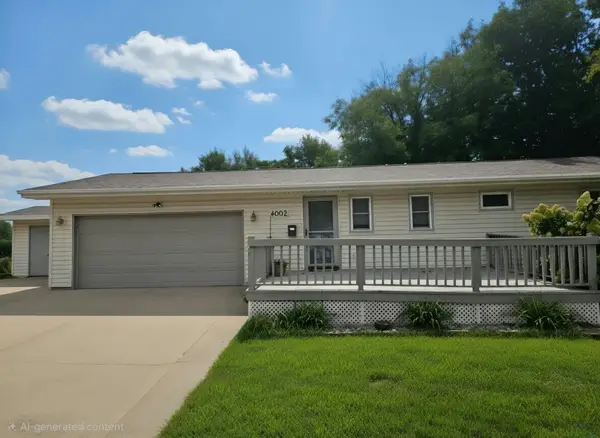 $235,000Active2 beds 3 baths1,964 sq. ft.
4002 Stone Ave, Sioux City, IA 51106
MLS# 834731Listed by: KELLER WILLIAMS SIOUXLAND - New
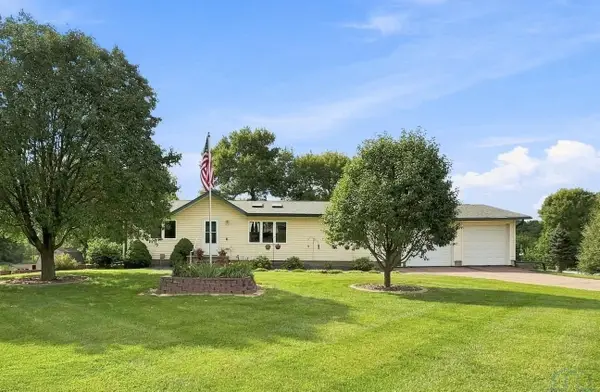 $364,950Active3 beds 2 baths2,290 sq. ft.
1805 Glen Ellen Rd, Sioux City, IA 51106
MLS# 834724Listed by: UNITED REAL ESTATE SOLUTIONS - New
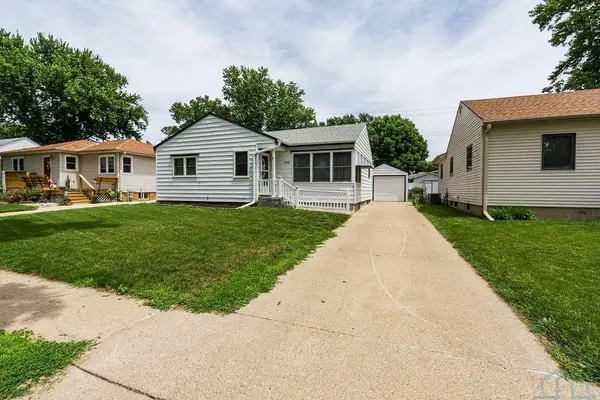 $239,000Active3 beds 2 baths1,464 sq. ft.
2816 S Coral, Sioux City, IA 51106
MLS# 834727Listed by: UNITED REAL ESTATE SOLUTIONS - Open Sun, 12:30 to 1:30pmNew
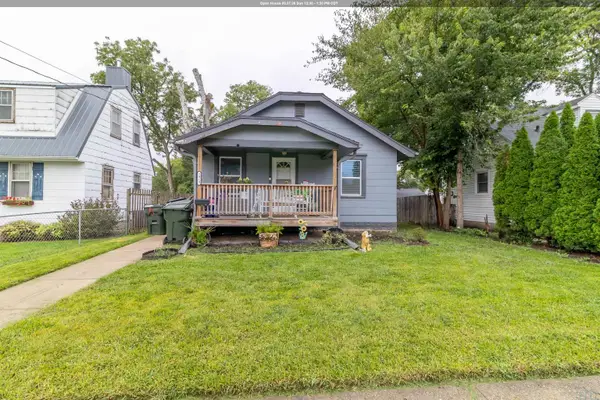
 $214,000Active3 beds 2 baths1,213 sq. ft.
2919 Rebecca St, Sioux City, IA 51103
MLS# 834720Listed by: CENTURY 21 PROLINK - New
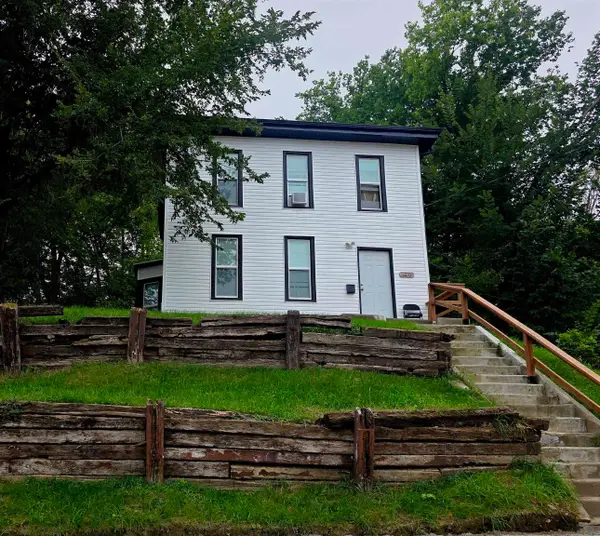 $155,000Active4 beds 1 baths1,079 sq. ft.
1210 VILLA AVE, Sioux City, IA 51103
MLS# 834715Listed by: BERKSHIRE HATHAWAY HOMESERVICES MIDWEST REALTY - Open Sun, 12 to 1:30pmNew
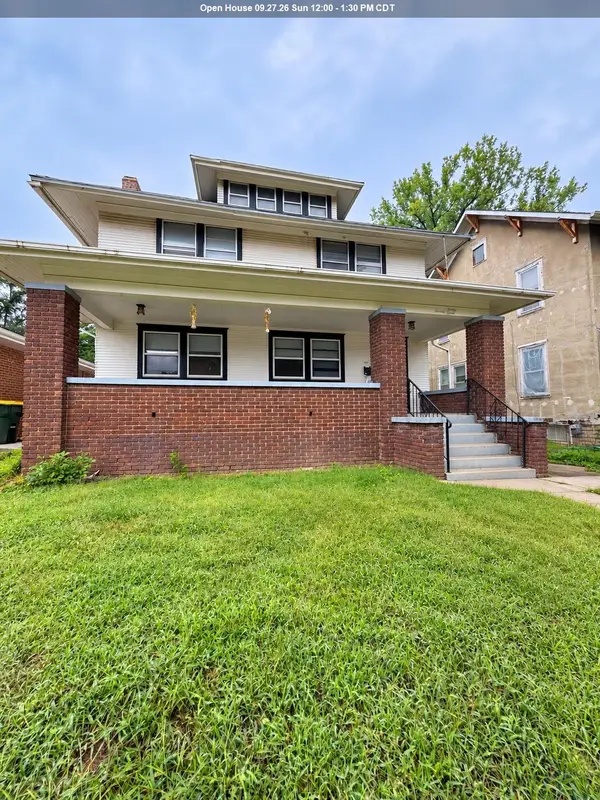 $210,000Active5 beds 2 baths2,160 sq. ft.
2033 Jennings St, Sioux City, IA 51104
MLS# 834716Listed by: LPT REALTY, LLC - New
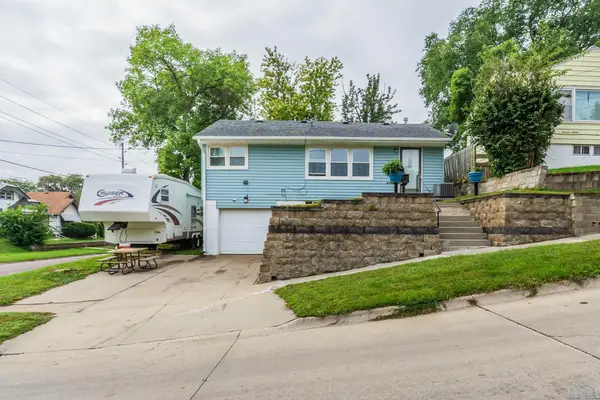 $210,000Active2 beds 2 baths2,036 sq. ft.
1418 26th Street, Sioux City, IA 51104
MLS# 834707Listed by: CENTURY 21 PROLINK - New
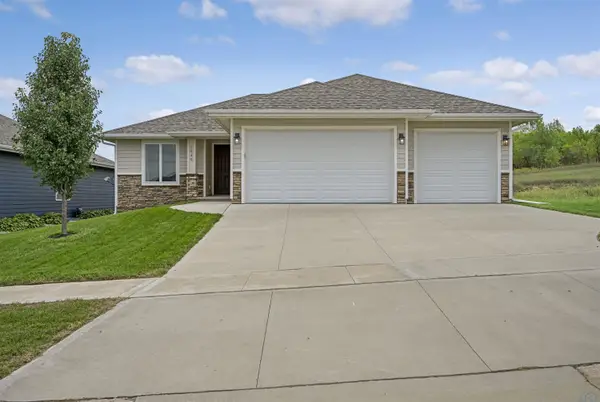 $485,000Active3 beds 2 baths1,691 sq. ft.
6845 Brookside Drive, Sioux City, IA 51106
MLS# 834700Listed by: HAUS OF HOME - Open Sun, 12 to 1pmNew
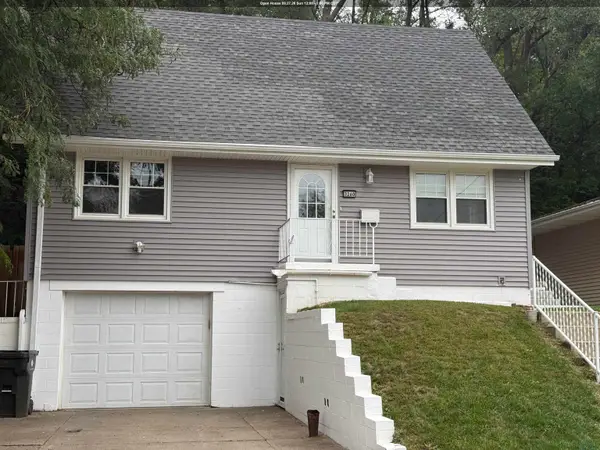 $229,000Active3 beds 2 baths1,700 sq. ft.
3260 Jennings St., Sioux City, IA 51104
MLS# 834697Listed by: UNITED REAL ESTATE SOLUTIONS


Protect your home and budget from life's surprises with an Assurant Home Warranty, backed by a partner that supports you through every step of homeownership. Explore Plans.
©2026 Century 21 Real Estate LLC. All rights reserved. CENTURY 21®, the CENTURY 21 Logo and C21® are service marks owned by Century 21 Real Estate LLC. Century 21 Real Estate LLC fully supports the principles of the Fair Housing Act and the Equal Opportunity Act. Each office is independently owned and operated. Listing information is deemed reliable but not guaranteed accurate.