
5202 Lynx Ct, Sioux City, IA 51106
Local realty services provided by:CENTURY 21 Signature Real Estate
5202 Lynx Ct,Sioux City, IA 51106
$429,999
- 3 Beds
- 3 Baths
- 2,237 sq. ft.
- Single family
- Active
Listed by: brittni staben
Office: berkshire hathaway homeservices midwest realty
MLS#:833598
Source:IA_GSCBOR
Price summary
- Price:$429,999
- Price per sq. ft.:$192.22
- Monthly HOA dues:$250
About this home
Gorgeous Townhouse located in the new Elk Creek Development . Development is conveniently located close to shopping and includes pond, walking trail, dog park, club house, gym & pool. Glide through this stunning 3 bedroom, 3 bathroom on the warm LVT Flooring. Eat-in kitchen featuring walk in pantry, stainless steal appliances and hardtop counters. You wont miss a beat with main floor laundry, mudroom and open concept living space. Unwind from your day next to the 60" fireplace upstairs or head Downstairs to the gracious living room with wet bar. Enjoy the community amenities with HOA fees covering lawn care, snow removal, irrigation, landscaping. The transferable 10-year tax abatement adds even more value to this show stopper of a home.
Contact an agent
Home facts
- Year built:2022
- Listing ID #:833598
- Added:25 day(s) ago
- Updated:July 26, 2026 at 01:33 PM
Rooms and interior
- Bedrooms:3
- Total bathrooms:3
- Full bathrooms:3
- Flooring:Hardwood Floors
- Bathrooms Description:Master Bath
- Kitchen Description:Eat-in Kitchen
- Bedroom Description:Master Walk In Closet
- Basement Description:Partially Finished
- Living area:2,237 sq. ft.
Heating and cooling
- Cooling:Central
- Heating:Forced Air
Structure and exterior
- Roof:Shingle
- Year built:2022
- Building area:2,237 sq. ft.
- Lot area:0.13 Acres
- Architectural Style:Ranch
- Construction Materials:Stone, Vinyl
- Exterior Features:Lawn Sprinkler System
Schools
- High school:Sgt Bluff-Luton
- Middle school:Sgt Bluff-Luton
- Elementary school:Sgt Bluff-Luton
Utilities
- Water:City
- Sewer:City
Finances and disclosures
- Price:$429,999
- Price per sq. ft.:$192.22
- Tax amount:$6,500
Features and amenities
- Laundry features:Main Floor Laundry
- Amenities:Brick Accent, Wet Bar
Parking
- Parking description:Attached Garage, Concrete Driveway
- Garage spaces:2
New listings near 5202 Lynx Ct
- New
 $365,000Active4 beds 3 baths1,751 sq. ft.
3000 Sergeant Road #12, Sioux City, IA 51106
MLS# 833944Listed by: UNITED REAL ESTATE SOLUTIONS - New
 $245,000Active2 beds 2 baths1,872 sq. ft.
2827 S PAXTON ST, Sioux City, IA 51106
MLS# 833921Listed by: UNITED REAL ESTATE SOLUTIONS - New
 $249,950Active3 beds 1 baths1,658 sq. ft.
2110 Allan St, Sioux City, IA 51103
MLS# 833920Listed by: LPT REALTY, LLC - New
 $192,500Active3 beds 1 baths1,092 sq. ft.
3508 Chicago Ave., Sioux City, IA 51106
MLS# 833935Listed by: KELLER WILLIAMS SIOUXLAND - New
 $200,000Active3 beds 2 baths1,487 sq. ft.
1814 VILLA AVE, Sioux City, IA 51103
MLS# 833936Listed by: CARDINAL CITY REALTY, INC. - New
 $169,950Active2 beds 1 baths988 sq. ft.
2826 Home St., Sioux City, IA 51109
MLS# 833931Listed by: KELLER WILLIAMS SIOUXLAND - New
 $345,000Active2 beds 2 baths1,556 sq. ft.
4244 Fremar Dr., Sioux City, IA 51104
MLS# 833933Listed by: KELLER WILLIAMS SIOUXLAND - Open Sun, 1:30 to 2:30pmNew
 $585,000Active3 beds 4 baths4,020 sq. ft.
3703 Woodbine Rd, Sioux City, IA 51106
MLS# 833927Listed by: UNITED REAL ESTATE SOLUTIONS - New
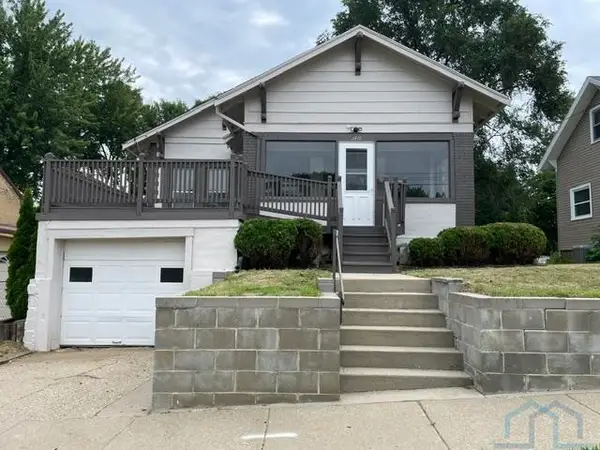 $225,000Active3 beds 1 baths1,306 sq. ft.
2410 S Clinton, Sioux City, IA 51106
MLS# 833932Listed by: COLDWELL BANKER ASSOCIATED BROKERS - New
 $179,950Active2 beds 1 baths750 sq. ft.
1901 S Clinton St, Sioux City, IA 51106
MLS# 833930Listed by: UNITED REAL ESTATE SOLUTIONS


Protect your home and budget from life's surprises with an Assurant Home Warranty, backed by a partner that supports you through every step of homeownership. Explore Plans.
©2026 Century 21 Real Estate LLC. All rights reserved. CENTURY 21®, the CENTURY 21 Logo and C21® are service marks owned by Century 21 Real Estate LLC. Century 21 Real Estate LLC fully supports the principles of the Fair Housing Act and the Equal Opportunity Act. Each office is independently owned and operated. Listing information is deemed reliable but not guaranteed accurate.