
5425 Bushnell Ave, Sioux City, IA 51106
Local realty services provided by:CENTURY 21 Signature Real Estate
5425 Bushnell Ave,Sioux City, IA 51106
$399,950
- 4 Beds
- 3 Baths
- 3,036 sq. ft.
- Single family
- Active
Listed by: norma karnes
Office: lpt realty, llc.
MLS#:834806
Source:IA_GSCBOR
Price summary
- Price:$399,950
- Price per sq. ft.:$131.74
About this home
Welcome to this updated 4-bedroom, 3-bath home in Sioux City’s desirable Morningside area, set on nearly half an acre with a fenced backyard. The main living room features built-ins and a fireplace, while the eat-in kitchen offers oak cabinets, a new backsplash, fresh paint, and sliding doors to a covered deck. Inside, you’ll find new flooring throughout, updated bathrooms with tile and granite, and a primary bedroom with a spacious updated bathroom and walk-in closet. The fully finished basement adds a large family room and flexible space for your needs. Even the generous laundry room has been updated. Fresh exterior paint, a detached 3-car garage with an additional utility room, and the expansive yard complete the property. The home also has an existing pool that is **not currently functional**. A buyer interested in restoring it should evaluate the liner and mechanical systems. With so much indoor and outdoor space, this is a Morningside home worth seeing!
Contact an agent
Home facts
- Year built:1963
- Listing ID #:834806
- Added:19 day(s) ago
- Updated:October 19, 2026 at 01:32 PM
Rooms and interior
- Bedrooms:4
- Total bathrooms:3
- Full bathrooms:3
- Bathrooms Description:Master Bath
- Kitchen Description:Eat-in Kitchen
- Bedroom Description:Master Walk In Closet
- Basement Description:Finished
- Living area:3,036 sq. ft.
Heating and cooling
- Cooling:Central
- Heating:Forced Air
Structure and exterior
- Roof:Shingle
- Year built:1963
- Building area:3,036 sq. ft.
- Lot area:0.45 Acres
- Lot Features:Fenced Yard, Level Lot, Trees
- Architectural Style:Ranch
- Construction Materials:Combination
- Exterior Features:Storage Shed
Schools
- High school:East High
- Middle school:East Middle
- Elementary school:Nodland/Sunnyside
Utilities
- Water:City
- Sewer:City
Finances and disclosures
- Price:$399,950
- Price per sq. ft.:$131.74
- Tax amount:$5,103
Features and amenities
- Amenities:Smoke Detector
Parking
- Parking description:Concrete Driveway, Detached Garage, Garage Door Opener, Oversized Garage
- Garage spaces:3
New listings near 5425 Bushnell Ave
- New
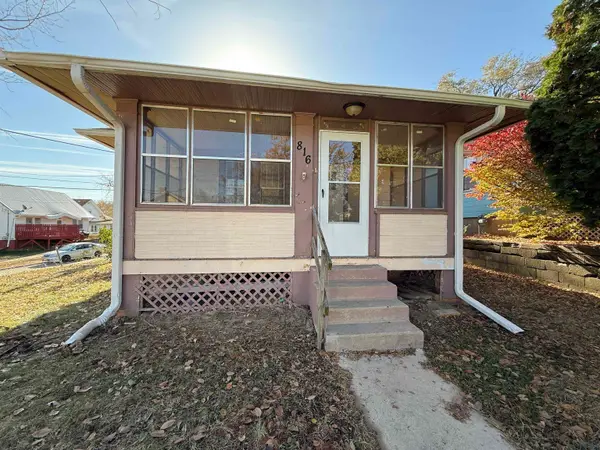 $90,000Active2 beds 1 baths890 sq. ft.
816 16TH ST, Sioux City, IA 51105
MLS# 835012Listed by: PLAINS ASSET GROUP - New
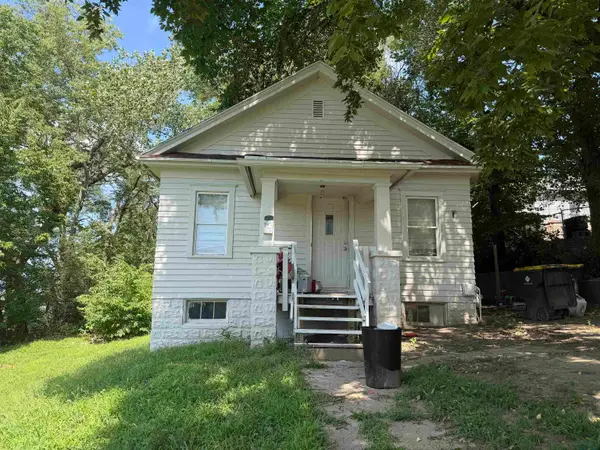 $95,000Active2 beds 1 baths660 sq. ft.
407 W 1ST ST, Sioux City, IA 51103
MLS# 835010Listed by: PLAINS ASSET GROUP - New
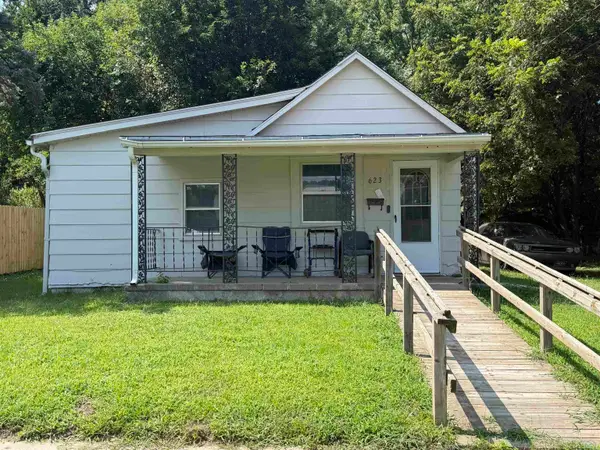 $75,000Active1 beds 1 baths846 sq. ft.
623 PRESCOTT ST, Sioux City, IA 51103
MLS# 835011Listed by: PLAINS ASSET GROUP - New
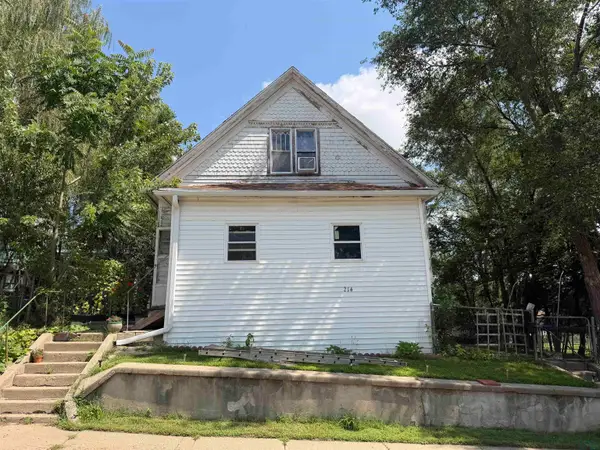 $90,000Active2 beds 1 baths916 sq. ft.
214 MYRTLE ST, Sioux City, IA 51103
MLS# 835009Listed by: PLAINS ASSET GROUP - New
 $299,950Active4 beds 2 baths2,352 sq. ft.
3245 Viking Dr., Sioux City, IA 51104
MLS# 835006Listed by: KELLER WILLIAMS SIOUXLAND - New
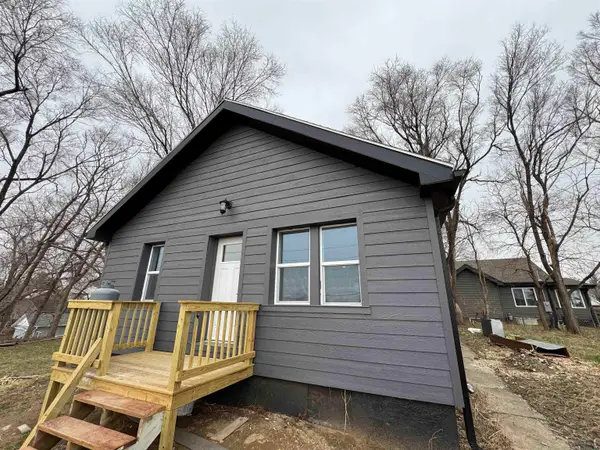 $215,000Active2 beds 1 baths744 sq. ft.
2504 Washington Avenue, Sioux City, IA 51106
MLS# 835003Listed by: RIVERSTONE REALTY - New
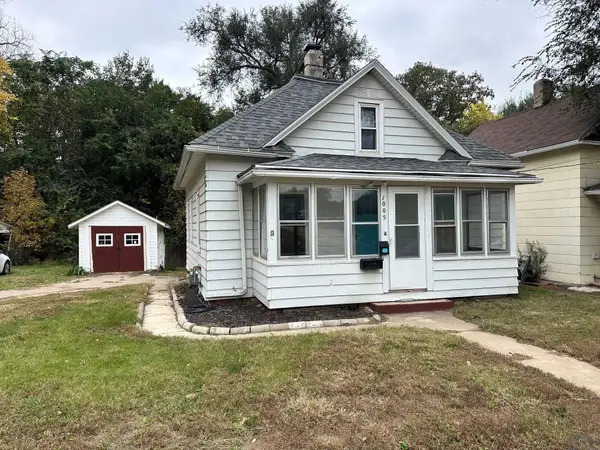 $119,900Active3 beds 1 baths1,383 sq. ft.
1005 S FAIRMOUNT ST, Sioux City, IA 51106
MLS# 834978Listed by: UNITED REAL ESTATE SOLUTIONS - New
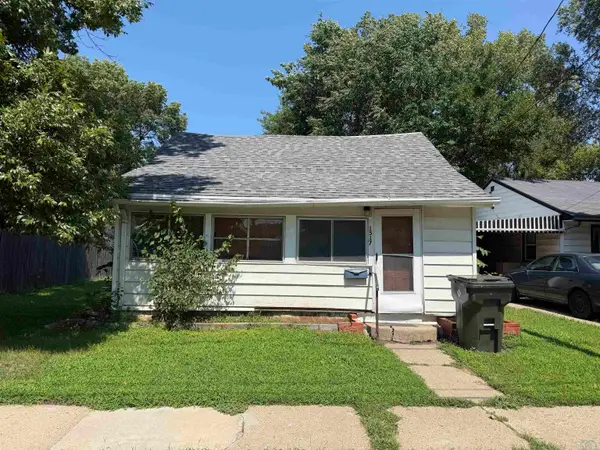 $95,000Active2 beds 1 baths700 sq. ft.
1517 W WILLIS AVE, Sioux City, IA 51103
MLS# 834993Listed by: PLAINS ASSET GROUP - New
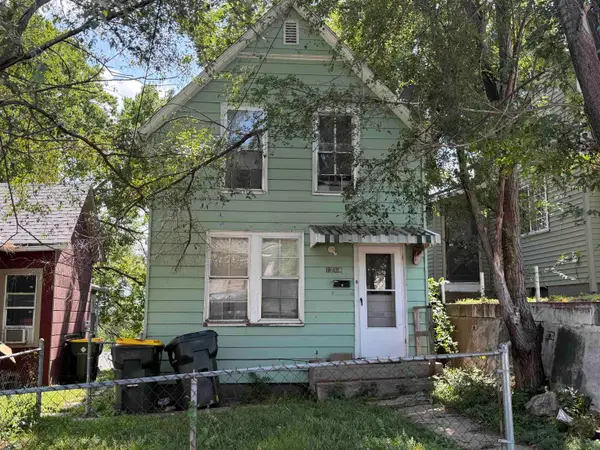 $95,000Active2 beds 1 baths950 sq. ft.
1218 W 2ND ST, Sioux City, IA 51103
MLS# 834992Listed by: PLAINS ASSET GROUP - New
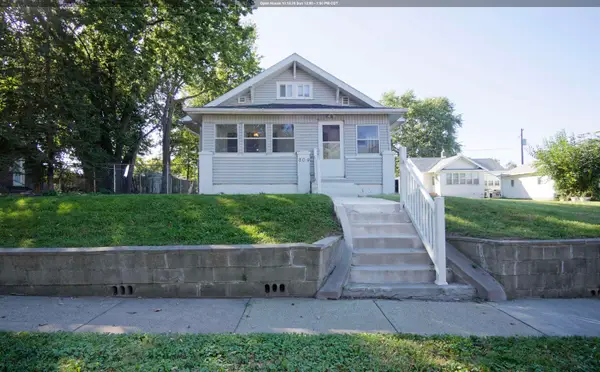 $215,000Active3 beds 1 baths1,118 sq. ft.
809 S CORNELIA ST, Sioux City, IA 51106
MLS# 834979Listed by: UNITED REAL ESTATE SOLUTIONS


Protect your home and budget from life's surprises with an Assurant Home Warranty, backed by a partner that supports you through every step of homeownership. Explore Plans.
©2026 Century 21 Real Estate LLC. All rights reserved. CENTURY 21®, the CENTURY 21 Logo and C21® are service marks owned by Century 21 Real Estate LLC. Century 21 Real Estate LLC fully supports the principles of the Fair Housing Act and the Equal Opportunity Act. Each office is independently owned and operated. Listing information is deemed reliable but not guaranteed accurate.