606 Buckwalter Drive, Sioux City, IA 51108
Local realty services provided by:CENTURY 21 Signature Real Estate
606 Buckwalter Drive,Sioux City, IA 51108
$589,000
- 3 Beds
- 2 Baths
- 3,678 sq. ft.
- Single family
- Active
Upcoming open houses
- Sun, Nov 0112:00 pm - 01:30 pm
Listed by: peggy la
Office: lpt realty, llc.
MLS#:835092
Source:IA_GSCBOR
Price summary
- Price:$589,000
- Price per sq. ft.:$160.14
About this home
A wooded retreat with distinctive character! Situated on approximately 1.36 acres, this A-frame home offers a peaceful setting surrounded by mature trees. Its striking roofline, attached two-car garage, and 3 inviting decks create a memorable first impression, with outdoor space to relax, entertain, and enjoy the surroundings. Numerous updates add to the appeal, including NEW windows and siding in '22-'23, main-floor bathroom improvements in 2024, and upstairs tub/shower and flooring updates completed in summer 2026. Additional improvements include a garage door in 2024, chimney work in summer 2026, and air-conditioning updates in 2022 (zone 1) and 2024 (zone 2). A 26kW backup generator installed in 2024 provides added peace of mind, while fiber internet keeps you connected. NEW septic done this summer. Inside, two fireplaces on the main and second floor, bringing warmth and character. It can be used as gas or wood. Full basement offers additional space for storage, hobbies, or future possibilities that comes with a unique and one-of-a-kind commercial kitchen in the county, which could transfer to the next business owner. Food truck on site is negotiable. With its unique architecture, generous lot, and extensive updates, this property offers a wonderful opportunity to enjoy a wooded setting in Sioux City. Schedule your private showing and move in by the end of the year!...
Contact an agent
Home facts
- Year built:1970
- Listing ID #:835092
- Added:1 day(s) ago
- Updated:October 25, 2026 at 11:33 AM
Rooms and interior
- Bedrooms:3
- Total bathrooms:2
- Full bathrooms:2
- Flooring:Hardwood Floors
- Bathrooms Description:New Bath
- Kitchen Description:Eat-in Kitchen
- Basement Description:Full, Partially Finished, Poured, Walkout
- Living area:3,678 sq. ft.
Heating and cooling
- Cooling:2 Central
Structure and exterior
- Roof:Shingle
- Year built:1970
- Building area:3,678 sq. ft.
- Lot area:1.36 Acres
- Lot Features:Level Lot, Retaining Wall, Trees
- Construction Materials:Vinyl
- Exterior Features:Deck, Patio, Porch
- Levels:1.5 Story
Schools
- High school:North High
- Middle school:North Middle
- Elementary school:Perry Creek
Utilities
- Water:City
- Sewer:Septic
Finances and disclosures
- Price:$589,000
- Price per sq. ft.:$160.14
- Tax amount:$5,894
Features and amenities
- Amenities:Brick Accent, Built-ins, Foyer, French Doors, Loft, Skylight, Smoke Detector, Walk-out
Parking
- Parking description:Attached Garage, Garage Door Opener, Gravel Driveway, Oversized Garage
- Garage spaces:2
New listings near 606 Buckwalter Drive
- New
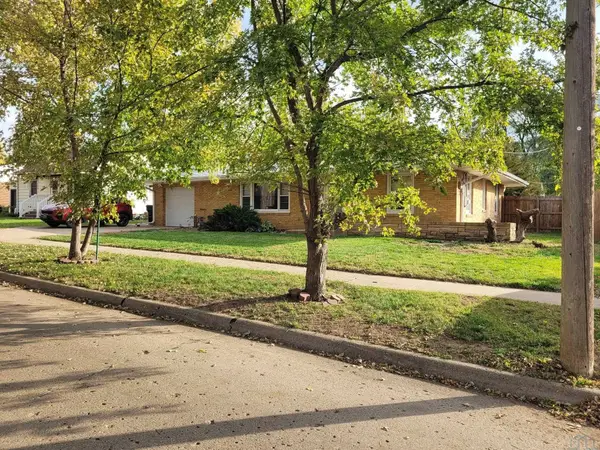 $189,000Active2 beds 1 baths1,116 sq. ft.
2714 S Lemon Street, Sioux City, IA 51106
MLS# 835084Listed by: KELLER WILLIAMS SIOUXLAND - Open Sun, 2:30 to 3:30pmNew
 $209,000Active2 beds 1 baths776 sq. ft.
2545 S Cedar, Sioux City, IA 51106
MLS# 835086Listed by: UNITED REAL ESTATE SOLUTIONS - New
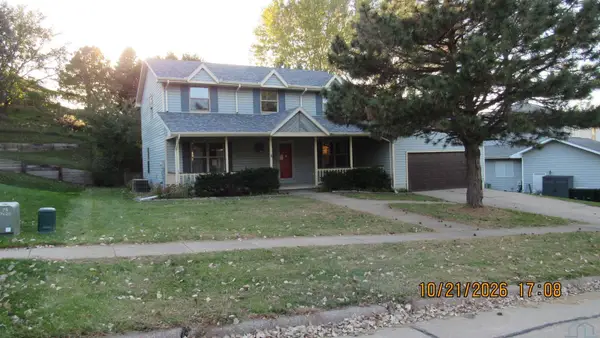 $269,900Active5 beds 4 baths3,226 sq. ft.
1304 46th St, Sioux City, IA 51104
MLS# 835088Listed by: COLDWELL BANKER ASSOCIATED BROKERS - New
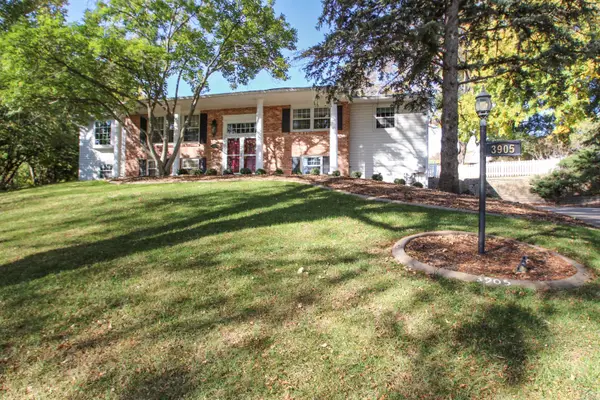
 $525,000Active6 beds 3 baths3,789 sq. ft.
3905 Sylvian Ave, Sioux City, IA 51104
MLS# 835077Listed by: CENTURY 21 PROLINK - New
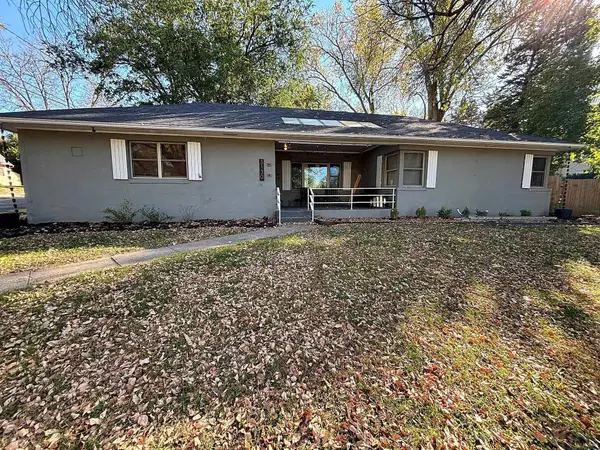 $245,000Active3 beds 2 baths
3130 Douglas, Sioux City, IA 51104
MLS# 835075Listed by: RIVERSTONE REALTY - Open Sun, 1 to 2pmNew
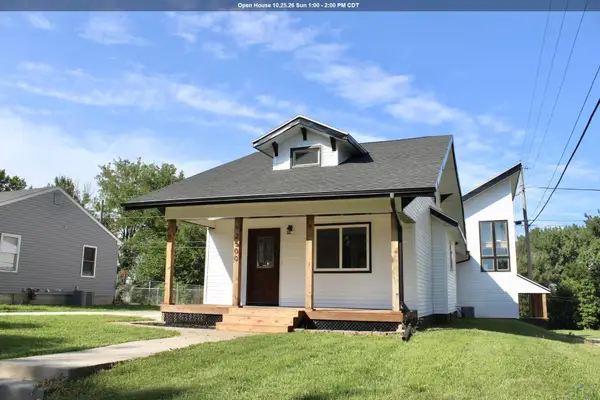 $294,500Active3 beds 3 baths2,895 sq. ft.
2500 SHIELDS AVE, Sioux City, IA 51106
MLS# 835060Listed by: GATEWAY REAL ESTATE ADVISORS 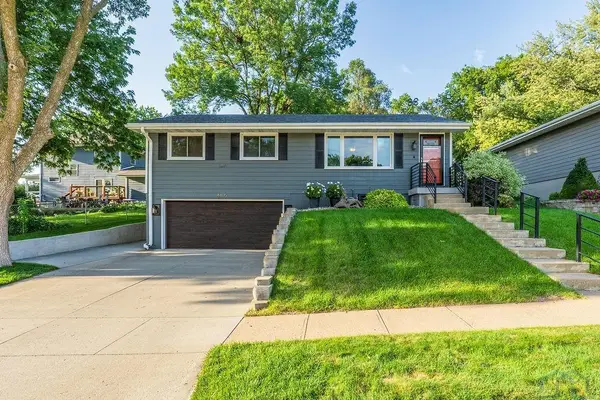 $315,000Pending3 beds 2 baths1,520 sq. ft.
4405 Cherrywood Ln., Sioux City, IA 51106
MLS# 835057Listed by: UNITED REAL ESTATE SOLUTIONS- New
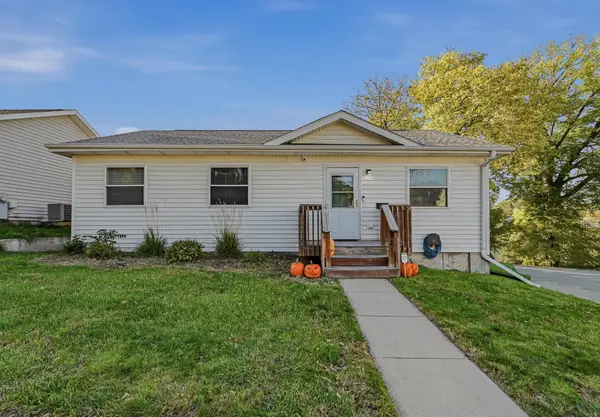 $149,000Active3 beds 1 baths988 sq. ft.
127 Sioux St, Sioux City, IA 51103
MLS# 835050Listed by: KELLER WILLIAMS SIOUXLAND - New
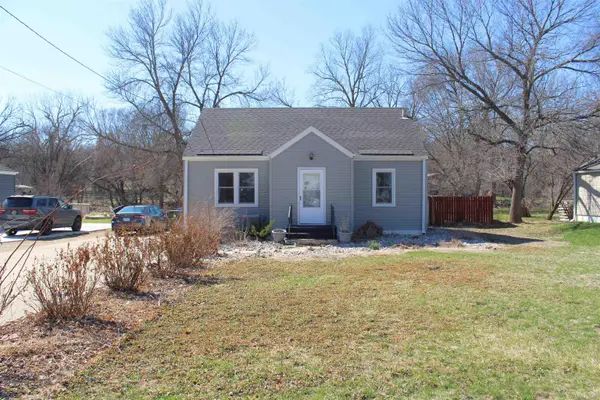 $185,000Active3 beds 1 baths1,352 sq. ft.
3711 SUMMIT ST, Sioux City, IA 51104
MLS# 835055Listed by: GATEWAY REAL ESTATE ADVISORS


Protect your home and budget from life's surprises with an Assurant Home Warranty, backed by a partner that supports you through every step of homeownership. Explore Plans.
©2026 Century 21 Real Estate LLC. All rights reserved. CENTURY 21®, the CENTURY 21 Logo and C21® are service marks owned by Century 21 Real Estate LLC. Century 21 Real Estate LLC fully supports the principles of the Fair Housing Act and the Equal Opportunity Act. Each office is independently owned and operated. Listing information is deemed reliable but not guaranteed accurate.