6741 Prairie View Court, Sioux City, IA 51106
Local realty services provided by:CENTURY 21 ProLink
6741 Prairie View Court,Sioux City, IA 51106
$655,000
- 5 Beds
- 3 Baths
- 3,670 sq. ft.
- Single family
- Active
Listed by: kathie pfaffle
Office: haus of home
MLS#:834678
Source:IA_GSCBOR
Price summary
- Price:$655,000
- Price per sq. ft.:$178.47
About this home
Come home to 6741 Prairie View Drive, a well-appointed, one-owner residence that offers form, function, and serene living for many years to come. Completed in 2017 but occupied since 2019, this mint condition 3700 SF home offers 5 bedrooms, 3 bathrooms, a just-finished basement, and a top-of-the-line tech package. The main floor features true hardwood floors, 10’ ceilings, picture windows, granite countertops throughout, tile in all baths plus laundry/drop zone room, pantry, and storage closets sprinkled throughout. The primary en suite features heated tile floors, tile walk-in shower, dual sinks, tower cabinet storage, plus a large walk-in closet. The spare bedrooms are spacious and cheery, with good closets, carpet, and tall ceilings. The guest bath has tile floors, granite counters, and its own linen closet. The brand new basement is impressive with a large open family area with custom builtins and ambient lighting, bar area with room for pool/card table, speaker wiring, cozy and all ready for entertaining game days and spooky movie season. There are two guest bedrooms here serviced by a ¾ bath that is timeless and tasteful. Storage abounds on this level as well thanks to two store areas, one with a 2nd washing machine plumbed, and the other with mechanicals/shelving storage. Outside is mature landscaping/privacy trees and the covered deck space, all augmented by low-voltage accent lighting. Tech/security items of note staying with the home: 2025 Marathon water heater, heated toilet seats, bathroom vanity toe kick lighting, whole house Wi-Fi with wireless access points, CCTV with DVR, Lutron Caseta light switches, Whole house surge suppressor, Moen smart water valve, Smart energy meter, plus Wi-Fi control for: thermostat, sprinkler system, all exterior lighting, garage doors, and doorbell. This property is truly turn-key and rivals any new build in value, amenities, and ease of living. Come home today....
Contact an agent
Home facts
- Year built:2016
- Listing ID #:834678
- Added:1 day(s) ago
- Updated:September 18, 2026 at 06:51 PM
Rooms and interior
- Bedrooms:5
- Total bathrooms:3
- Full bathrooms:3
- Flooring:Hardwood Floors
- Bathrooms Description:Master Bath, New Bath
- Kitchen Description:Eat-in Kitchen
- Basement Description:Finished, Full, Poured
- Living area:3,670 sq. ft.
Heating and cooling
- Cooling:Central
- Heating:Forced Air
Structure and exterior
- Roof:Shingle
- Year built:2016
- Building area:3,670 sq. ft.
- Lot area:0.37 Acres
- Lot Features:Cul-De-Sac, Landscaping, Lawn Sprinkler System, Level Lot, Trees
- Architectural Style:Ranch
- Construction Materials:Combination, Stone
- Exterior Features:Deck, Lawn Sprinkler System, Workshop
Schools
- High school:East High
- Middle school:East Middle
- Elementary school:Nodland/Sunnyside
Utilities
- Water:City
- Sewer:City
Finances and disclosures
- Price:$655,000
- Price per sq. ft.:$178.47
- Tax amount:$6,969
Features and amenities
- Laundry features:Main Floor Laundry
- Amenities:Built-ins, Foyer, Smoke Detector
Parking
- Parking description:Attached Garage, Concrete Driveway, Garage Door Opener, Triple Garage
- Garage spaces:3
New listings near 6741 Prairie View Court
- New
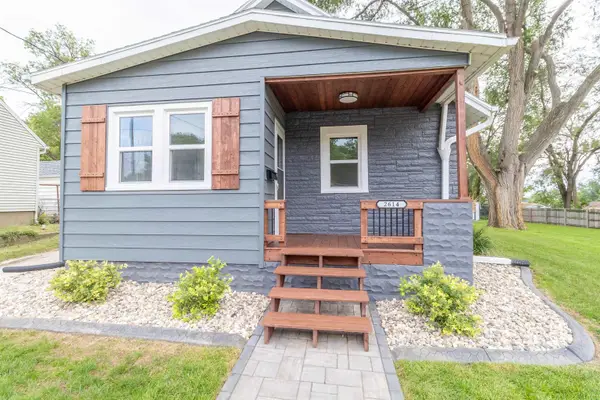
 $215,000Active2 beds 1 baths1,038 sq. ft.
2614 Morgan St, Sioux City, IA 51104
MLS# 834648Listed by: CENTURY 21 PROLINK - New
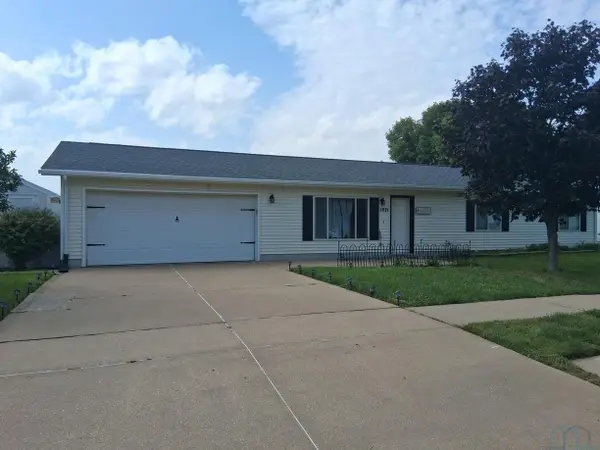 $255,000Active3 beds 2 baths1,225 sq. ft.
1921 Fairbanks, Sioux City, IA 51109
MLS# 834671Listed by: COLDWELL BANKER ASSOCIATED BROKERS - New
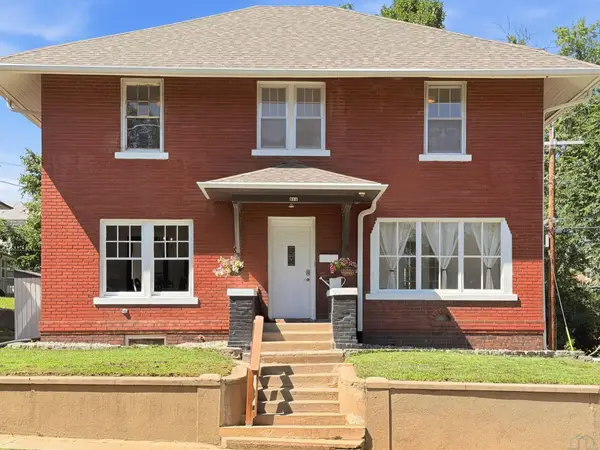 $249,950Active4 beds 3 baths2,603 sq. ft.
511 23rd St., Sioux City, IA 51104
MLS# 834669Listed by: KELLER WILLIAMS SIOUXLAND - New
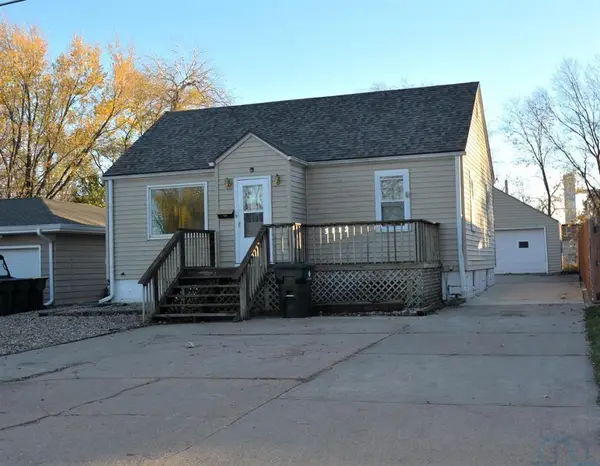 $229,500Active2 beds 1 baths1,478 sq. ft.
3112 38th Street, Sioux City, IA 51108
MLS# 834660Listed by: PREMIER REALTY GROUP - Open Sat, 1 to 2pmNew
 $185,000Active4 beds 1 baths1,051 sq. ft.
416 S Irene St, Sioux City, IA 51106
MLS# 834661Listed by: UNITED REAL ESTATE SOLUTIONS - New
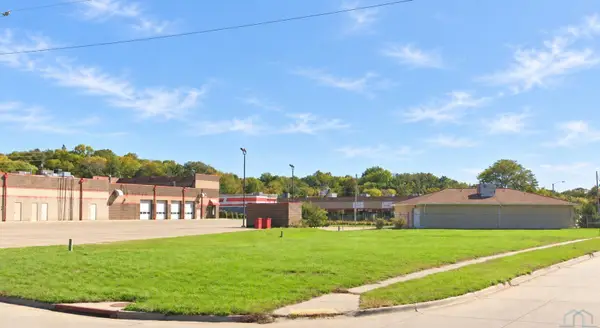 $60,000Active0.5 Acres
320 & 320 1/2 W 26th St., Sioux City, IA 51104
MLS# 834665Listed by: NAI UNITED - New
 $130,000Active-- beds -- baths1,799 sq. ft.
2204 W 4th Street, Sioux City, IA 51103
MLS# 834667Listed by: COLDWELL BANKER ASSOCIATED BROKERS - New
 $349,000Active3 beds 4 baths2,812 sq. ft.
76 RIDGEVIEW RD, Sioux City, IA 51104
MLS# 834654Listed by: UNITED REAL ESTATE SOLUTIONS - New
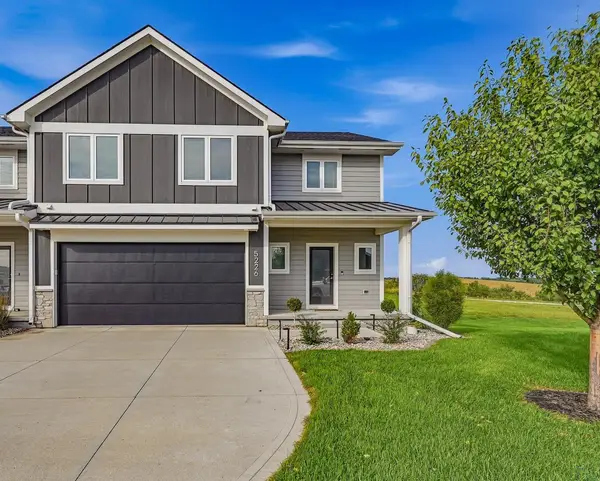 $495,000Active4 beds 4 baths3,431 sq. ft.
5226 Lynx Ct., Sioux City, IA 51106
MLS# 834651Listed by: KELLER WILLIAMS SIOUXLAND


Protect your home and budget from life's surprises with an Assurant Home Warranty, backed by a partner that supports you through every step of homeownership. Explore Plans.
©2026 Century 21 Real Estate LLC. All rights reserved. CENTURY 21®, the CENTURY 21 Logo and C21® are service marks owned by Century 21 Real Estate LLC. Century 21 Real Estate LLC fully supports the principles of the Fair Housing Act and the Equal Opportunity Act. Each office is independently owned and operated. Listing information is deemed reliable but not guaranteed accurate.