
412 2nd St Road, Sioux Rapids, IA 50585
Local realty services provided by:CENTURY 21 ProLink
412 2nd St Road,Sioux Rapids, IA 50585
$81,025
- 2 Beds
- 1 Baths
- - sq. ft.
- Single family
- Sold
Listed by: tanner perrigo
Office: exit realty midwest
MLS#:260477
Source:IA_IGLBOR
Sorry, we are unable to map this address
Price summary
- Price:$81,025
About this home
Looking for a place to call your own without breaking the bank? This well-cared-for home in Sioux Rapids is the perfect opportunity to stop renting and start building equity. Featuring 2 bedrooms, a freshly updated bathroom, and plenty of charm, this home is move-in ready while still offering room to make it your own over time. The basement also offers potential to add one or even two additional bedrooms, giving you extra space and future value. Whether you’re a first-time buyer, downsizing, or looking for an affordable investment, this home has a lot to offer at an approachable price point. Solid, clean, and ready for its next chapter.
Contact an agent
Home facts
- Year built:1954
- Listing ID #:260477
- Added:100 day(s) ago
- Updated:August 26, 2026 at 04:53 AM
Rooms and interior
- Bedrooms:2
- Total bathrooms:1
- Bathrooms Description:Main Floor 3/4 Bath
- Kitchen Description:Dishwasher, Range/Stove, Refrigerator
- Bedroom Description:Main Floor Bedrooms
- Basement Description:Concrete Block, Daylight/Lookout Window, Full, Unfinished
Heating and cooling
- Cooling:Central
- Heating:Forced Air
Structure and exterior
- Year built:1954
- Architectural Style:Ranch
- Construction Materials:Cement Block, Vinyl Siding
- Levels:1 Story
Utilities
- Water:Public/City
- Sewer:Public Sewer
Finances and disclosures
- Price:$81,025
- Tax amount:$1,100
Features and amenities
- Laundry features:Dryer, Washer
Parking
- Parking description:Detached, Driveway-Concrete
- Garage spaces:2
New listings near 412 2nd St Road
- New
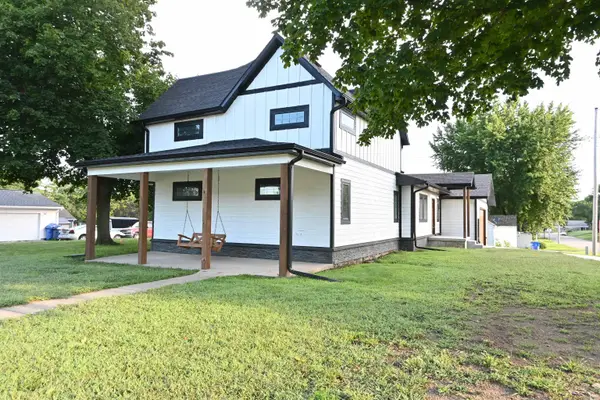 $275,000Active3 beds 2 baths2,526 sq. ft.
614 Thomas Street, Sioux Rapids, IA 50585
MLS# 261028Listed by: HOMETOWN REALTY - New
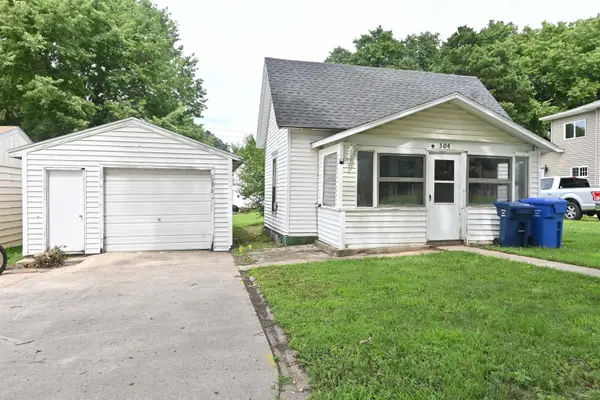 $23,500Active1 beds 1 baths718 sq. ft.
306 Thomas Street, Sioux Rapids, IA 50585
MLS# 261024Listed by: HOMETOWN REALTY - New
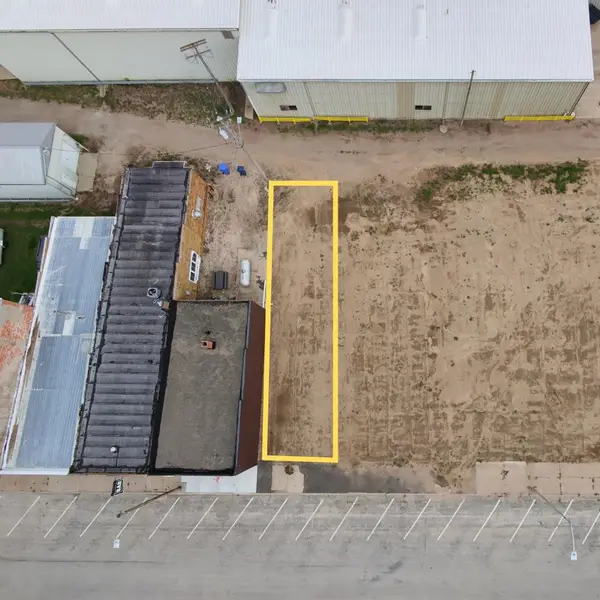 $7,000Active0.05 Acres
114 Main Street, Sioux Rapids, IA 50585
MLS# 261025Listed by: HOMETOWN REALTY 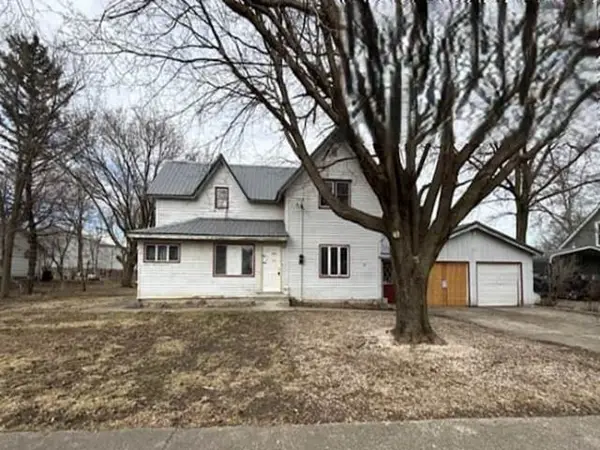 $10,000Pending4 beds 2 baths
416 1st Street, Sioux Rapids, IA 50585
MLS# 20261320Listed by: REALHOME SERVICES & SOLUTIONS, INC.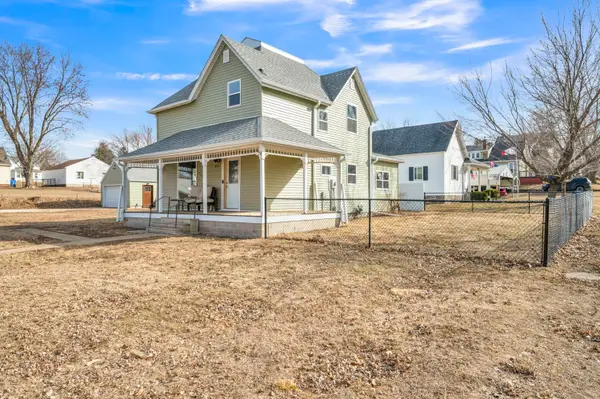 $160,000Pending3 beds 2 baths1,836 sq. ft.
603 Blake, Sioux Rapids, IA 50585
MLS# 260076Listed by: INGVALL REAL ESTATE TEAM $27,500Active2 beds 1 baths1,666 sq. ft.
416 Evans St, Sioux Rapids, IA 50585
MLS# 830914Listed by: RASMUS REALTY & AUCTION


Protect your home and budget from life's surprises with an Assurant Home Warranty, backed by a partner that supports you through every step of homeownership. Explore Plans.
©2026 Century 21 Real Estate LLC. All rights reserved. CENTURY 21®, the CENTURY 21 Logo and C21® are service marks owned by Century 21 Real Estate LLC. Century 21 Real Estate LLC fully supports the principles of the Fair Housing Act and the Equal Opportunity Act. Each office is independently owned and operated. Listing information is deemed reliable but not guaranteed accurate.