14344 NW 2nd Street, Slater, IA 50244
Local realty services provided by:CENTURY 21 Signature Real Estate
14344 NW 2nd Street,Slater, IA 50244
$345,000
- 3 Beds
- 2 Baths
- 1,196 sq. ft.
- Single family
- Active
Listed by: tim fairchild
Office: re/max results
MLS#:751873
Source:IA_DMAAR
Price summary
- Price:$345,000
- Price per sq. ft.:$288.46
About this home
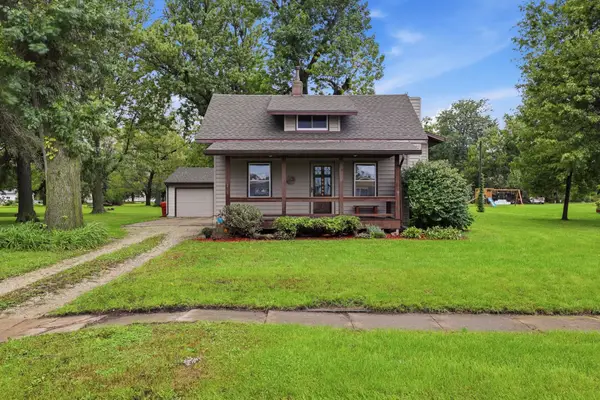
Amazing opportunity for acreage in northern Polk county, 3 bedroom, 2 bath, walkout ranch. New flooring, new tub and shower, newer appliances, deck, very efficient hot water heater, basement has in floor radiant heat, and a full second kitchen. Detached two car garage, shed, landscaping, garden, rhubarb, space for more. Property borders farm field with creek and trees.
Enjoy the country living in this peaceful, scenic rural Iowa setting, just outside Alleman, with North Polk schools. Don't wait to make this property your home!
Contact an agent
Home facts
- Year built:1971
- Listing ID #:751873
- Added:1 day(s) ago
- Updated:October 24, 2026 at 12:54 AM
Rooms and interior
- Bedrooms:3
- Total bathrooms:2
- Full bathrooms:1
- Flooring:Carpet
- Dining Description:Dining Area
- Kitchen Description:Dishwasher, Refrigerator
- Basement:Yes
- Basement Description:Partially Finished
- Living area:1,196 sq. ft.
Heating and cooling
- Heating:Hot Water, Propane, Radiant
Structure and exterior
- Roof:Asphalt, Shingle
- Year built:1971
- Building area:1,196 sq. ft.
- Lot area:1.06 Acres
- Lot Features:Irregular Lot
- Architectural Style:Ranch
- Exterior Features:Deck
- Foundation Description:Block
Utilities
- Water:Well
- Sewer:Septic Tank
Finances and disclosures
- Price:$345,000
- Price per sq. ft.:$288.46
- Tax amount:$4,035
Features and amenities
- Appliances:Dishwasher, Dryer, Refrigerator, Washer
- Laundry features:Dryer, Washer
- Amenities:Storage
Parking
- Parking description:Detached, Garage, Two Car Garage
- Garage:Yes
- Garage spaces:2
New listings near 14344 NW 2nd Street
- New

 $458,000Active3 beds 2 baths1,850 sq. ft.
1000 Clark Street, Slater, IA 50244
MLS# 751795Listed by: CENTURY 21 SIGNATURE REAL ESTA - New
 $428,000Active3 beds 2 baths1,850 sq. ft.
345 Sheffield Avenue, Slater, IA 50244
MLS# 751799Listed by: CENTURY 21 SIGNATURE REAL ESTA  $245,000Active5 beds 3 baths890 sq. ft.
100 Greene Street, Slater, IA 50244
MLS# 71553Listed by: WEICHERT, REALTORS-MILLER & CLARK AGENCY- Open Sun, 1 to 2:30pm
 $279,900Active3 beds 2 baths1,324 sq. ft.
207 Cedar Street, Slater, IA 50244
MLS# 750331Listed by: RE/MAX REAL ESTATE CENTER  $299,900Active3 beds 3 baths1,290 sq. ft.
413 Benton Street, Slater, IA 50244
MLS# 750276Listed by: CENTURY 21 SIGNATURE $299,900Active3 beds 2 baths1,142 sq. ft.
409 Benton Street, Slater, IA 50244
MLS# 750280Listed by: CENTURY 21 SIGNATURE $125,400Active0.67 Acres
445 Sheffield Avenue, Slater, IA 50244
MLS# 748862Listed by: CENTURY 21 SIGNATURE REAL ESTA $125,400Active0.67 Acres
415 Sheffield Avenue, Slater, IA 50244
MLS# 748865Listed by: CENTURY 21 SIGNATURE REAL ESTA $425,000Active4 beds 3 baths1,468 sq. ft.
600 11th Avenue, Slater, IA 50244
MLS# 747616Listed by: RE/MAX REAL ESTATE CENTER $445,000Active3 beds 2 baths1,449 sq. ft.
1016 Four Mile Drive, Slater, IA 50244
MLS# 746465Listed by: REALTY ONE GROUP IMPACT


Protect your home and budget from life's surprises with an Assurant Home Warranty, backed by a partner that supports you through every step of homeownership. Explore Plans.
©2026 Century 21 Real Estate LLC. All rights reserved. CENTURY 21®, the CENTURY 21 Logo and C21® are service marks owned by Century 21 Real Estate LLC. Century 21 Real Estate LLC fully supports the principles of the Fair Housing Act and the Equal Opportunity Act. Each office is independently owned and operated. Listing information is deemed reliable but not guaranteed accurate.